Log in Sign up
Back to search Home Countries United Kingdom Dudley HALESOWEN, Belbroughton Road
£399,950

HALESOWEN, Belbroughton Road

HALESOWEN, Belbroughton Road
3 beds 1 baths Semi-Detached

Property facts

Property type
Semi-Detached
Bedrooms
3
Bathrooms
1

Only details supplied with this listing are shown. Ask the listing contact to confirm measurements, taxes and costs.

About this home

Property Details: • Type: Semi-Detached • Tenure: Freehold • Floor Area: N/A

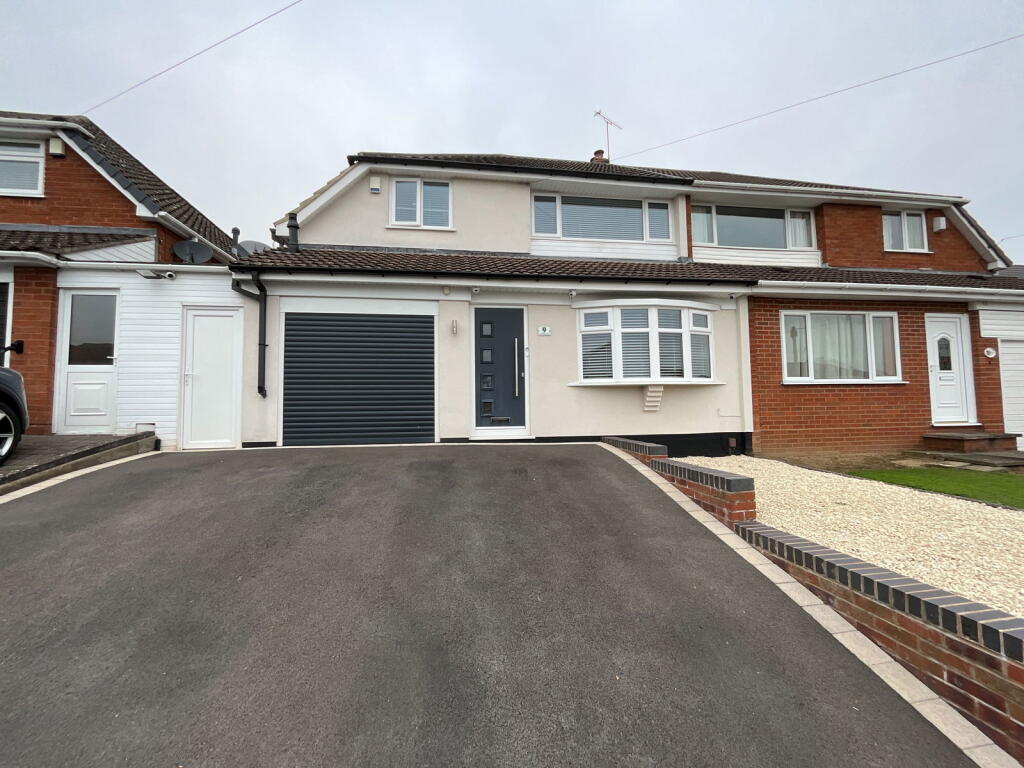
Key Features: • Fantastic, extended semi detached home • Respected estate • Well presented throughout • Central heating and double glazing • Three double bedrooms • Superb open plan lounge with dining area • Extended breakfast kitchen • Front views to countryside • Garden lodge with fitted bar and sauna (optional extra) • Convenient for local amenities

Location: • Nearest Station: N/A • Distance to Station: N/A

Agent Information: • Address: 21, Hagley Road, Halesowen, B63 4PU

Full Description: A superb, improved and extended, three double bedroom semi detached home on this popular estate, having gas central heating and double glazing, comprising; fantastic open plan lounge with dining area having by folding doors to rear garden, extended breakfast kitchen with integral appliances and remote controlled lantern roof, fitted cloakroom with w.c. three double bedrooms, luxury house bathroom, garage with electric roller door and low maintenance rear garden with lodge having fitted bar and sauna (optional extra). Tenure: Freehold.  Construction: Brick built with tiled roof.  Services: All main services connected. Broadband/Mobile coverage: Visit: checker.ofcom.org.uk/en-gb/broadband-coverage. Council Tax Band D. EPC D. Flood Risk Very Low.Lounge Diner - 9.45m x 4.52m (31'0"max x 14'10"max)Kitchen/Breakfast Room - 6.27m x 2.92m (20'7" x 9'7")Bedroom 1 - 4.14m x 3.56m (13'7" x 11'8")Bedroom 2 - 4.57m x 3.18m (15'0" x 10'5")Bedroom 3 - 3.28m x 2.44m (10'9" x 8'0")Garden Lodge - 6.71m x 3.05m (22'0" x 10'0")

Features & amenities

Features & finishes
Fantastic
extended semi detached home
Respected estate
Well presented throughout
Central heating and double glazing
Three double bedrooms
Superb open plan lounge with dining area
Extended breakfast kitchen
Front views to countryside
Garden lodge with fitted bar and sauna (optional extra)
Convenient for local amenities

Location

If the interactive map is unavailable, open the supplied location in maps.

Open location in maps

The pin uses coordinates supplied with this listing. Confirm the exact location with the listing contact.

Listing information

Original source
www.rightmove.co.uk
Added to Mirror

Added and updated dates describe the Mirror record. Source publication and verification dates are shown separately when known; none establishes time on market. Confirm current price and availability with the listing contact.

View original listing

Similar homes nearby

St. Peters Road, Dudley
For Sale
£325,000
St. Peters Road, Dudley
4 bd 1 ba Semi-detached house
Dudley
Listed by G&T Properties - Brierley Hill
Junction Street, Dudley
For Sale
£110,000
Junction Street, Dudley
3 bd 1 ba End of terrace house
Dudley
Listed by Shipways - Dudley
b Bird Street, Dudley
For Sale
£232,500
b Bird Street, Dudley
3 bd 3 ba Terraced house
Dudley
Listed by G&T Properties - Brierley Hill
Summer Lane, Dudley
For Sale
£360,000
Summer Lane, Dudley
3 bd 2 ba Detached bungalow
Dudley
Listed by Connells - Dudley
Garden Walk, Lower Gornal, Dudley
For Sale
£300,000
Garden Walk, Lower Gornal, Dudley
3 bd 1 ba Detached house
Dudley
Listed by Connells - Dudley
Wellington Road, Dudley
For Sale
£115,000
Wellington Road, Dudley
1 bd 1 ba Flat
Dudley
Listed by Connells - Dudley
New Street, Dudley
For Sale
£39,000
New Street, Dudley
1 bd 1 ba Flat
Dudley
Listed by Connells - Dudley
Wellspring Gardens, Dudley
For Sale
£125,000
Wellspring Gardens, Dudley
2 bd 1 ba Apartment
Dudley
Listed by Connells - Dudley
£399,950
3 beds · 1 baths
Log in Sign up