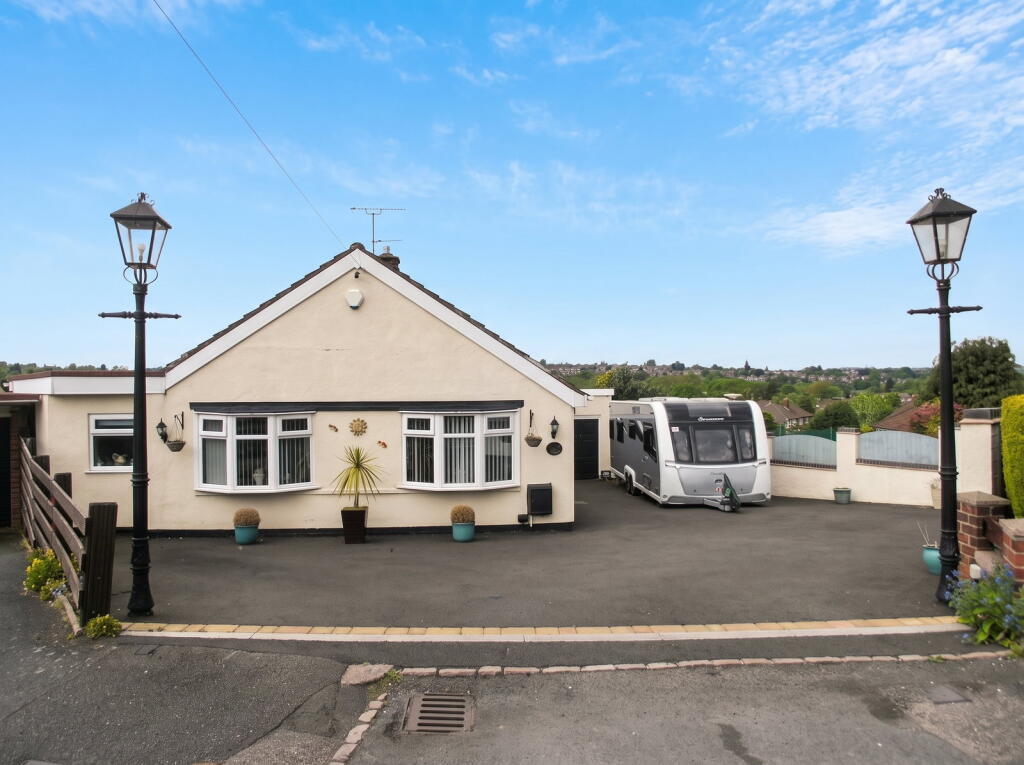
Property Details:
• Type: Detached
• Tenure: FREEHOLD
• Floor Area: N/A
Key Features:
• Three double bedrooms
• Large driveway with carport
• No upward chain
• Three reception rooms
• Ground floor shower room and first floor bathroom
• Detached family home
• Popular and convenient location
• Council tax band D
• Double glazing and gas central heating
Location:
• Nearest Station: Old Hill Station
• Distance to Station: 1.8482250104903728 miles
Agent Information:
• Address: 21, Hagley Road,
Halesowen,
B63 4PU
Full Description:
<p>This substantial three double bedroom detached home is offered to the market with no upward chain and is situated on this highly regarded and sought-after road. The property benefits from ample off-road parking and a rear & side extension, providing generous and versatile living accommodation throughout. While the home would now benefit from modernisation, it offers excellent potential for improvement and personalisation, making it an ideal opportunity for purchasers seeking a long-term family home in a prime location.</p><p>The accommodation is fitted with double glazing and gas central heating and is arranged over two floors. On the ground floor, the property is entered via a porch leading into a welcoming entrance hall. There is a spacious living room, an additional reception room. A separate dining room, kitchen and breakfast room. Further ground floor accommodation includes a utility room and a shower room, adding to the convenience of the home.</p><p>To the first floor, the large landing gives access to three well-proportioned double bedrooms, all offering excellent space and natural light. A family bathroom with separate shower completes the first floor accommodation.</p><p>Externally, the property enjoys generous off-road parking to the front, along with a car port. To the rear, there is a garden providing outdoor space. Overall, this is a rare opportunity to acquire a spacious detached home in a prestigious location, offering scope to modernise and enhance to individual tastes.</p><p>Tenure Freehold. All main services connected. Council Tax band D. EPC C. Broadband/Mobile coverage: - traditional. Long term flood risk, surface water very low, rivers very low.</p><p>As of the 1st January 2026, by law, we are required to conduct anti-money laundering checks on all potential buyers and sellers, and we take this responsibility very seriously. In line with HMRC guidelines, our trusted partner, Coadjute, will securely manage these checks on our behalf. Once an offer is accepted (subject to contract), Coadjute will send a secure link for you to complete the biometric checks electronically. A non-refundable fee of £40 + VAT per person will apply for these checks, and Coadjute will handle the payment for this service. These anti-money laundering checks must be completed before we can send the memorandum of sale to the solicitors to confirm the sale. Please contact the office if you have any questions in relation to this.</p><p>Spray foam insulation has been installed within the loft space. While this form of insulation can improve thermal efficiency, it is known that some mortgage lenders and surveyors may have concerns regarding its use, particularly where it has been applied to the underside of the roof structure. These concerns typically relate to reduced ventilation, difficulty in inspecting roof timbers, and the potential impact on the long-term condition of the roof.</p><p>As a result, certain lenders may be unwilling to offer a mortgage on properties with spray foam insulation unless further investigations are carried out. This can include specialist reports confirming the type of insulation used, whether it is open-cell or closed-cell, confirmation of correct installation, and in some cases removal of the insulation. Prospective purchasers are therefore advised to make their own enquiries with their lender and surveyor at an early stage to fully understand any implications.</p><p><strong>Porch</strong></p><p><strong>Hall</strong></p><p><strong>Living Room</strong> - 3.66m x 3.61m (12'0" x 11'10")</p><p><strong>Lobby</strong></p><p><strong>Reception Room</strong> - 5.26m x 2.41m (17'3" x 7'11")</p><p><strong>Dining Room</strong></p><p><strong>Kitchen</strong> - 3.63m x 2.44m (11'11" x 8'0")</p><p><strong>Breakfast room</strong> - 3.86m x 2.95m (12'8" x 9'8")</p><p><strong>Utility Room</strong> - 2.26m x 1.93m (7'5" x 6'4")</p><p><strong>Shower Room</strong> - 2.24m x 1.7m (7'4" x 5'7")</p><p><strong>First floor landing</strong></p><p><strong>Bedroom One</strong> - 3.68m x 3.66m (12'1" x 12'0")</p><p><strong>Bedroom Two</strong> - 3.58m x 3.25m (11'9" x 10'8")</p><p><strong>Bedroom Three</strong> - 3.61m x 2.87m (11'10" x 9'5")</p><p><strong>Bathroom</strong> - 3.63m x 2.44m (11'11" x 8'0")</p><p><strong>Off road parking</strong></p><p><strong>Car port</strong></p><p><strong>Rear garden</strong></p>