HALESOWEN, Blackberry Lane
Property facts
- Property type
- Flat
- Property subtype
- Other
- Bedrooms
- 1
- Bathrooms
- 1
- Taxes (as supplied)
- Band: B
Only details supplied with this listing are shown. Ask the listing contact to confirm measurements, taxes and costs.
About this home
Property Details: • Type: Flat • Tenure: N/A • Floor Area: N/A
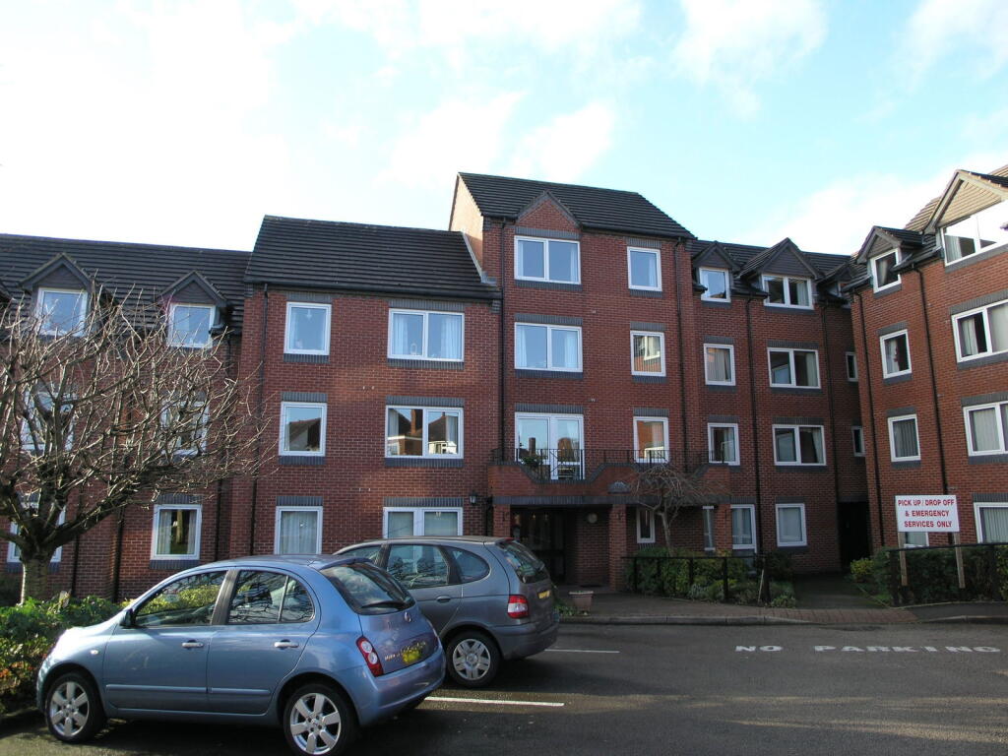
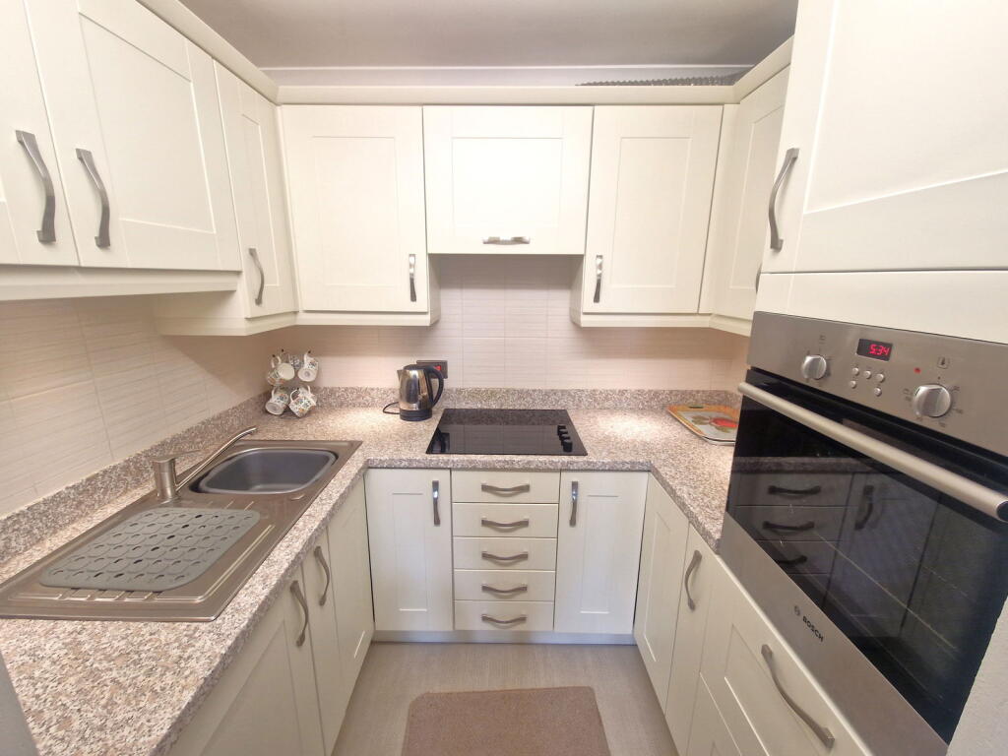
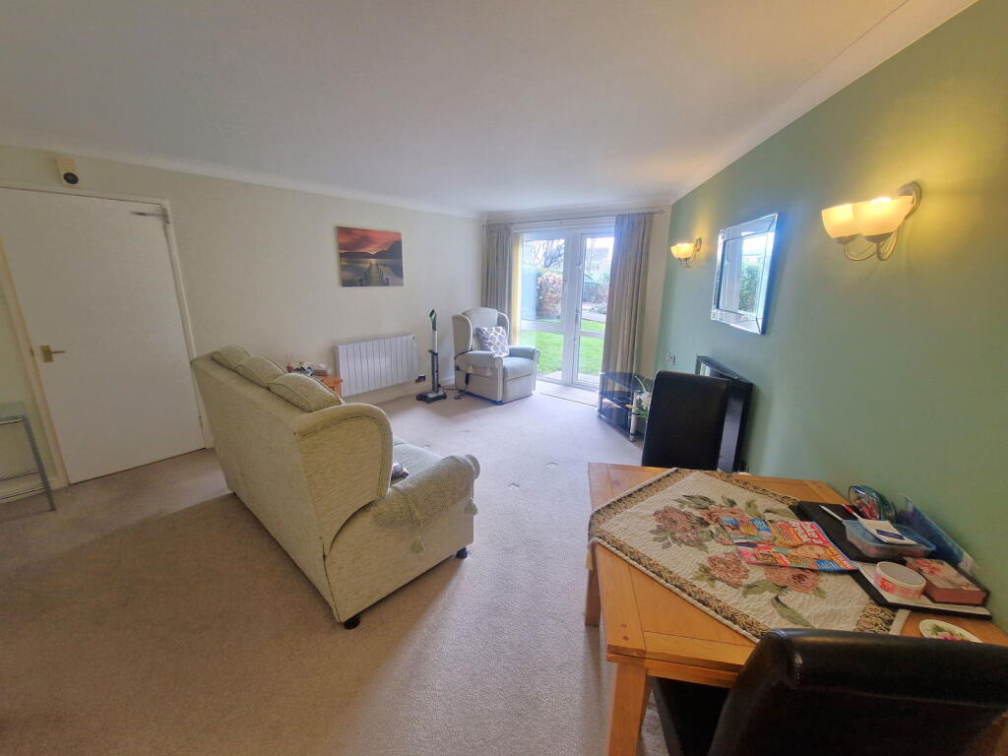
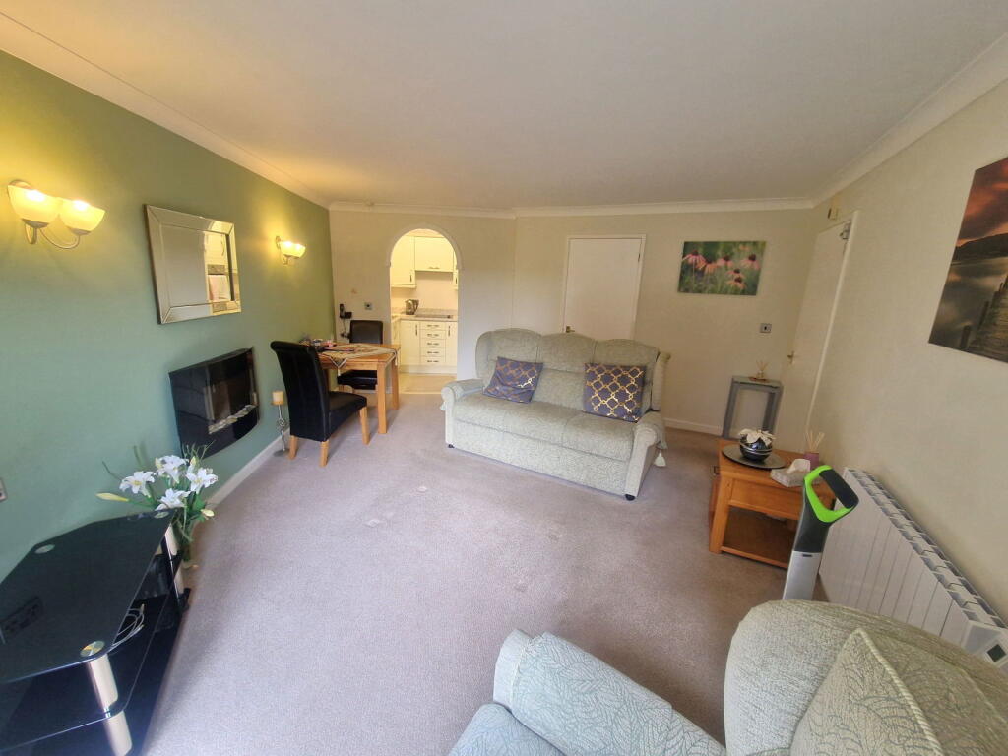
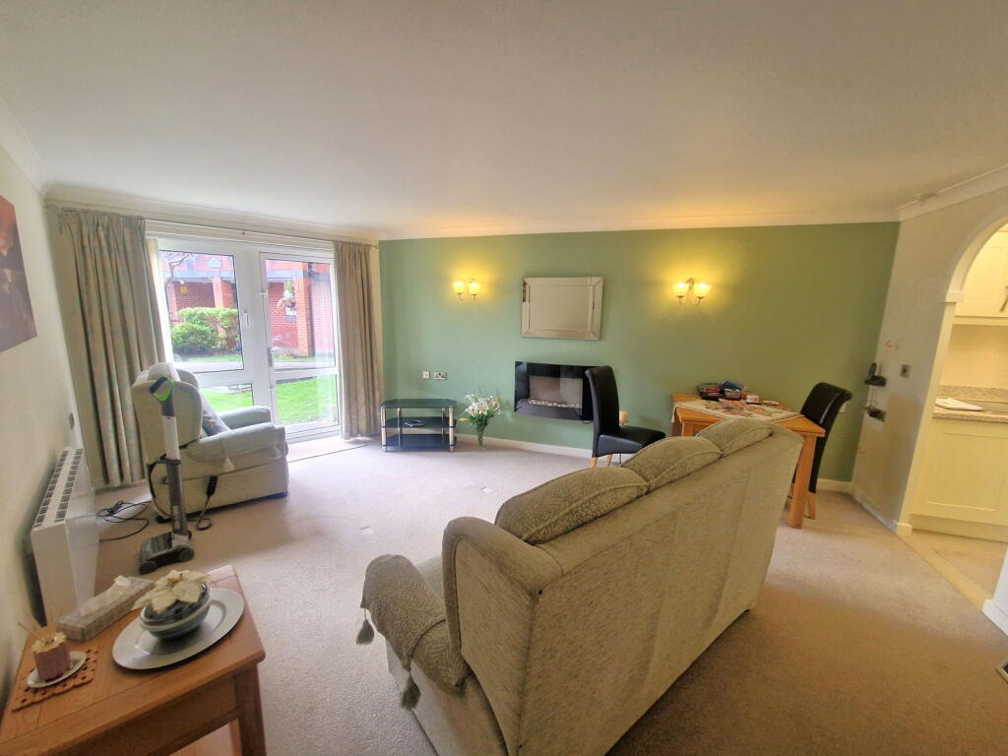
Key Features: • Re-fitted kitchen with integrated appliances • Upgraded Water Heater & Electric Heating • No upward chain • Retirement ground floor apartment • Over 55's development • Annual service charge as of 2024 --- £2672 per year • Ground rent £199 per 6 months • Well presented through out • Large living room with space for Dining table • 90 years remaining on Lease
Location: • Nearest Station: N/A • Distance to Station: N/A
Agent Information: • Address: 21, Hagley Road, Halesowen, B63 4PU
Full Description: An opportunity to acquire this delightful and spacious one-bedroom ground-floor retirement flat, perfectly positioned in a highly sought-after development in Halesowen. Designed with independent living in mind, this charming property is ideal for those looking to enjoy a peaceful and comfortable lifestyle.This well-maintained flat offers an abundance of space, featuring well-proportioned rooms, ensuring the highest standards of living. Conveniently located just moments from local shops, amenities, and public transport, this flat offers the perfect balance of privacy, comfort, and accessibility.Comprising; Hall, Living diner, kitchen, shower room and Bedroom. Communal gardens, Parking, Laundry and Lounge. Mains water, electricity and drainage connected.Tenure - Leasehold, approximately 90 on lease remaining. Present ground rent £398.00p.a, Current service charge £ 2886.00p.a.Council Tax band - B.EPC C,Broadband/mobile coverage:https//checker.ofcom.org.uk/en-gb/broadband-coverage.Construction walls- brick, tiled roof.Long term flood risk- very low. HallKitchen - 2.21m x 1.63m (7'3" x 5'4")Bedroom One - 3.66m x 2.64m (12'0" x 8'8")Shower Room - 2.03m x 1.7m (6'8" x 5'7")Living Room - 5.18m x 0m (17'0" max x 0'0")BrochuresBrochure 1
Features & amenities
Location
If the interactive map is unavailable, open the supplied location in maps.
Open location in mapsThe pin uses coordinates supplied with this listing. Confirm the exact location with the listing contact.
Listing information
- Original source
- www.rightmove.co.uk
- Added to Mirror
- Record updated
Added and updated dates describe the Mirror record. Source publication and verification dates are shown separately when known; none establishes time on market. Confirm current price and availability with the listing contact.
View original listing