Property Details:
• Type: Semi-Detached
• Tenure: N/A
• Floor Area: N/A
Key Features:
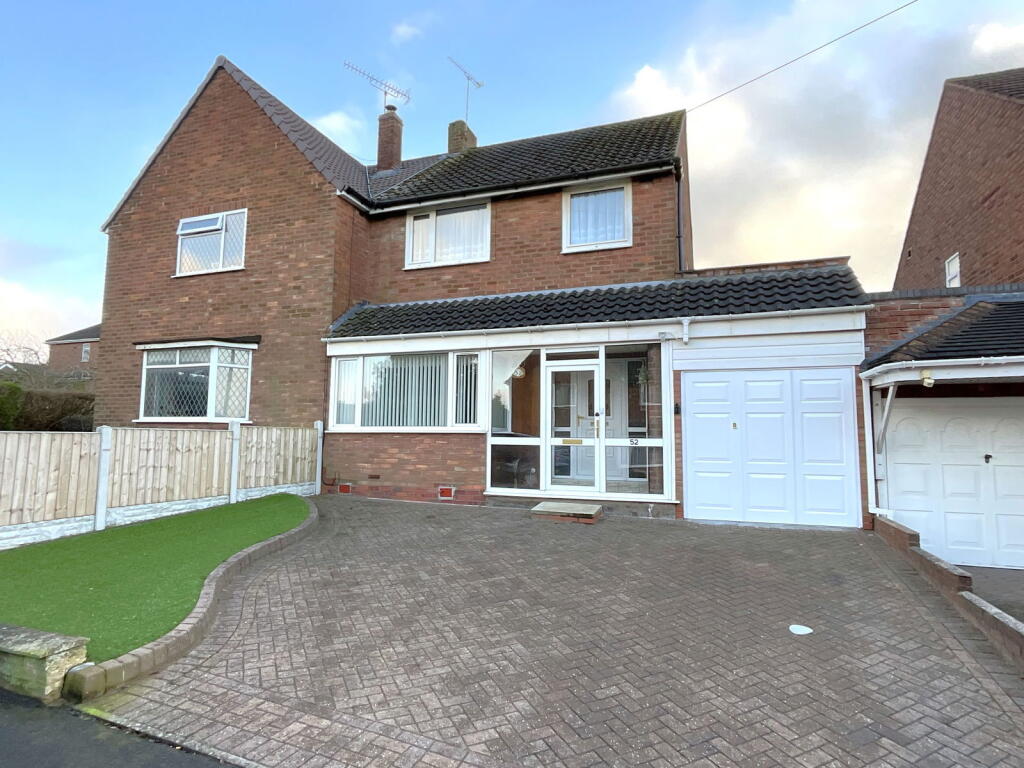
• Popular Hurst Green location
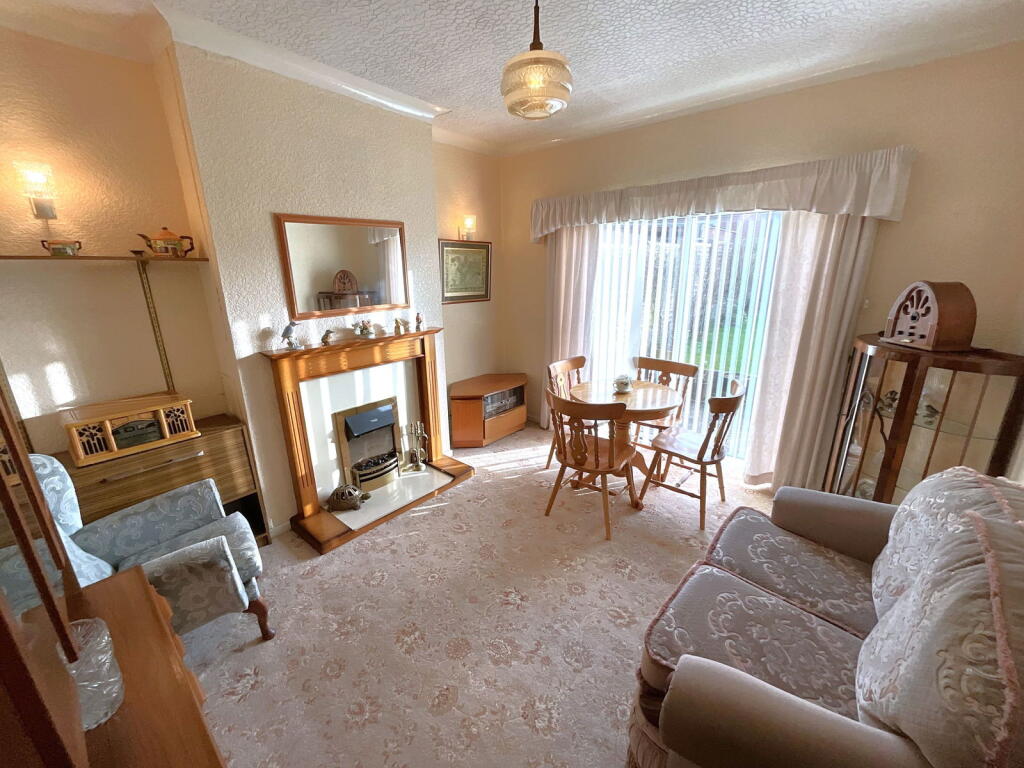
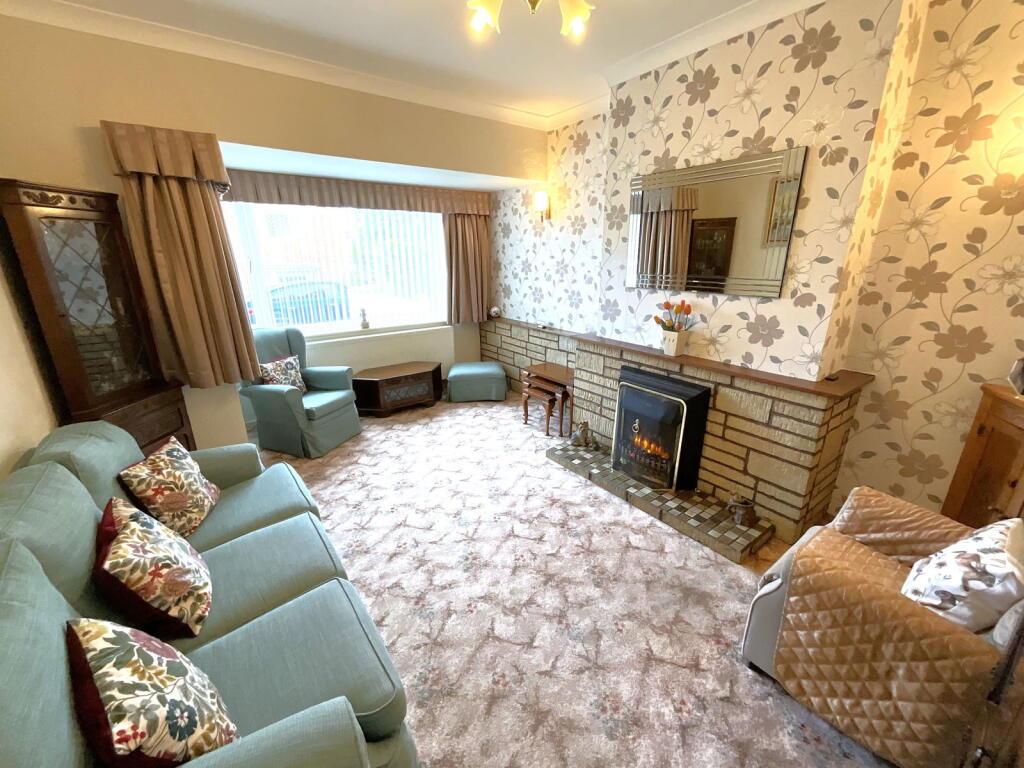
• Two Reception Rooms
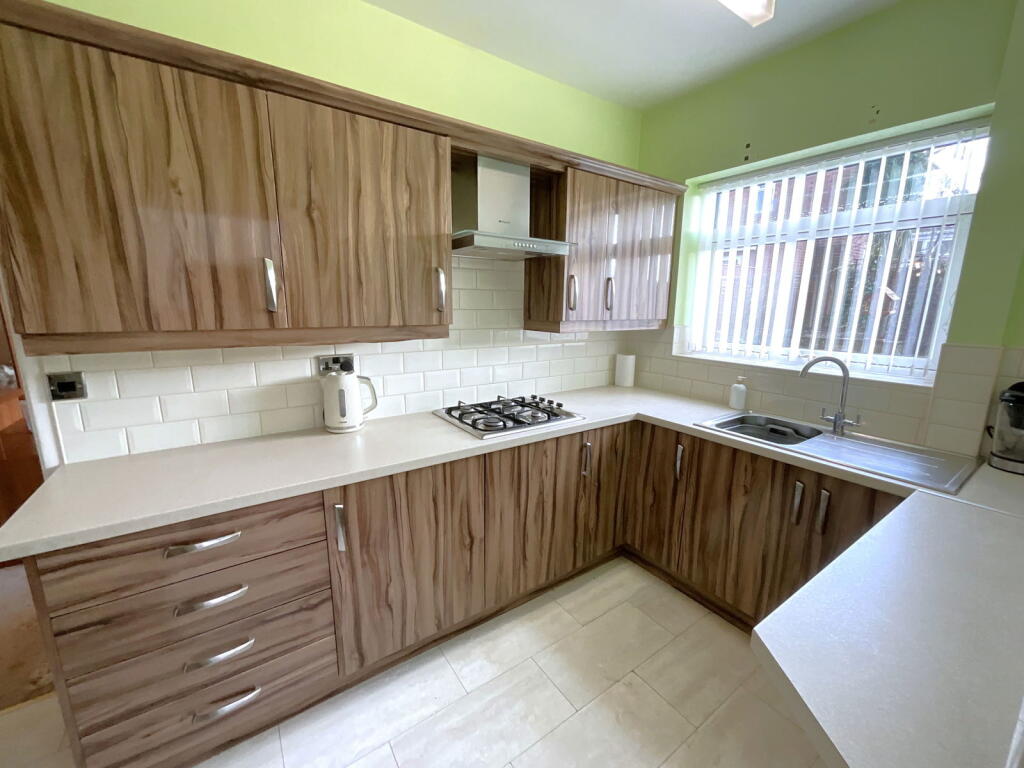
• Attractive kitchen with oven, hob, microwave and hob
• Wide block paved drive
• Garage
• Pleasant rear garden
• Bathroom with separate shower cubicle
• No upward chain
Location:
• Nearest Station: N/A
• Distance to Station: N/A
Agent Information:
• Address: 21, Hagley Road,
Halesowen,
B63 4PU
Full Description:
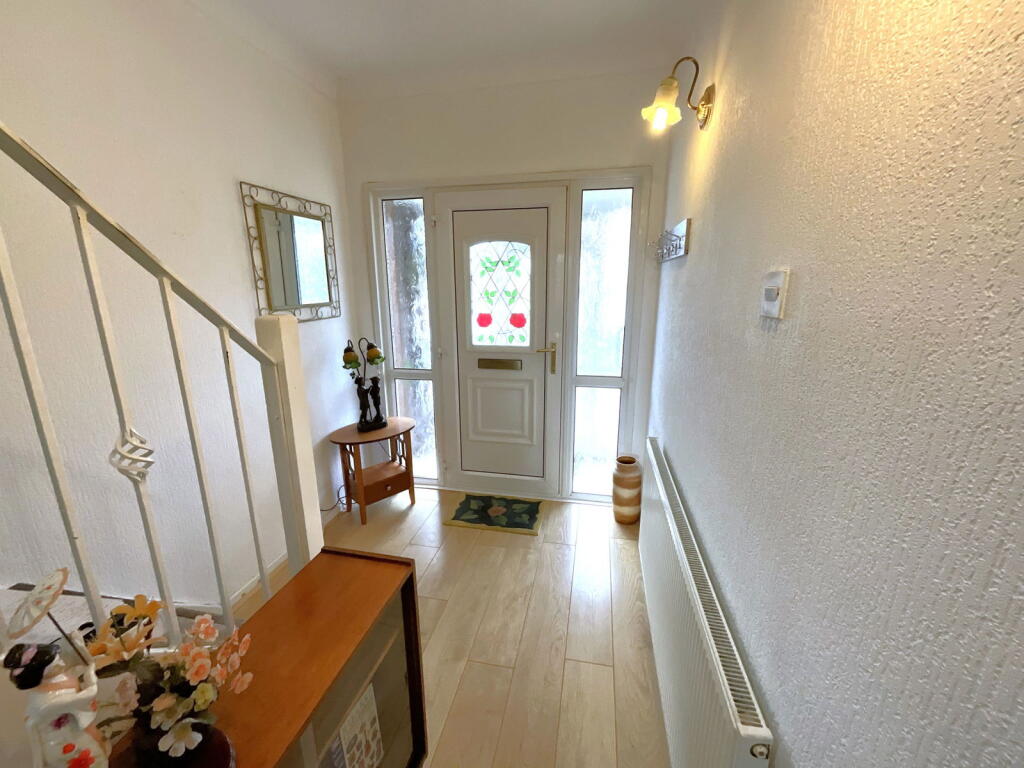
An attractive THREE BEDROOM semi detached in the popular HURST GREEN AREA. having NO UPWARD CHAIN, PVC double glazing and gas central to the majority of rooms. Wide block paved drive - Good size Porch, Hall, Lounge and separate Dining Room, attractive fitted Kitchen with integral appliances, Useful Outbuildings/Utility and WC. Three upstairs Bedrooms and Bathroom with separate shower. GARAGE and attractive Rear Garden. All main services connected. Tenure Freehold. Council Tax band C. EPC- . Broadband/mobile coverage://checker.ofcom.org.uk/en-gb/broadband-coverage. Construction, walls brick, pitched tiled roof. Long term flood risk, rivers very low, surface water very low.Double glazed PorchHallWith PVC double glazed door, stairs off with under cupboardLounge - 4.65m x 3.45m (15'3" x 11'4")having attractive fireplace with electric fireKitchen - 3.66m x 1.93m (12'0" x 6'4")With integral oven, microwave, hob and fridge, floor cupboards, drawers and matching wall cupboardsSide Lobby/UtilityWith plumbing for washer, door to garden, recess off and door to garageToiletWith WC and handbasinLandingBedroom One - 3.63m x 3.51m (11'11" x 11'6")Bedroom Two - 3.63m x 3.48m (11'11" x 11'5")Bedroom Three - 2.72m x 1.98m (8'11" x 6'6")Bathroom - 2.67m x 1.96m (8'9" x 6'5")Having panel bath with shower attachment, handbasin cupboards beneath, WC, and shower cubicleGarage - 5.64m x 2.31m (18'6" x 7'7")Rear GardenWith sunny aspect, patio, path lawns. Shed and Greenhouse