Halesowen Street, Rowley Regis
Property Details
3
1
Semi-Detached
Description
Property Details: • Type: Semi-Detached • Tenure: FREEHOLD • Floor Area: N/A
Key Features: • Two Reception Rooms • Three Good Sized Bedrooms • Kitchen • Utility • Downstairs WC • Bathroom • Rear Garden • Off Road Parking
Location: • Nearest Station: Old Hill Station • Distance to Station: 0.5627070230928933 miles
Agent Information: • Address: 10 Hagley Road, Halesowen, B63 4RG
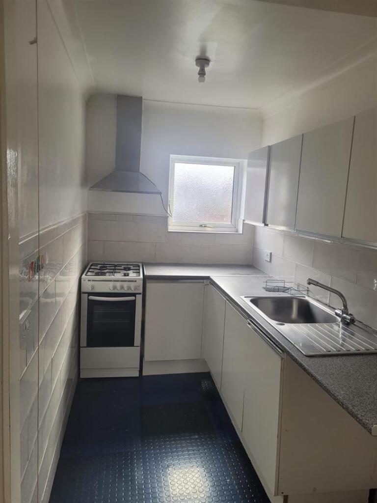
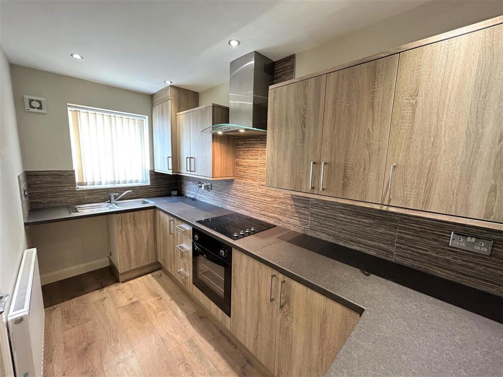
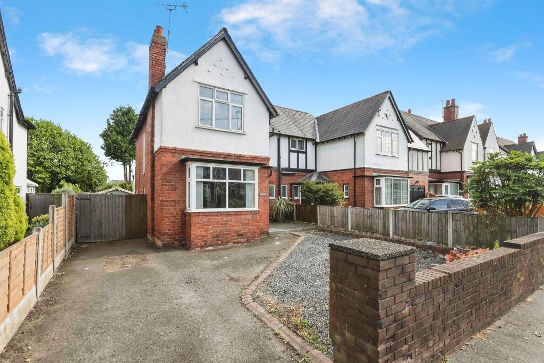
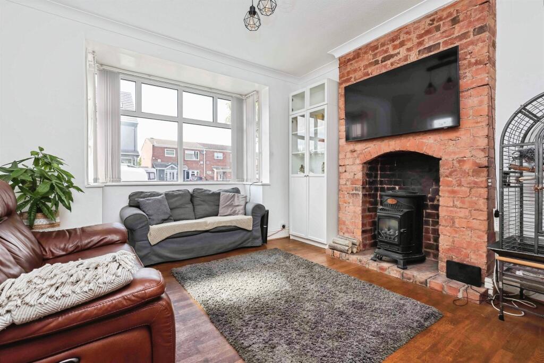
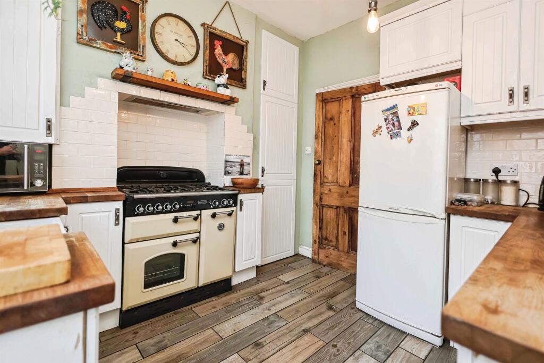
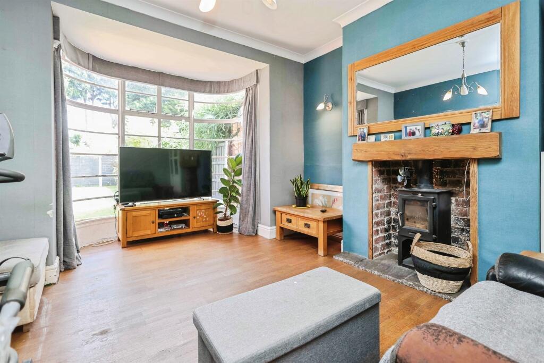
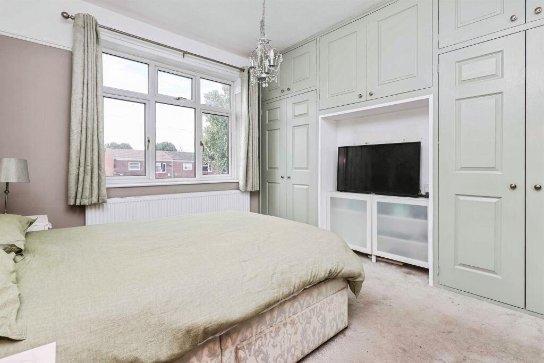
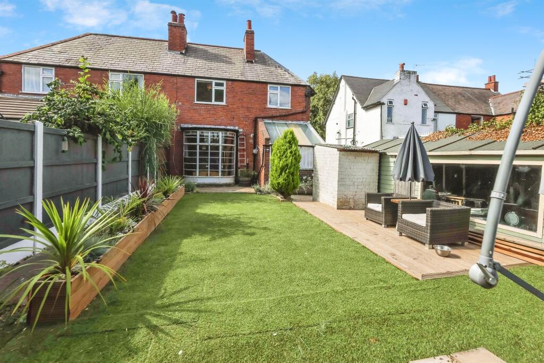
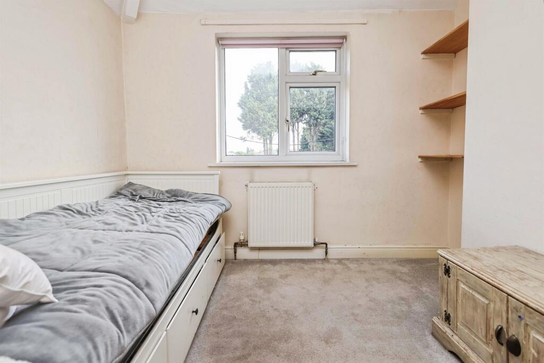
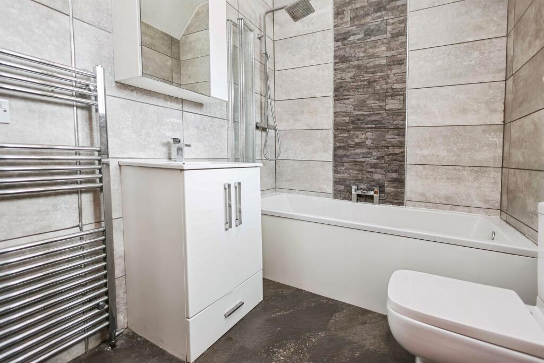
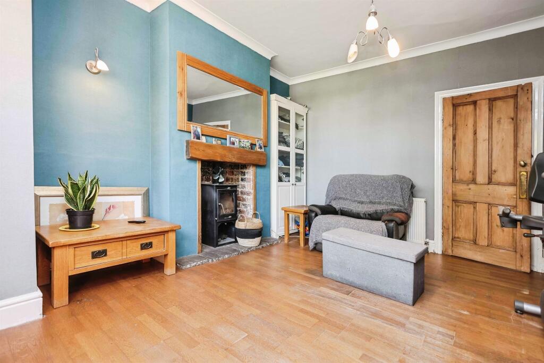
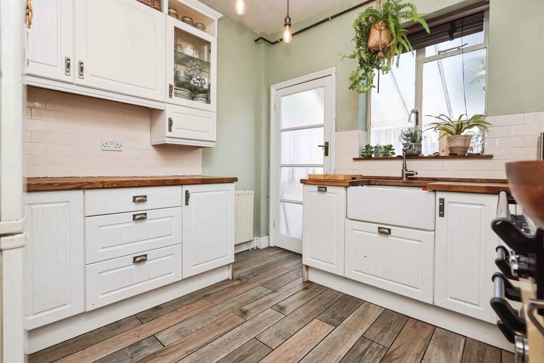
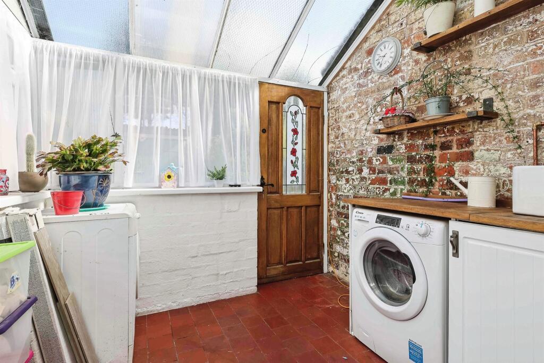
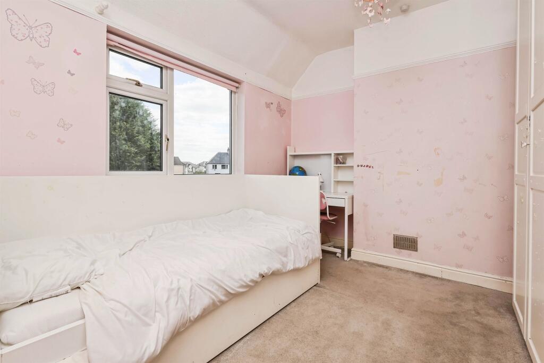
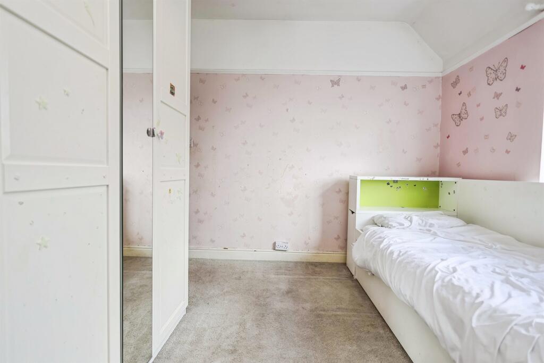
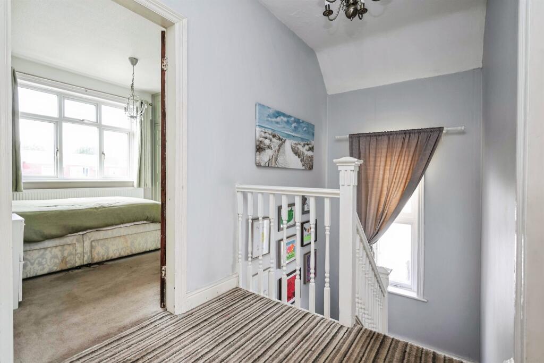
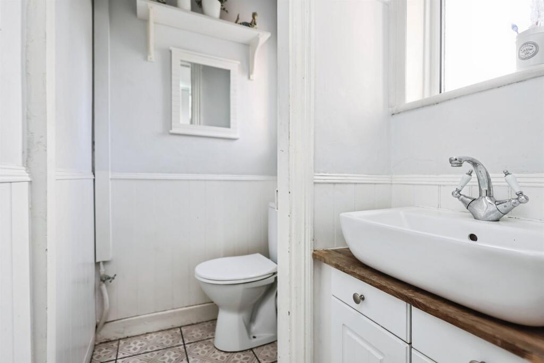
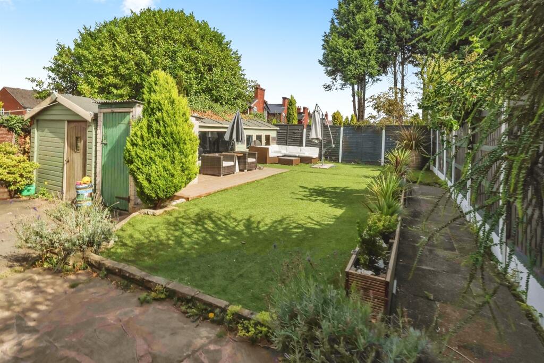
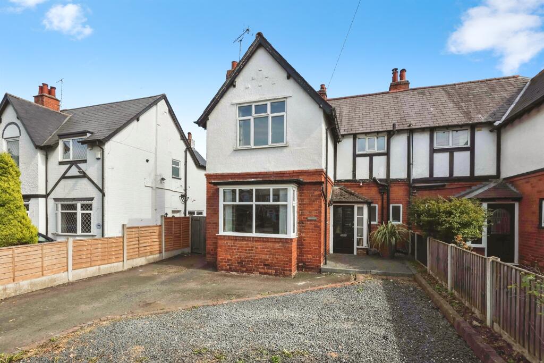
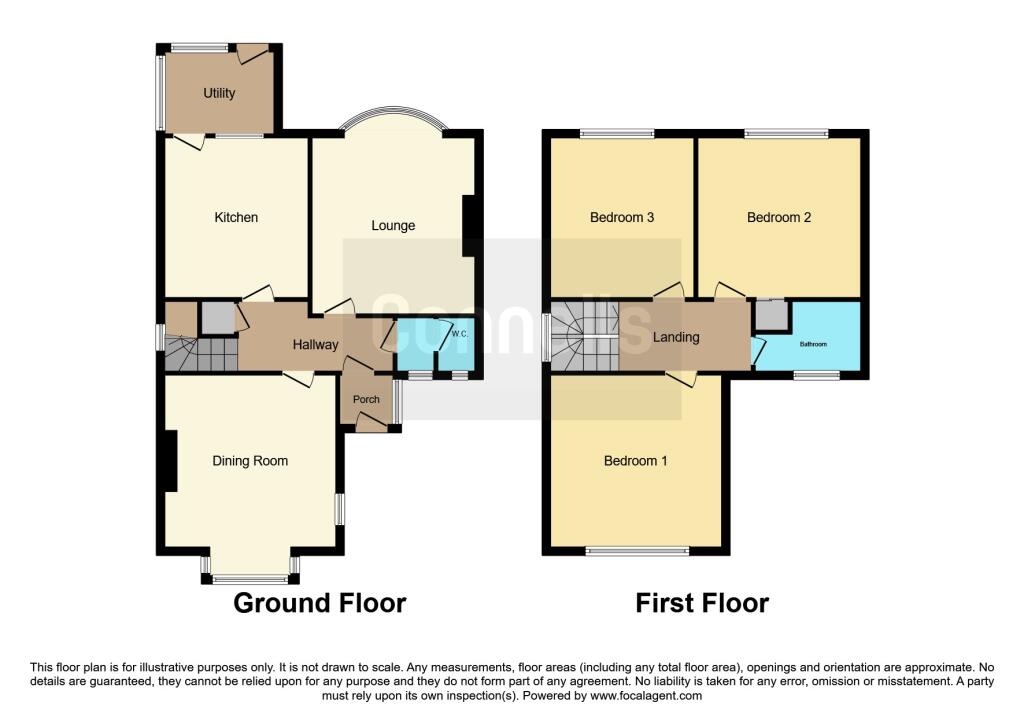
Full Description: <br /><b>SUMMARY</b><br />A lovely traditional home with good sized accommodaiton throughout, the property offers further potential and is ideal for families with three good sized bedrooms, two reception rooms, pleasant garden and off road parking. Contact Connells on to arrange a viwing<br /><br /><br /><b>DESCRIPTION</b><br />A deceptively spacious three bedroom traditional semi-detached home in a convenient location for shops and transport links. Ideal for families, the property birefly comprises: porch, hallway, downstairs w.c, lounge, dining room, kitchen, utility, three good sized bedrooms, bathroom, pleasant rear garden and off road parking. Viewing is highly recommended to appreciate the accommodation on offer.<br /><br /><b>Approach </b> <br />The property has a driveway to the front with pebbeld area, double gates open to further parking and the rear garden. Step to porch<br /><br /><b>Porch</b> <br />Tiled flooring,window to side elvation, door to hallway<br /><br /><b>Hallway </b> <br />Tild flooring, under stairs cupboard, stairs to first floor accommodation and doors leading to:<br /><br /><b>Lounge </b> 12' max x 12' 1" plus bay ( 3.66m max x 3.68m plus bay )<br />Double glazed bay window to front elevation, coving to ceiling, central heating radiator, wood effect flooring, brick feature fireplace<br /><br /><b>Dining Room </b> 12' 6" plus bay x 12' 4" max ( 3.81m plus bay x 3.76m max )<br />Bay window to rear elevation, wood effect flooring, feature fireplace with log burner, coving to ceiling, central heating radiator<br /><br /><b>Kitchen </b> 10' 7" x 8' 10" plus recess ( 3.23m x 2.69m plus recess )<br />Fitted with a range of wall and base units with wood work surfaces over Belfast sink, Range Cooker, window to rear elevation, tiled flooring, space for fridge freezer, door to utility<br /><br /><b>Utility </b> 8' 7" x 7' 2" ( 2.62m x 2.18m )<br />Plumbing for washing machine, windows to rear and side elevation, tiled flooring, door to rear garden<br /><br /><b>Downstairs W.C</b> <br />Low level w.c, wash hand basin, two double glazed obscured windows to front elevation<br /><br /><b>First Floor Landing </b> <br />Window to side elevation, loft access and doors leading to:<br /><br /><b>Bedroom One </b> 12' x 11' 2" max ( 3.66m x 3.40m max )<br />Double glazed window to front elevation, central heating radiator, built in wardrobes, picture rail<br /><br /><b>Bedroom Two </b> 12' 4" max x 10' 1" ( 3.76m max x 3.07m )<br />Double glazed window to rear elevation, central heating radiator, picture rail<br /><br /><b>Bedroom Three</b> 9' 11" x 9' 11" max ( 3.02m x 3.02m max )<br />Double glazed window to rear elevation, central heating radiator<br /><br /><b>Bathroom </b> <br />Comprsing: bath with shower over, heated towel rail, vanity wash hand basin, low level w.c, tiling to walls and double glazed obscured window to front elevation<br /><br /><b>Rear Garden </b> <br />A good sized rear garden with patio area, artificial lawn with fencing to borders, brick built storage, large timber shed currently sed as a gym, double gates open to the front of the property<br /><br /><br /><br />1. MONEY LAUNDERING REGULATIONS - Intending purchasers will be asked to produce identification documentation at a later stage and we would ask for your co-operation in order that there will be no delay in agreeing the sale. <br />2: These particulars do not constitute part or all of an offer or contract. <br />3: The measurements indicated are supplied for guidance only and as such must be considered incorrect. <br />4: Potential buyers are advised to recheck the measurements before committing to any expense. <br />5: Connells has not tested any apparatus, equipment, fixtures, fittings or services and it is the buyers interests to check the working condition of any appliances. <br />6: Connells has not sought to verify the legal title of the property and the buyers must obtain verification from their solicitor.
Location
Address
Halesowen Street, Rowley Regis
City
Halesowen Street
Features and Finishes
Two Reception Rooms, Three Good Sized Bedrooms, Kitchen, Utility, Downstairs WC, Bathroom, Rear Garden, Off Road Parking
Legal Notice
Our comprehensive database is populated by our meticulous research and analysis of public data. MirrorRealEstate strives for accuracy and we make every effort to verify the information. However, MirrorRealEstate is not liable for the use or misuse of the site's information. The information displayed on MirrorRealEstate.com is for reference only.