For Rent
Price on request
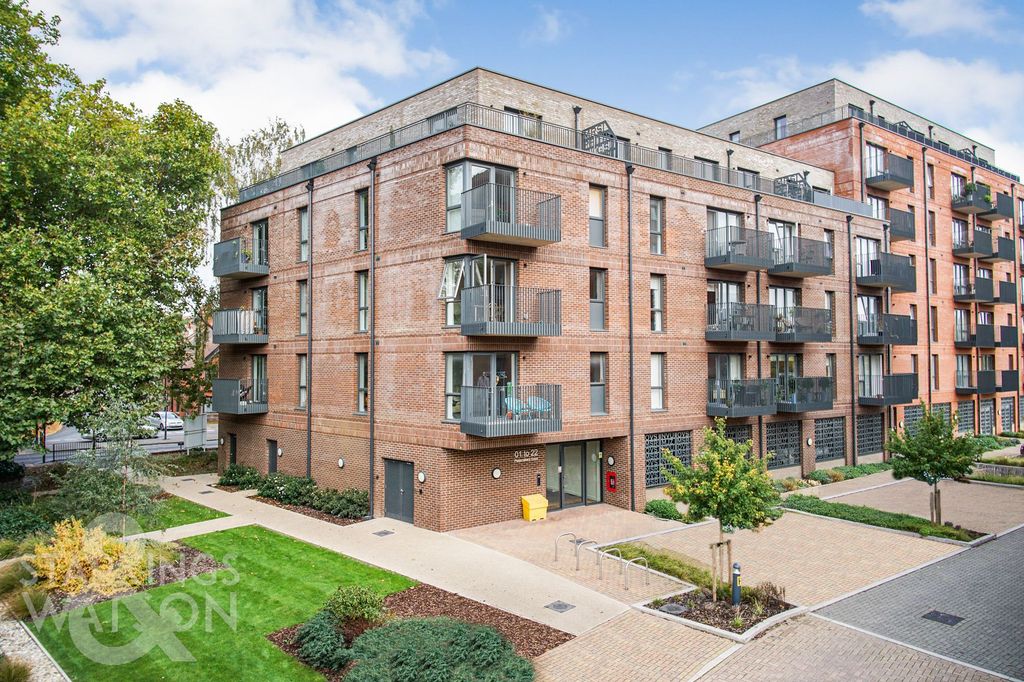
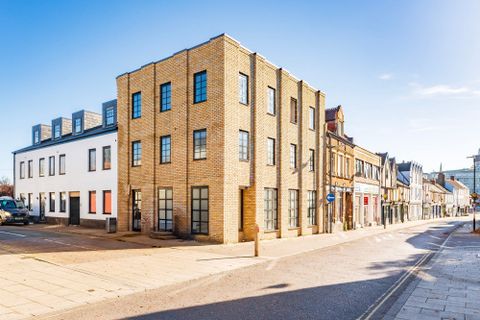
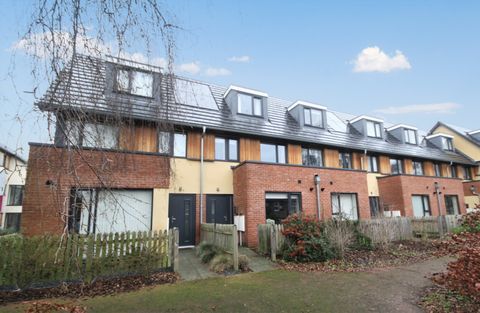
4 bed flat for saleMulberry Close, Norwich NR3
Norwich NR3


Only details supplied with this listing are shown. Ask the listing contact to confirm measurements, taxes and costs.
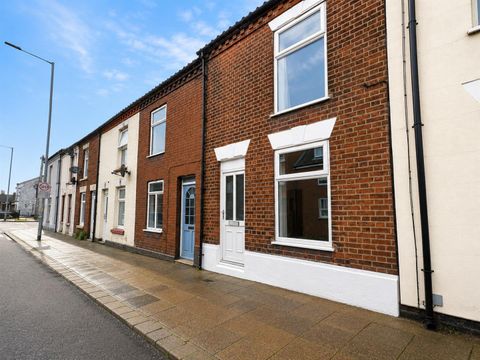
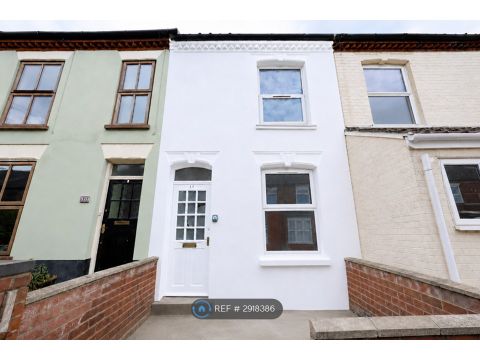
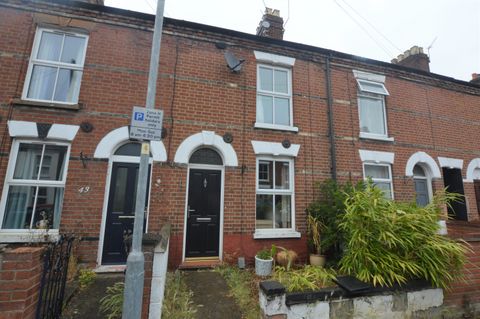
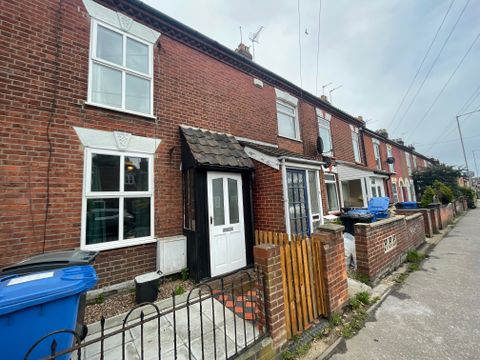
Property Details: - Type: Terraced house - Bedrooms: 3 - Bathrooms: 2
Agent: The Good Estate Agent - Head Office / National Phone: 01303 396195
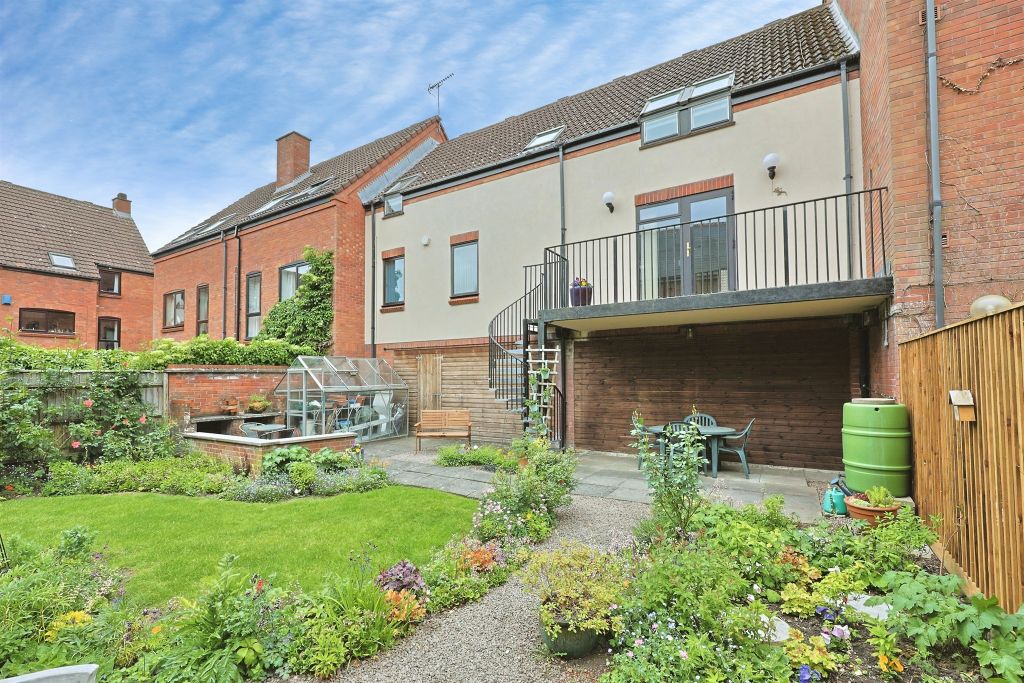
Enquire quoting ref 25057 to book a viewing online and connect to the local agent.<br/><br/>The property opens into a stylish and comfortable living room, ideal for both relaxing and entertaining. Flowing seamlessly through to the rear, the property boasts a large, contemporary kitchen/dining area, thoughtfully designed with ample storage, extensive worktop space, and a layout that works for modern living and social gatherings. To maximise your space downstairs there is also a utility room and WC.<br/><br/>Upstairs, the home boasts a spacious master bedroom alongside two additional multi-purpose rooms, ideal for children’s bedrooms, guest accommodation, a home office, or hobby space. A contemporary family bathroom completes the first floor, with high quality modern fixtures and fittings.<br/><br/>To the rear of the property, you will find a sizable outdoor space featuring a combination of patio seating and greenery. The garden is enclosed by a tall privacy fence, creating a peaceful and secure environment.<br/>This move-in-ready home has been exceptionally well cared for and offers an excellent opportunity to purchase a property that combines style, comfort, and location. Conveniently positioned close to local amenities, schools, transport links, and the city centre, this home ticks all the boxes for today’s discerning buyers.Early viewing is highly recommended to fully appreciate the immaculate presentation and desirable location on offer.<br/><br/>Property enquiries and viewings are managed by OpenMoov.<br/><br/>Disclaimer:<br/><br/>Sales: The information provided about this property does not constitute or form part of an offer or contract, nor may be it be regarded as representations. All interested parties must verify accuracy and your solicitor must verify tenure/lease information, fixtures & fittings and, where the property has been extended/converted, planning/building regulation consents. All dimensions are approximate and quoted for guidance only as are floor plans which are not to scale and their accuracy cannot be confirmed. Reference to appliances and/or services does not imply that they are necessarily in working order or fit for the purpose. Council tax rates have been obtained via the owner or VOA.gov and should be verified by your solicitor on purchase.<br/><br/>Lettings: The information provided about this property does not constitute or form part of an offer or contract, nor may it be regarded as representations. All interested parties must verify accuracy. All dimensions are approximate and quoted for guidance only as are floor plans which are not to scale and their accuracy cannot be confirmed. Referencing requirements will apply, a holding deposit of 1 weeks rent and a full deposit of up to 5 weeks rent. Council tax rates have been obtained via the owner or VOA.gov and should be verified prior to entering a tenancy agreement.
If the interactive map is unavailable, open the supplied location in maps.
Open location in mapsThe pin uses coordinates supplied with this listing. Confirm the exact location with the listing contact.
Added and updated dates describe the Mirror record. Source publication and verification dates are shown separately when known; none establishes time on market. Confirm current price and availability with the listing contact.
View original listing