
For Sale
£950,000
The Street, Worthing
4 bd
5 ba
Detached house
Worthing
Listed by Sims Williams - Arundel
Property Details: • Type: Detached • Tenure: N/A • Floor Area: N/A
Key Features: • Detached Home • Three Bedrooms • Three Reception Rooms • Utility Room • Downstairs WC • Driveway & Garage • Council Tax Band F • EPC Rating E
Location: • Nearest Station: N/A • Distance to Station: N/A
Agent Information: • Address: 30 Guildbourne Centre, Worthing, West Sussex, BN11 1LZ
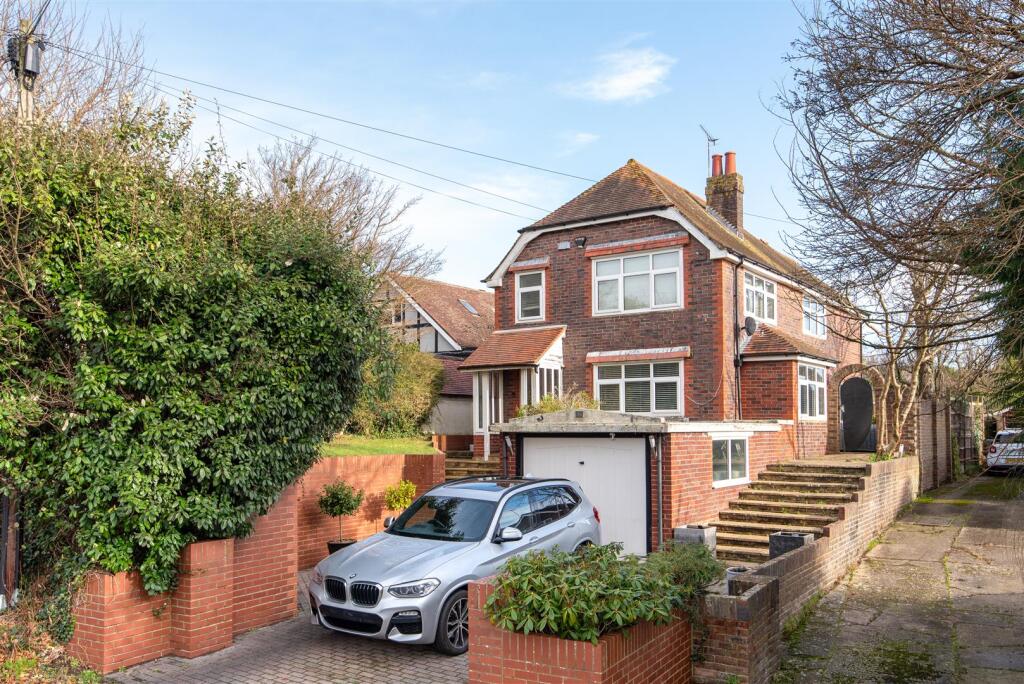
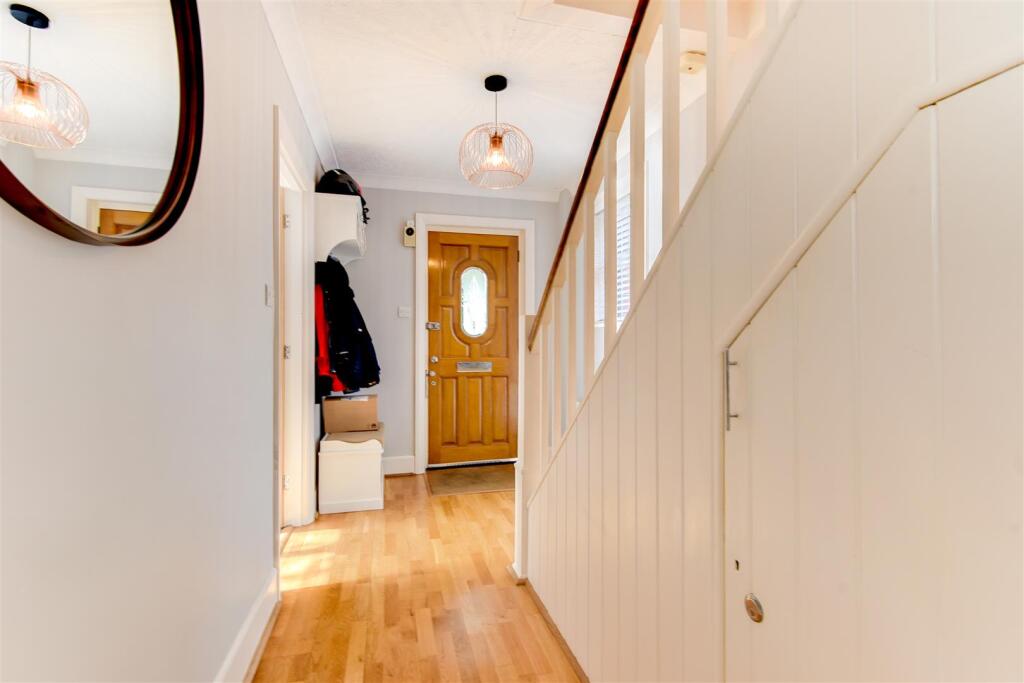

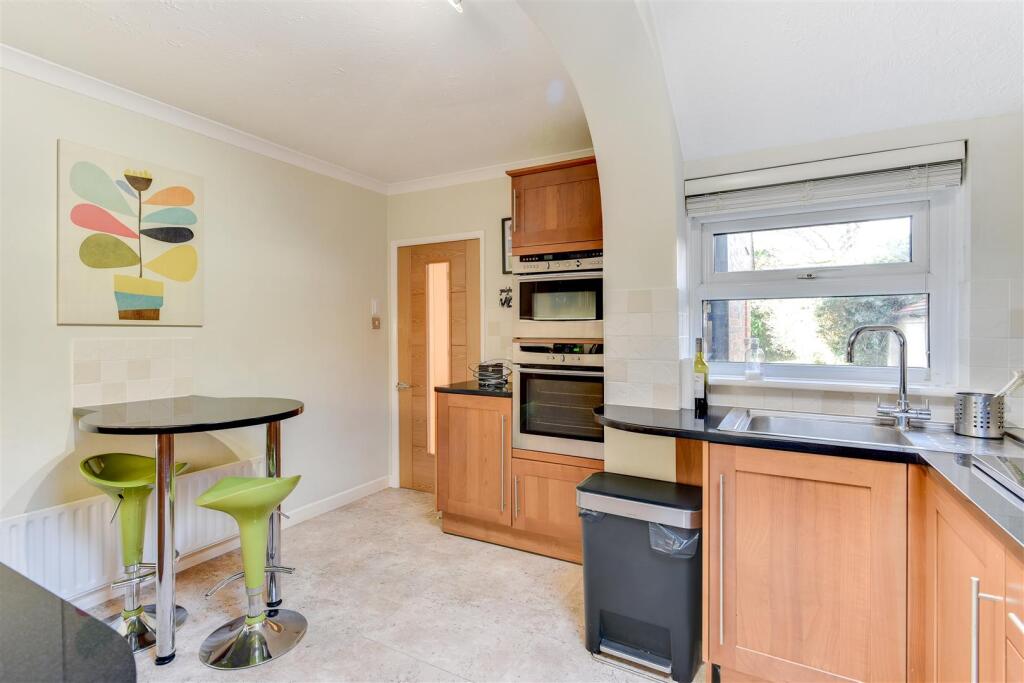

Full Description: We are delighted to offer to market this well presented detached family home, ideally situated in this favoured Salvington location close to local shops, schools, parks, bus routes and easy access to both A27 & A24 nearby. Accommodation offers three reception rooms, modern kitchen with utility, downstairs office, master double bedroom with en suite, two further double bedrooms and a family bathroom. The property also benefits from a driveway leading to a garage and has a beautiful rear garden.Steps to Front Door leading into:Hallway - With oak laminate flooring, radiator, double glazed window, coving, under stairs storage, door to:Downstairs Wc - With WC, wash hand basin and double glazed frosted window.Lounge - 4.58 (max) x 4.23 (15'0" (max) x 13'10") - With oak laminate flooring, composite marble fire surround with granite inlay, hearth and electric fire, dual aspect double glazed windows with made to measure blinds, coving and two radiators.Dining Room - 4.19 (max) x 3.31 (13'8" (max) x 10'10") - Double glazed windows with made to measure blinds, oak laminate flooring, Victorian cast iron fire surround with potential for open fire, coving, radiator, archway through to:Breakfast Room - 3.91 x 2.48 (12'9" x 8'1") - With oak laminate flooring, double glazed window with made to measure blinds, radiator, door way through to kitchen and door to:Office - With heated flooring, dual aspect double glazed window and door to rear garden.Kitchen - 3.73 (max) x 3.52 (12'2" (max) x 11'6") - With wall, base and drawer units, granite worktops, large basin and drainer, double glazed window, two further Velux double glazed windows, tiled splashback, radiator, split level Neff double oven and grill, Neff four ring gas hob with overhead extractor, granite breakfast bar area, integrated dishwasher and fridge/freezer, archway through to:Utility Area - With granite worktops, double glazed window, space for white goods, radiator and boiler.Landing - With loft access, double glazed window and made to measure blind.Master Bedroom - 4.22 x 3.33 (13'10" x 10'11") - Dual aspect double glazed windows with made to measure blinds, radiator, built in wardrobes with rails and shelving, door to:En Suite Shower Room - With WC, large wall hung basin, storage cupboard, radiator, double glazed frosted window, large shower tray with wall mounted controls and shower attachment, heated towel rail, spotlights and part tiled walls.Bedroom Two - 4.20 (max) x 2.36 (13'9" (max) x 7'8") - With radiator, walk in wardrobe, double glazed window and made to measure blind.Bedroom Three - 3.34 x 2.46 (10'11" x 8'0") - With built in wardrobes, double glazed window with made to measure blind, radiator and double glazed Velux window.Family Bathroom - With WC, large wall hung basin, p shape bath with screen and electric shower, tiled walls, shaver point, dual aspect double glazed frost windows, heated towel rail, built in storage and extractor fan.Outside - With driveway to the front leading to garage.Garden - With lawn area, mature trees and borders with bushes, paved seating area, patio area, brick build barbeque, outside tap, side access and outside power.BrochuresHalf Moon Lane, Worthing


