Property Details:
• Type: Detached
• Tenure: Ask developer
• Floor Area: N/A
Key Features:
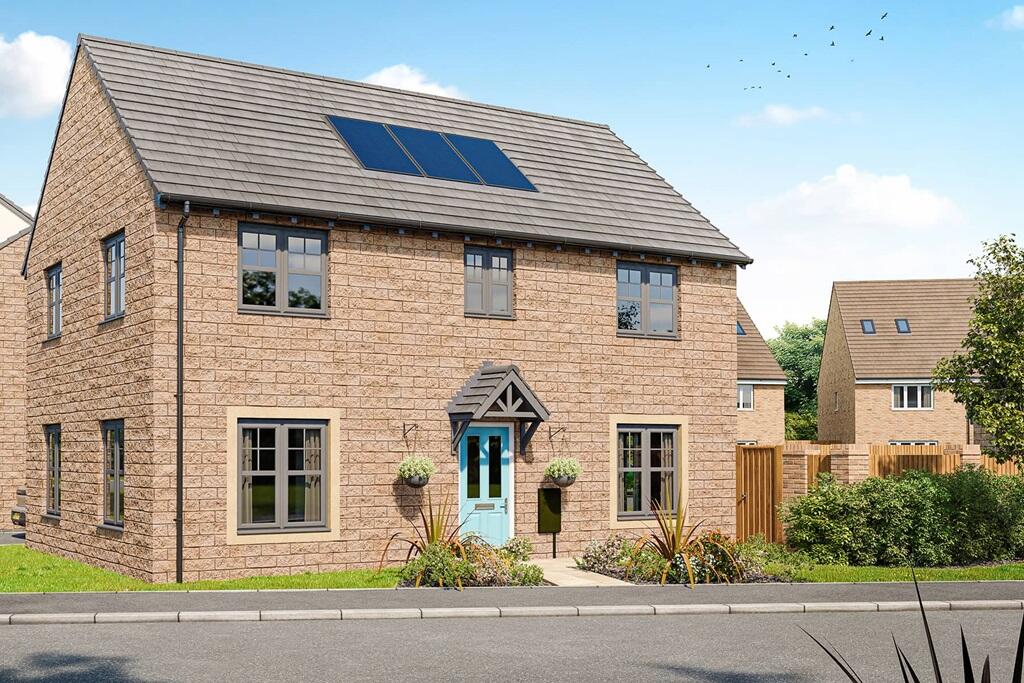
• Dual fronted family home
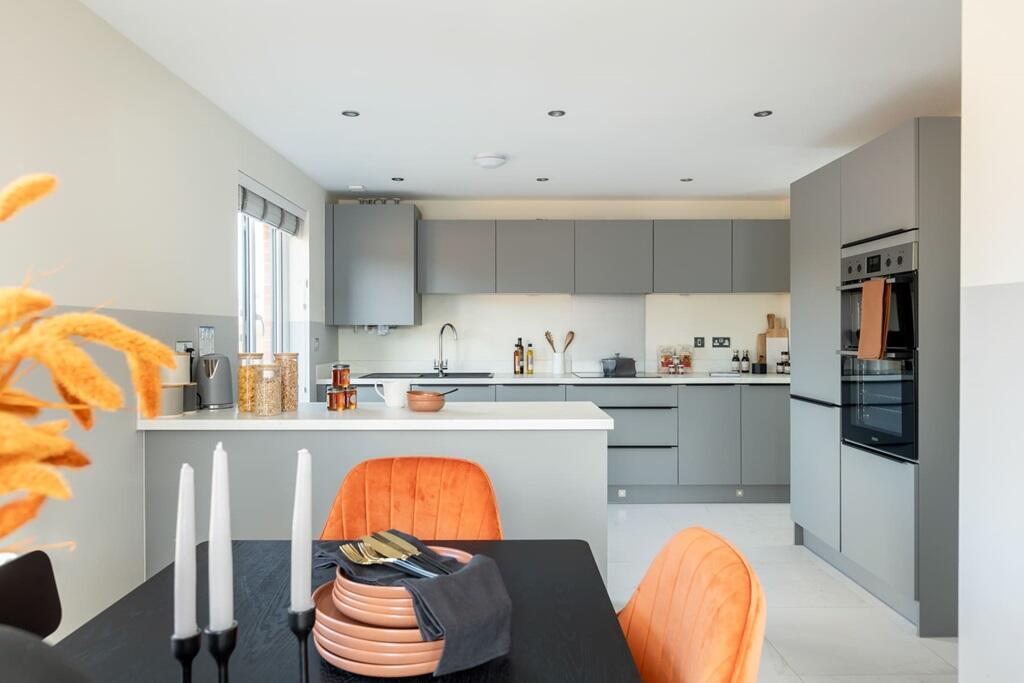
• Large kitchen with breakfast bar and dining area
• Electric car charging
• Triple glazing
• PV panels
• Utility with outdoor access
• Driveway and detached single garage
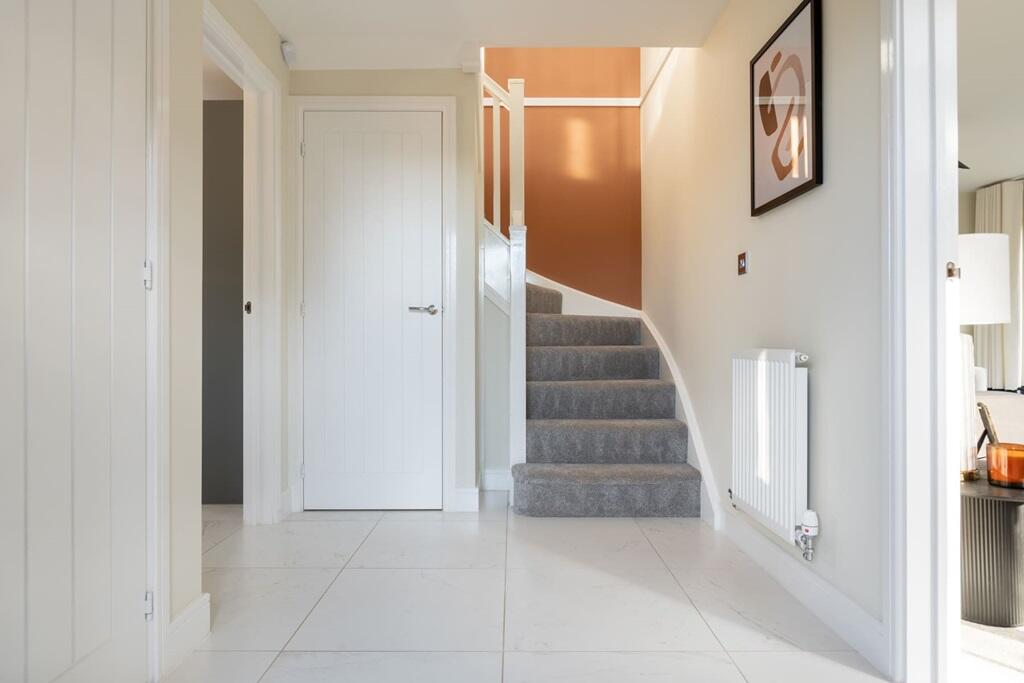
• Under stairs storage
• Downstairs WC
• Move in this winter
Location:
• Nearest Station: N/A
• Distance to Station: N/A
Agent Information:
• Address: Half Penny Meadows,
Pendle Road,
Clitheroe,
Lancashire,
BB7 1LN
Full Description:
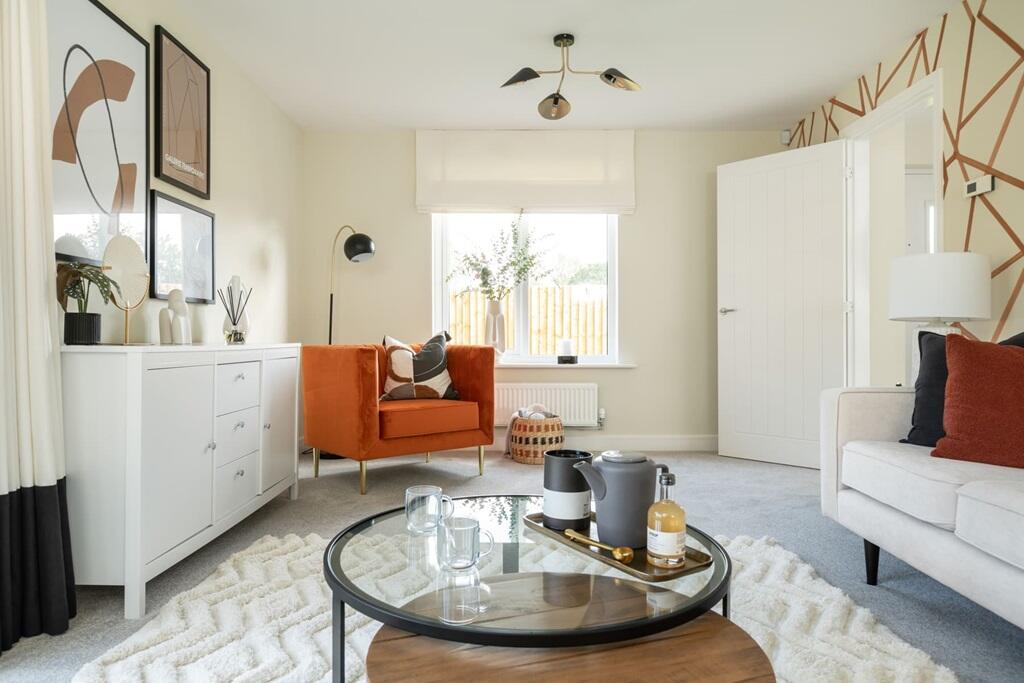
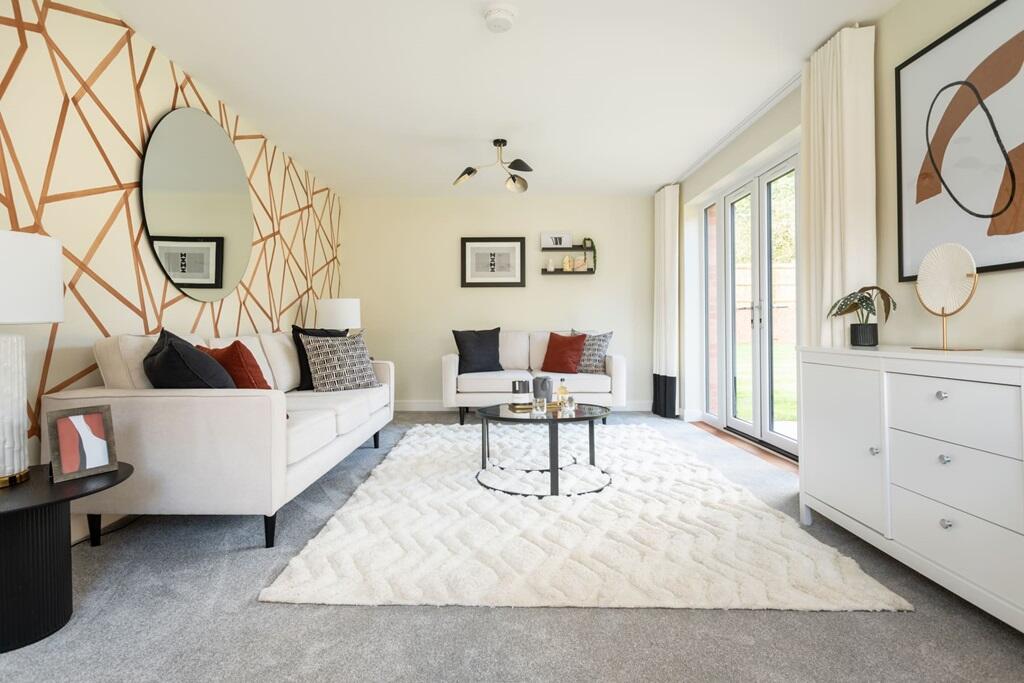
Plot 248 | The Trusdale | Half Penny Meadows Easymover - Easymover is available here, which means you could provisionally reserve a new Taylor Wimpey home at this development - even if you haven't sold your existing property. - And that's not all. With easymover, we'll make your house move as stress free as possible. We'll liaise with your estate agent on your behalf, we'll pay their fees and we'll manage the whole house selling process - making your life so much easier! Take a look at our easymover page for more information.Terms and conditions apply to the Easymover scheme. This home is designed for those seeking a spacious living environment, with the divided living spaces downstairs providing moments of calm and privacy or socialising and entertaining. A well sized lounge features French doors to access the rear garden and plenty of floor space for comfortable sofas and chairs. Meanwhile the kitchen The versatile bedrooms can be adapted to suit various needs, such as a home office or children's areas. The main bedroom benefits from a stylish en suite shower room too adding a touch of luxury. The Trusdale features a functional utility room and a garage, ensuring a clutter-free environment, ideal for growing families. The house is also energy-efficient, equipped with solar panels and EV car chargers, making it an eco-friendly choice. Tenure: FreeholdEstate management fee: £165.90Council Tax Band: TBC - Council Tax Band will be confirmed by the local authority on completion of the propertyRoom DimensionsGround FloorLounge - 3.46m × 6.09m , 11' 4" × 20' 0"Kitchen Diner - 3.58m × 6.09m , 11' 9" × 20' 0"First FloorBedroom 1 - 3.52m × 3.75m, 11' 7" × 12' 4"Bedroom 2 - 3.64m × 2.95m, 11' 11" × 9' 8"Bedroom 3 - 2.51m × 3.05m , 8' 3" × 10' 0"Bedroom 4 - 3.54m × 2.25m, 11' 7" × 7' 5"BrochuresHalf Penny Meadows development brochureBrochure 2