About this home
Property Details: • Type: Semi-Detached • Tenure: N/A • Floor Area: N/A
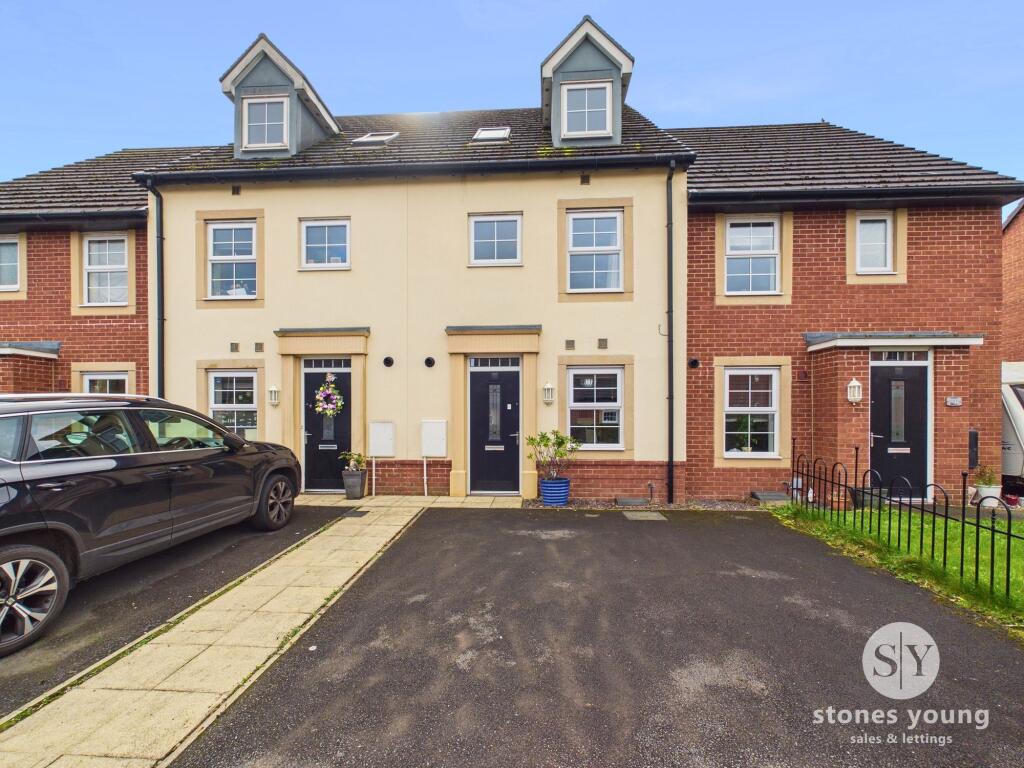
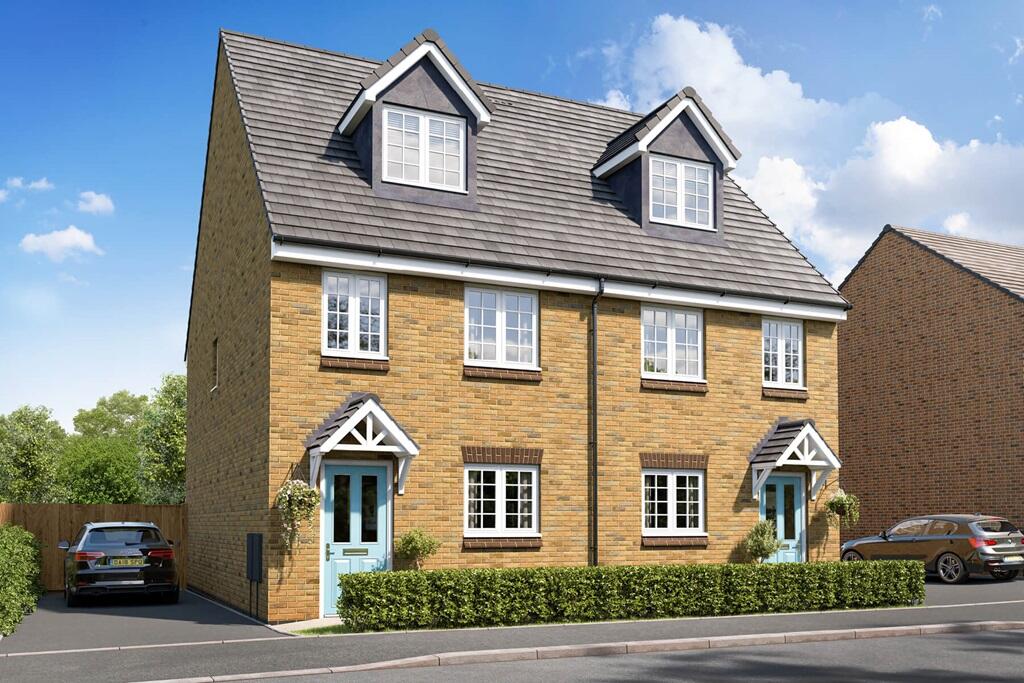
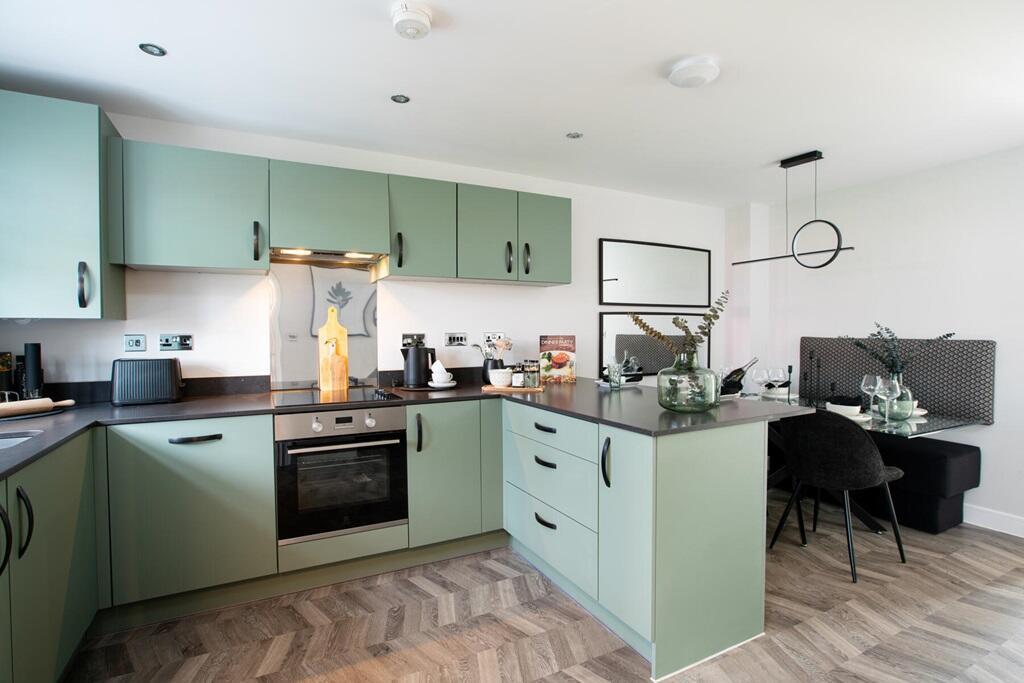
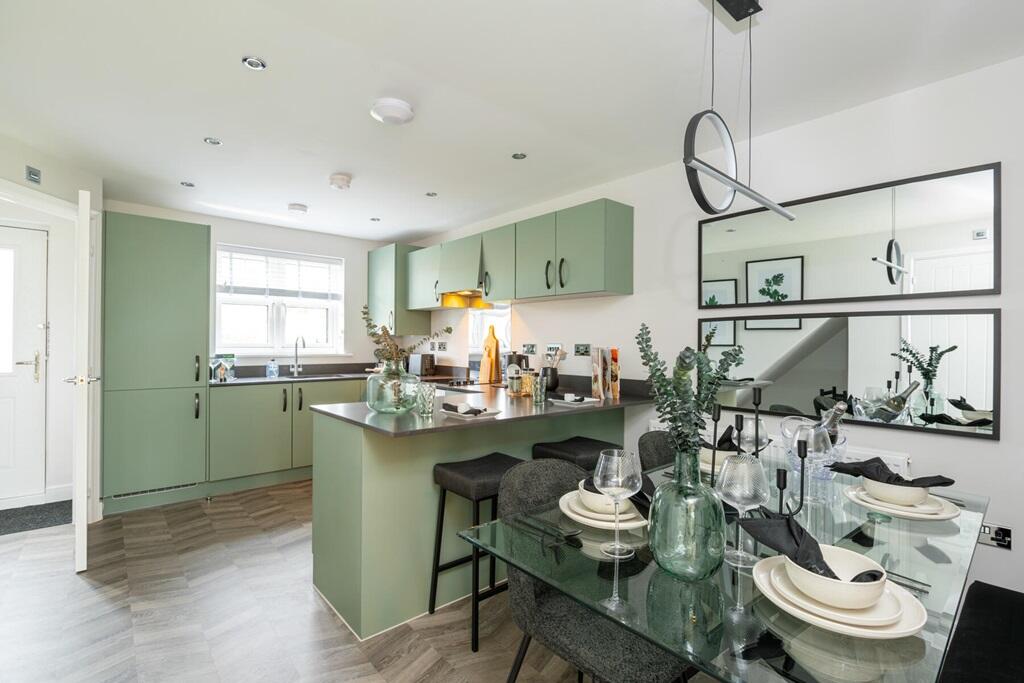

Key Features: • Show home available to view at Half Penny Meadows • 2.5 storey, townhouse style home • Top floor dedicated to bedroom 1 • Kitchen/diner with breakfast bar • Move in this Autumn • 10 year NHBC warranty • Energy efficient features • Driveway parking • West facing garden • Optional upgrades available
Location: • Nearest Station: N/A • Distance to Station: N/A
Agent Information: • Address: Half Penny Meadows, Pendle Road, Clitheroe, Lancashire, BB7 1LN
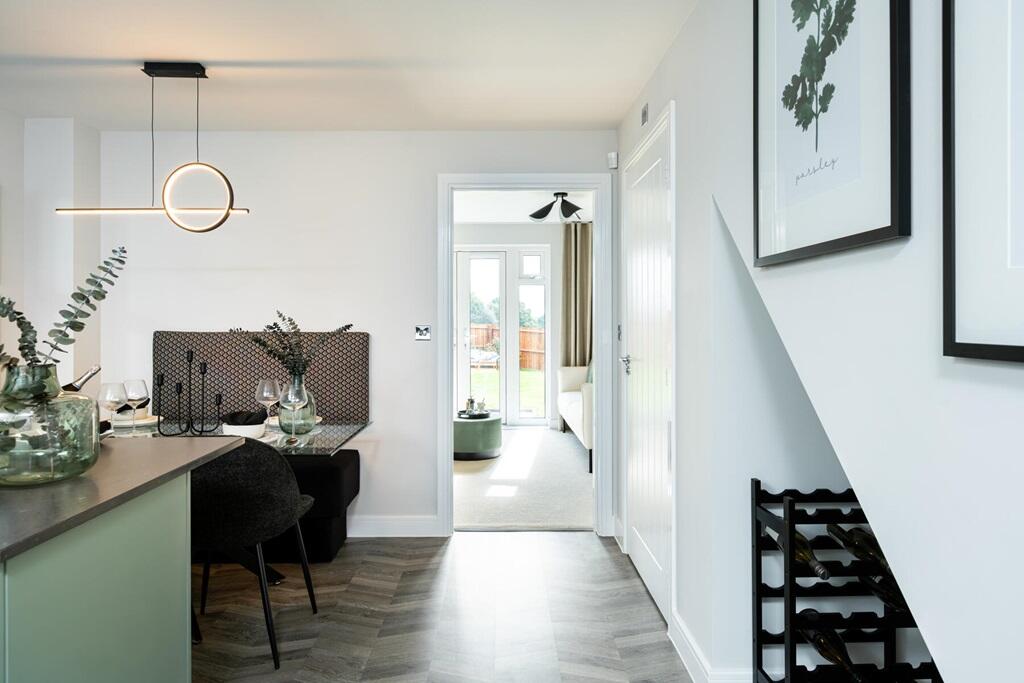
Full Description: Plot 182 | The Alton G | Half Penny Meadows This versatile home would appeal to all home buyers, whether you're looking for your first home or wanting somewhere a little bigger with some additional space. A front facing kitchen/diner provides an open space where you can enjoy cooking for your family or hosting a dinner party. There's a breakfast bar for less formal seating where you could enjoy a morning coffee before work. The generous, comfortable living room at the rear is perfect for a cosy night in; there's plenty of room in here to position a sofa or 2 and coffee table and benefits from having natural light thanks to French doors out to a west facing garden.The second bedroom would suit overnight guests, fitting a double bed and furniture easily. The third bedroom is ideal for young children or even adaptable to use as a guest bedroom/home office. The second floor is designed to hold bedroom one and has high ceilings plus an en-suite shower room. Although this could even be turned into a snug or make this the children's room so that they have their own space. Tenure: FreeholdEstate management fee: £144.65Council Tax Band: TBC - Council Tax Band will be confirmed by the local authority on completion of the propertyRoom DimensionsGround FloorLounge - 4.23m × 3.49m , 13' 11" × 11' 6"Kitchen Dining - 6.66m × 3.11m, 21' 11" × 10' 3'First FloorBedroom 2 - 4.23m × 3.49m, 13' 11" × 11' 6"Bedroom 3 - 3.28m × 2.16m , 10' 9" × 7' 1"Second FloorBedroom 1 - 6.66m × 3.11m, 21' 11" × 10' 3"
Property facts
Features & amenities
Location
Similar homes nearby