For Rent
Price on request
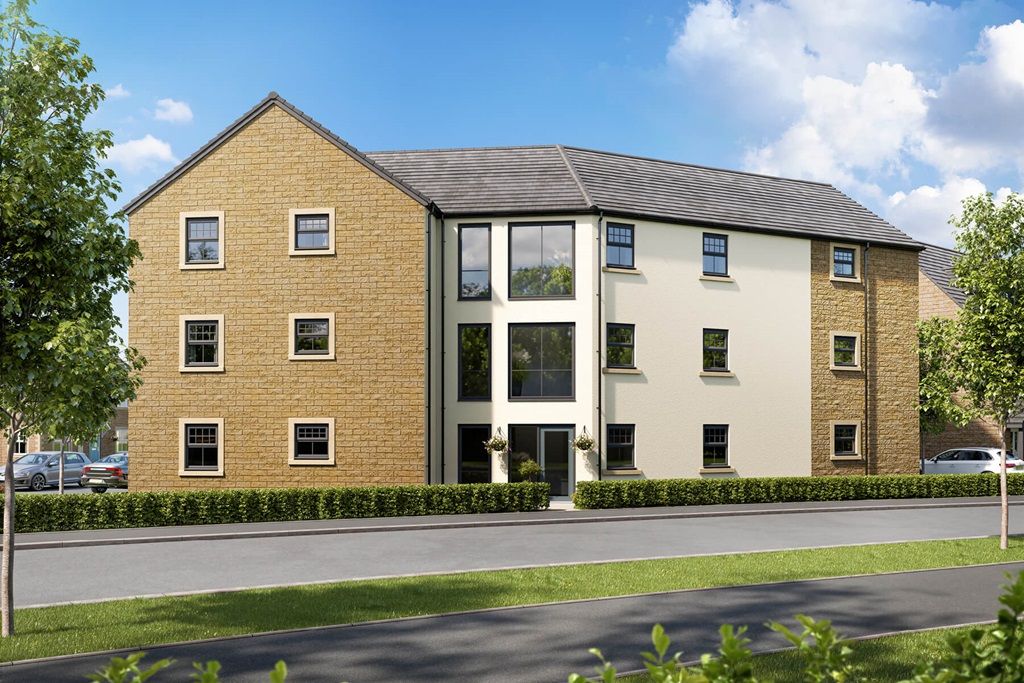
2 bed flat for sale"The Bowland - Plot 217" at Half Penny Meadows, Pendle Road, Clitheroe BB7
Studio
Clitheroe

Property Details: • Type: Detached • Tenure: N/A • Floor Area: N/A
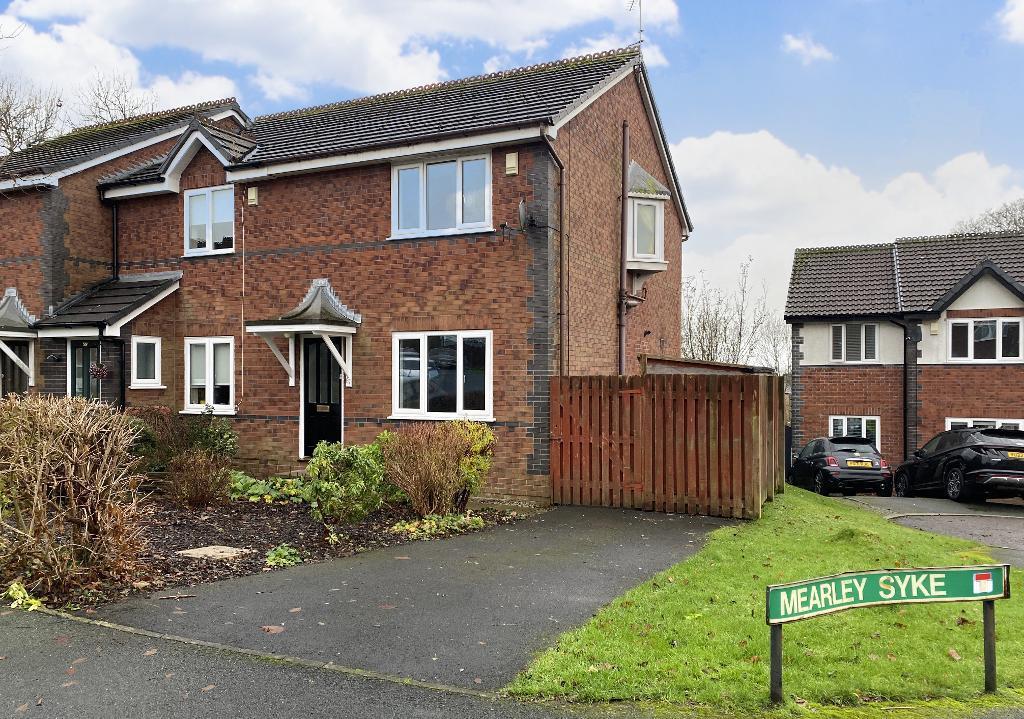
Key Features: • Move in Spring 2025 • Up to £10,000* deposit contribution • Up to £5,000* towards choosing upgrades • End of a cul-de-sac • Open space opposite • Handy utility area in the kitchen • Driveway and detached single garage • 10 year NHBC warranty • Under stairs storage • Family home
Location: • Nearest Station: N/A • Distance to Station: N/A
Agent Information: • Address: Half Penny Meadows, Pendle Road, Clitheroe, Lancashire, BB7 1LN
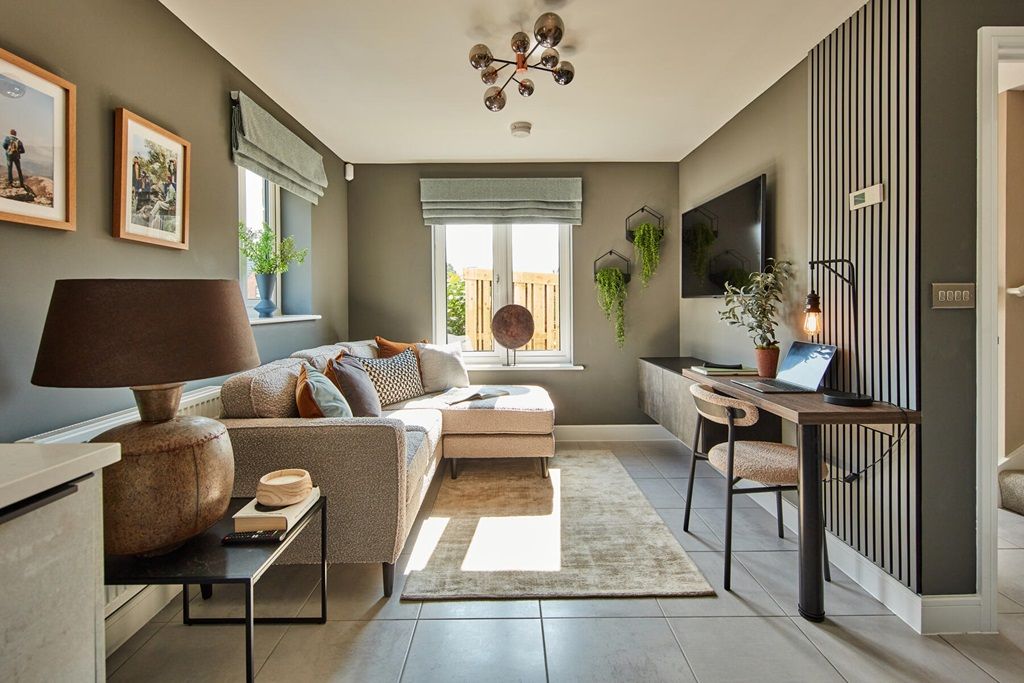
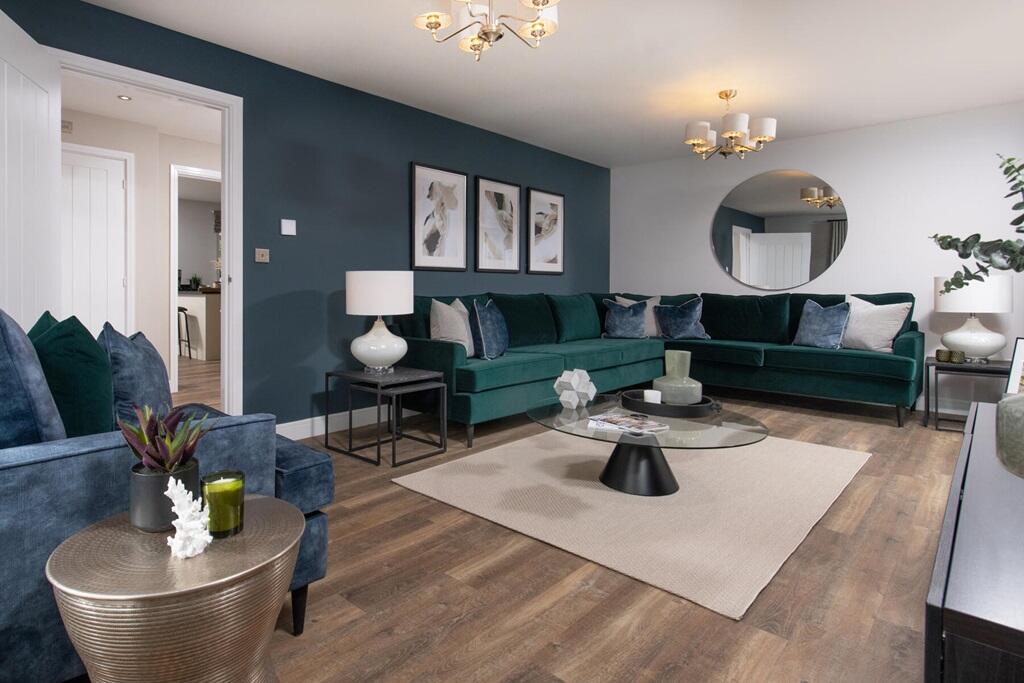
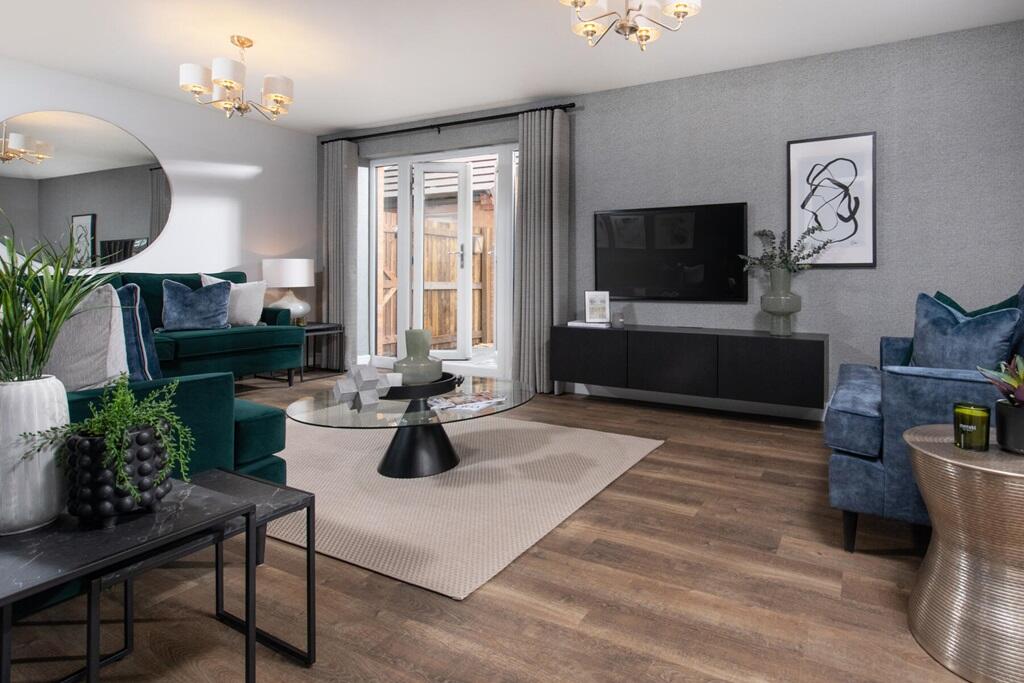
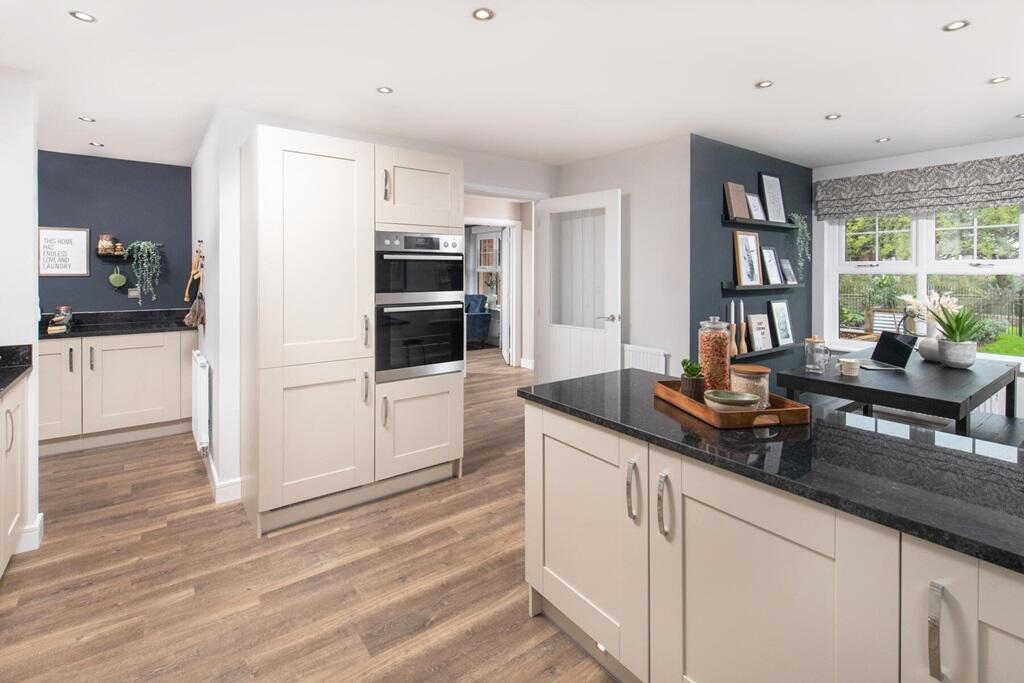
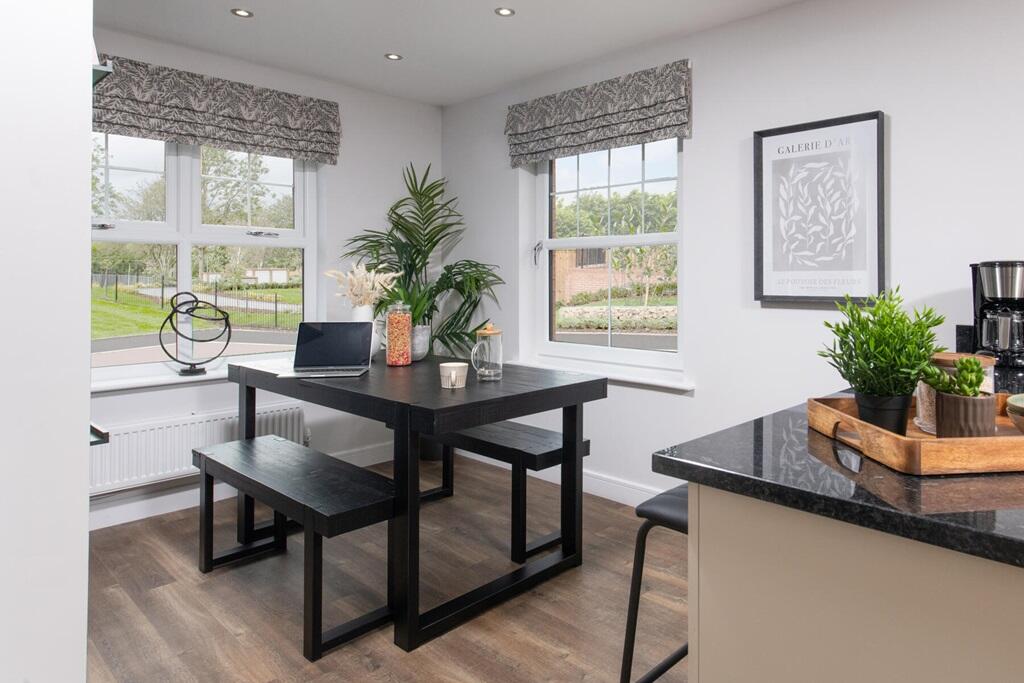
Full Description: Plot 159 | The Trusdale | Half Penny Meadows Open house event weekend - Join us for our Trusdale open house weekend, Saturday 1st & Sunday 2nd February, 11am - 5pm.Take a tour around these 4 bedroom homes and speak to our friendly sales team to find out why this could be the ideal home for you. We will also have our expert financial advisors available for help and support on your move. Plus, with a range of exclusive incentives available for a hassle-free start to your new chapter, stop waiting, start living. - Whether you want space to relax and unwind or somewhere for socialising, this home offers the best of both worlds. The living room spans the full length of the home, where you can fit sofas at both ends of the room giving ample space to relax. French doors also open to the garden.The kitchen is ideal for an evening hosting friends, with a breakfast bar and dining area for plenty of seating space. An additional handy utility room also has outside access so you can keep the muddy shoes out of sight. Upstairs has a choice of 4 bedrooms. The main has it's own en-suite, the second bedroom easily accommodates a double bed and wardrobes and 2 further bedrooms could be used to suit your needs, whether that's a home study, guest bedroom or children's play area.Tenure: FreeholdEstate management fee: £144.65Council Tax Band: TBC - Council Tax Band will be confirmed by the local authority on completion of the propertyRoom DimensionsGround FloorLounge - 3.46m × 6.09m , 11' 4" × 20' 0"Kitchen Diner - 3.58m × 6.09m , 11' 9" × 20' 0"First FloorBedroom 1 - 3.52m × 3.75m, 11' 7" × 12' 4"Bedroom 2 - 3.64m × 2.95m, 11' 11" × 9' 8"Bedroom 3 - 2.51m × 3.05m , 8' 3" × 10' 0"Bedroom 4 - 3.54m × 2.25m, 11' 7" × 7' 5"