Halkyn Hall Estate, Holywell
Property facts
- Property type
- Detached Bungalow
- Bedrooms
- 4
- Bathrooms
- 2
- Taxes (as supplied)
- Band: E
Only details supplied with this listing are shown. Ask the listing contact to confirm measurements, taxes and costs.
About this home
Property Details: • Type: Detached Bungalow • Tenure: N/A • Floor Area: N/A
Key Features: • Four Bedroom Detached Bungalow • Double Garage • Large Driveway for Multiple Vehicles • Beautiful Rear Garden • Large Corner Plot • Open Views Over The Wirral Peninsular Towards Liverpool And Beyond. • High Quality Interior with Integrated Applicances • Tenure: Freehold • Council Tax Band: E • EPC Rating: TBC
Location: • Nearest Station: N/A • Distance to Station: N/A
Agent Information: • Address: 9 Chester Street, Mold, Flintshire, CH7 1EG
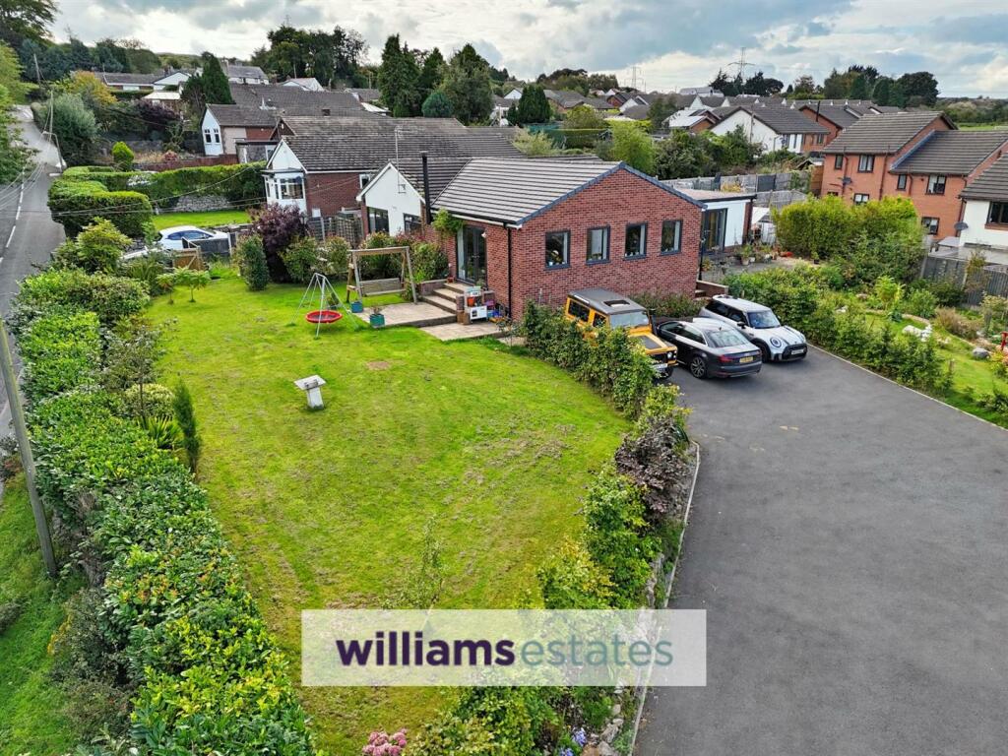
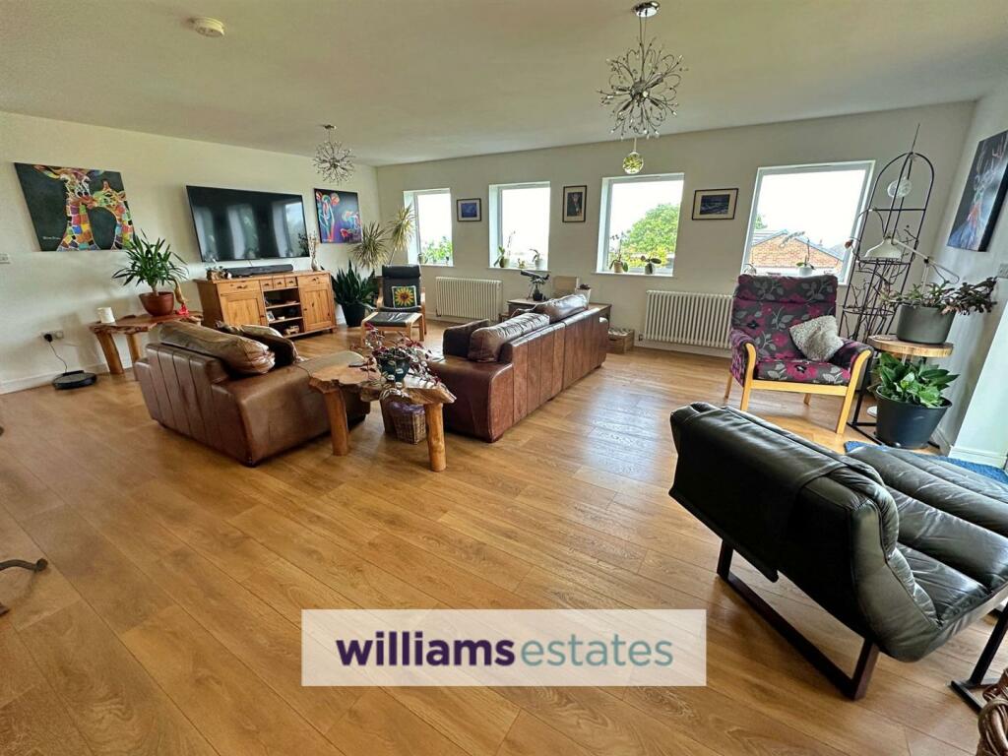
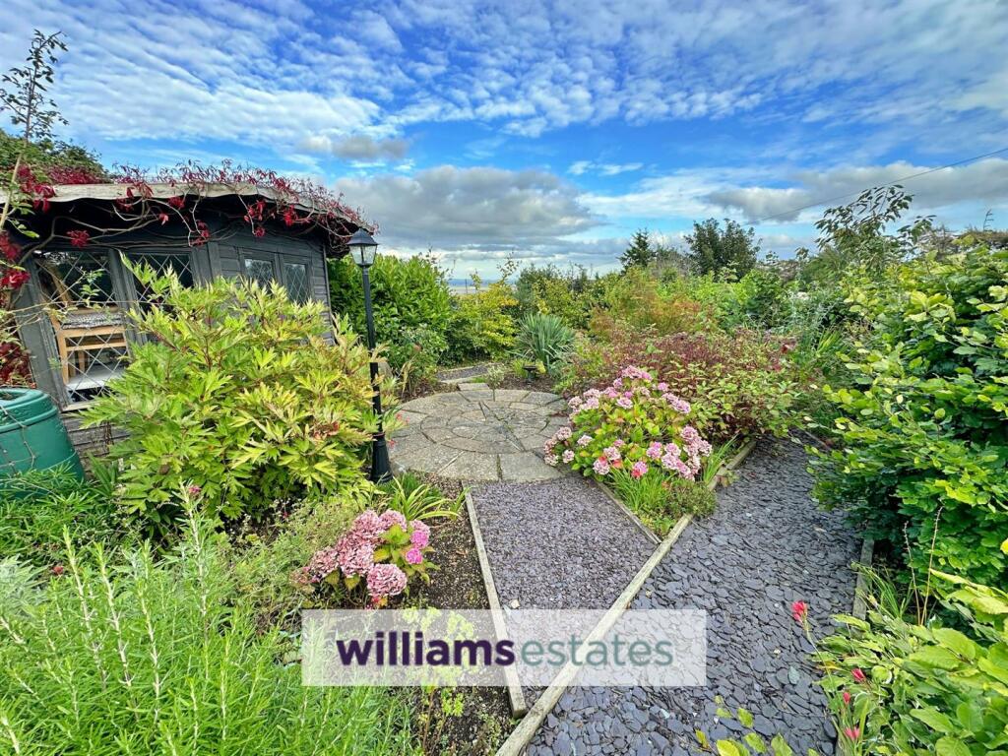
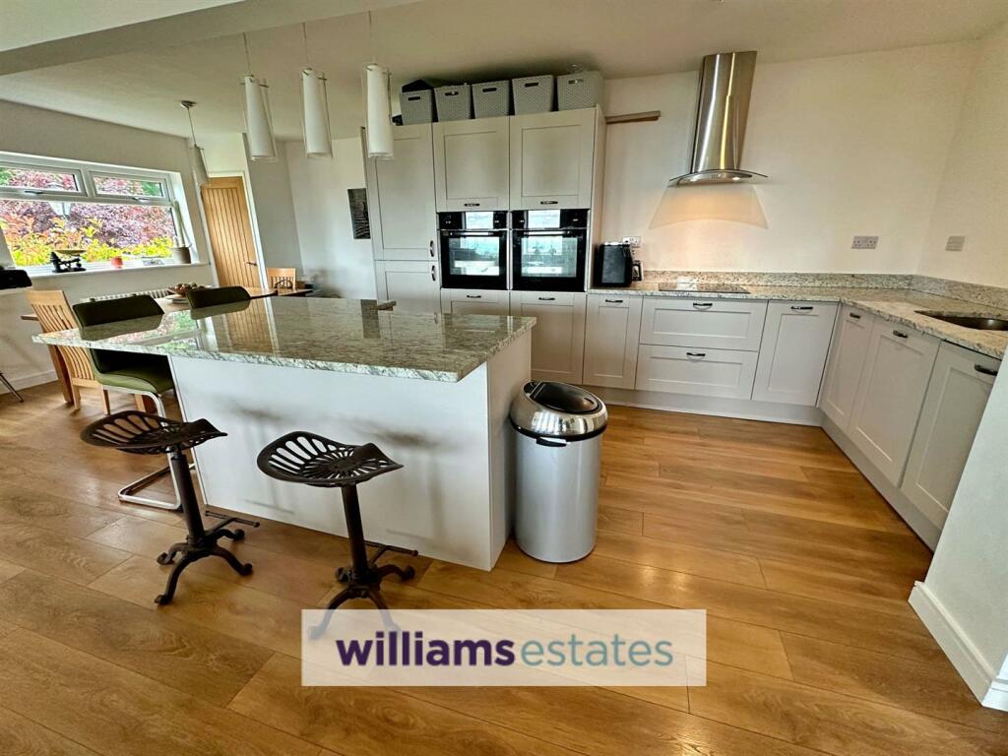
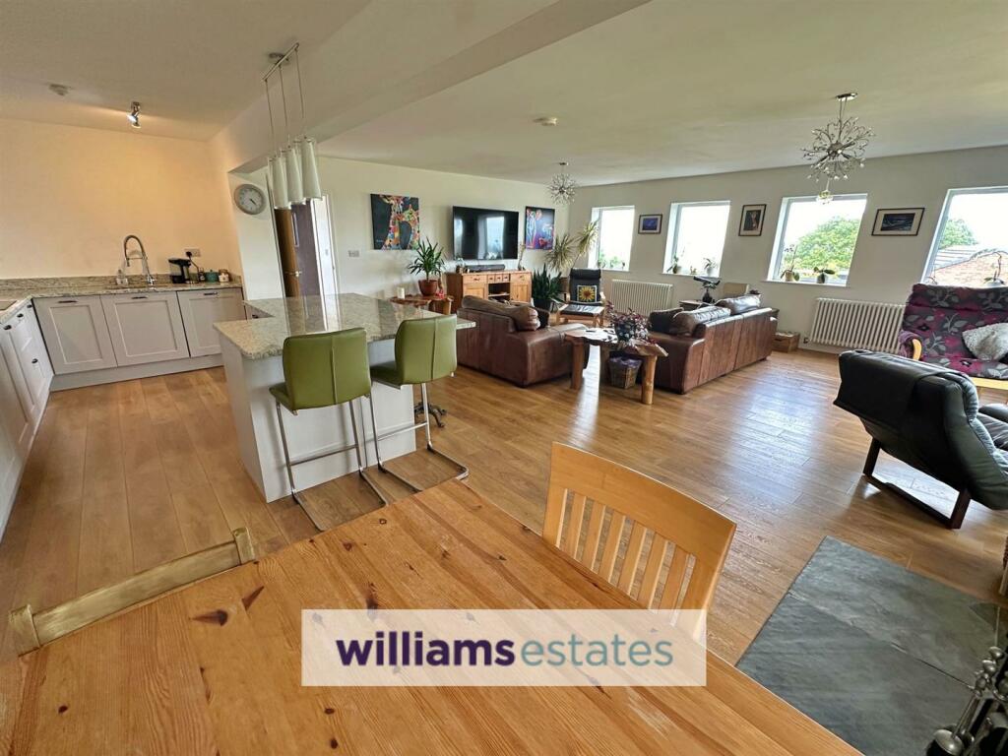
Full Description: A four bedroom detached bungalow, which has been extensively extended and stands in large gardens and commands for reaching open views from the front over the Wirral Peninsular towards Liverpool and Blackpool and beyond. Offering a good sized living area with open plan dining area, sitting area and high quality fitted kitchen with integrated appliances. The principal bedroom offers a dressing room and ensuite, three further bedrooms and family bathroom. Outside offers ample off-road parking, double garage, gardens. Added benefits of uPVC double glazing and central heating. The property is well maintained and viewing is highly encouraged.Accommodation - uPVC composite front door opening intoEntrance Hall - 1.55 x 1 (5'1" x 3'3") - With radiator then oak cottage door intoLarge Living Area And Kitchen - 9.65 x 7.2 (31'7" x 23'7") - With four windows to the front taking full advantage of the views across towards Liverpool. A large column radiator and multi fuel stove on a tiled hearth, oak effect flooring wall, drawer and base units with polished granite worktops and further central kitchen island with base units beneath, four ring induction hob with an extractor hood above, one and a half bowl sink with mixer tap and detachable rinse tap. Integrated dishwasher, integrated oven, integrated fridge freezer and ample dining space. uPVC double glazed window to side and uPVC double glazed double doors with additional glazed panel opening onto the side garden.Hallway - 6.8 x 1 (22'3" x 3'3") - With loft hatch radiator and door leading to a side vestibule which leads to outside.Bedroom One - 3.7 x 3.1 (12'1" x 10'2") - With double radiator and uPVC double glazed doors with double glazed panels to each side looking on the front garden.En Suite - With large shower enclosure, wash basin, W.C, floor to ceiling tiled walls, heater towel rail, illuminated mirror and an extractor fan.Dressing Room - 3.7 x 1.4 (12'1" x 4'7") - With double radiator and uPVC double glazed window to the side elevation.Bedroom Two - 4.08 x 3.33 (13'4" x 10'11") - With large double glazed double doors with a double glazed panels to the side elevation, double radiator and additional uPVC double glazed window to the rear elevation.Bedroom Three - 3.35 x 3.33 (10'11" x 10'11") - With uPVC window to the rear elevation.Bedroom Four - 3.33 x 2.4 (10'11" x 7'10") - With double radiator and uPVC double glaze window to the side elevation.Bathroom - 2.6 x 2.4 (8'6" x 7'10") - With bath having shower over, wash basin and W.C.Outside - The property is approached via a large driveway providing off-road parking for several vehicles. There is a detached double garage with additional covered car port. The front gardens is lawned and offer a water feature, mixed borders. The gardens to the side are lawned with a paved patio, specimen flowering plants and shrubs.There is a further paved patio which provides privacy and garden area along the rear and then the further enclosed garden to side which is laid with gravel and enclosed fencing.Double Garage - 5.6 x 5.6 (18'4" x 18'4") - BrochuresHalkyn Hall Estate, HolywellBrochure
Features & amenities
Location
If the interactive map is unavailable, open the supplied location in maps.
Open location in mapsThe pin uses coordinates supplied with this listing. Confirm the exact location with the listing contact.
Listing information
- Original source
- www.rightmove.co.uk
- Added to Mirror
- Record updated
Added and updated dates describe the Mirror record. Source publication and verification dates are shown separately when known; none establishes time on market. Confirm current price and availability with the listing contact.
View original listing