For Sale
CAD495,000
Mossway, Alkrington, Manchester M24
4 bd
Alkrington
Listed by Zoopla Agent


Property Details: - Type: Detached house - Bedrooms: 5 - Bathrooms: 1
Agent: Clarke & Co - New Moston Phone: 0161 937 5958
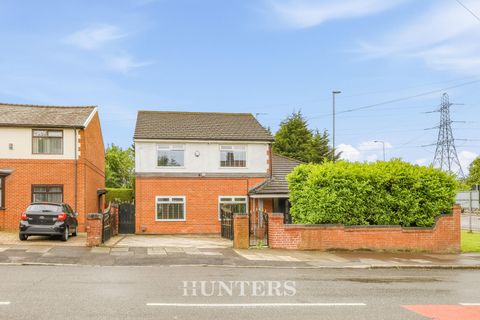
Clarke & Co estate agents are delighted to bring to the market this four/ five bedroom detached property occupying a prime position on the prestigious Hall Drive, within the highly sought-after Woodside area of Alkrington, this substantial detached period residence offers a rare opportunity to create your dream home. Backing directly onto the serene Alkrington Lake and just moments from the picturesque Alkrington Woods Nature Reserve, the setting is as impressive as the potential this home has to offer. Perfectly positioned for those seeking a peaceful yet well-connected home, the property benefits from excellent access to local shops, reputable schools, and convenient transport links including the M60 motorway network. A brief search of propertes for sale in the immediate area reveals several properties well in excess of £1 million, showing the massive potential to add significant value by extending and refurbishing this property. <br/><br/>The accommodation on the ground floor briefly comprises; entrance porch, entrance hallway, sitting room, lounge - diner, kitchen - morning room, bedroom five, cloaks and rear vestibule. <br/>The first floor consists of four bedrooms and a family bathroom. Externally, To the rear, a sizeable garden offers both privacy and open views over the lake. The land at the bottom of the garden may offer the potential for a garage or additional outbuilding, subject to planning permission. With gardens to both the front and rear, and off-road parking already in place, the outdoor space provides plenty of options for relaxation or development.<br/><br/>With four/five generously proportioned bedrooms and a spacious internal layout, the property boasts charm and character throughout, while also offering scope for modernisation and extension. Subject to the relevant planning permissions, there is excellent potential to enhance the home further-whether by reconfiguring the existing layout, extending outwards, or converting the expansive, fully boarded loft space into additional bedrooms and bathrooms. Dormer extensions could also be considered to maximise the space while retaining the existing footprint.<br/><br/>Homes in this location with such potential seldom come to marketdont miss the chance to make this elegant house your own. To arrange a viewing please call our office on:[use Contact Agent Button]<br/><br/><br/><b>Entrance porch</b> <br/>Double doors with decorate lead lights and matching inner door.<br/><br/><b>Entrance Hallway</b> <br/>Stairs to first floor and radiator.<br/><br/><b>Sitting room</b> 3.81m (12' 6") x 3.16m (10' 4")<br/>Original ornate fireplace with basket grate. Front facing double glazed bay window, side facing double glazed window with decorate lead lights.<br/> <br/><br/><br/><b>Lounge/ Dining room</b> 5.91m (19' 5") x 3.22m (10' 7")<br/>Sliding double glazed patio doors, side facing double window with decorate lead lights, basket grate fireplace with a marble effect surround.<br/><br/><b>Kitchen/ Morning room</b> 6.90m (22' 8") x 2.80m (9' 2")<br/>Wide range of wall and base units in an oak finish with complimentary worktops and splashback tiling. Inset two circular bowl sink units with stainless steel monotap. Space for double range cooker and fridge freezer.<br/>Rear facing double glazed with decorative leaded lights, opens to ;-<br/><br/>Morning Room - side facing double glazed and rear facing double glazed bay window. Utility area with sliding doors.<br/><br/><br/><b>Bedroom Five</b> 4.15m (13' 7") x 2.46m (8' 1")<br/>Front facing uvpc double-glazed bay window, fitted bedroom furniture in cream.<br/><br/><b>Rear vestibule</b> <br/>Door to side/ rear garden<br/><br/><b>Cloaks/ WC</b> <br/>Low level WC in yellow, rear facing double glazed window, radiator and half-tiled splashback.<br/> <br/><br/><br/><b>Stairs to first floor</b> <br/>Loft access with drop down ladder. Generous size fully boarded loft with the potential to add another bedroom and ensuite with the addition of dormers, subject to planning.<br/><br/><b>Bedroom One</b> 3.90m (12' 10") x 3.18m (10' 5")<br/>Front facing uvpc double glazed bay window radiator and fitted bedroom furniture in cream.<br/><br/><b>Bedroom Two</b> 3.90m (12' 10") x 3.18m (10' 5")<br/>Rear facing double glazed window and radiator.<br/><br/><b>Bedroom three</b> 7.08m (23' 3") x 2.46m (8' 1")<br/>Significant bedroom with scope for split and give another bedroom or separate dressing area. Front facing double glazed bay window. Rear and side facing double glazed windows, Three radiators and stripped wooden floor.<br/><br/><b>Bedroom Four</b> 2.16m (7' 1") x 1.98m (6' 6")<br/>Front facing uvpc double glazed bay window and radiator.<br/><br/><b>Bathroom</b> <br/>Three piece suite in cream comprises, oval bath with an overhead thermostatic shower, close couple wc and basin/ pedestal. Fully tiled, rear facing uvpc double glazed window with decorative leading.<br/><br/><b>Externally</b> <br/>Externally, To the rear, a sizeable garden offers both privacy and open views over the lake. The land at the bottom of the garden may offer the potential for a garage or additional outbuilding, subject to planning permission. With gardens to both the front and rear, and off-road parking already in place, the outdoor space provides plenty of options for relaxation or development.<br/><br/><br/>