For Sale
GBP479,995
Off Platt Lane,
Westhoughton,
Bolton,
BL5 3LH
4 bd
Detached
Westhoughton
Listed by Charles Church
Property Details: • Type: Detached Bungalow • Tenure: N/A • Floor Area: N/A

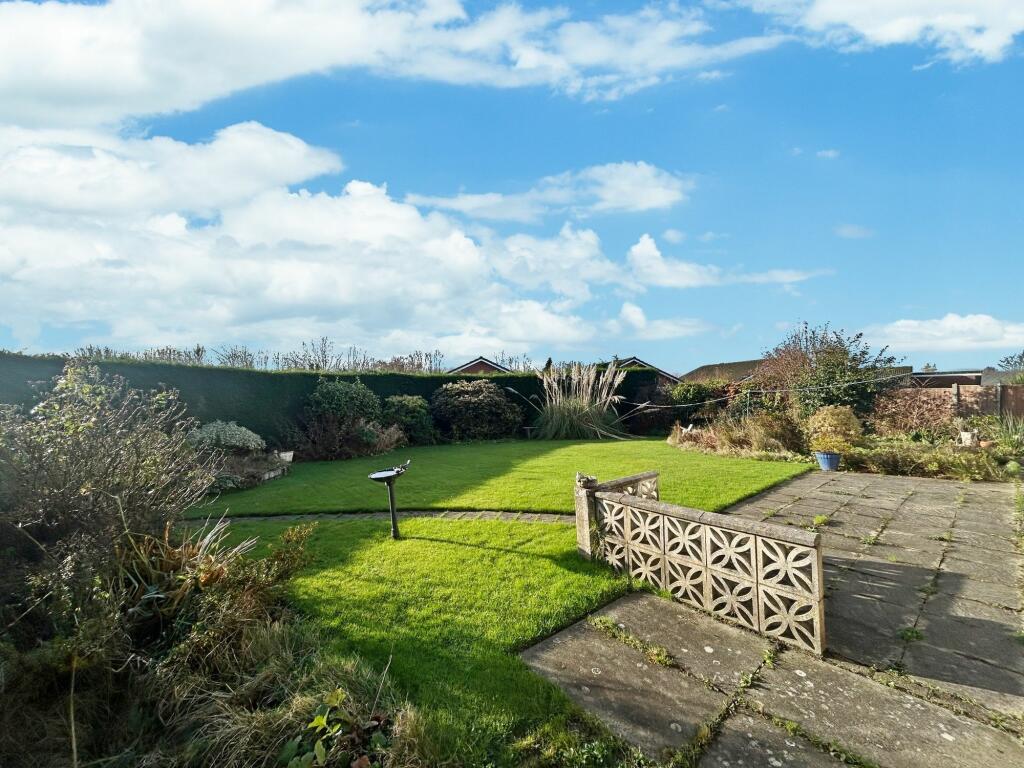
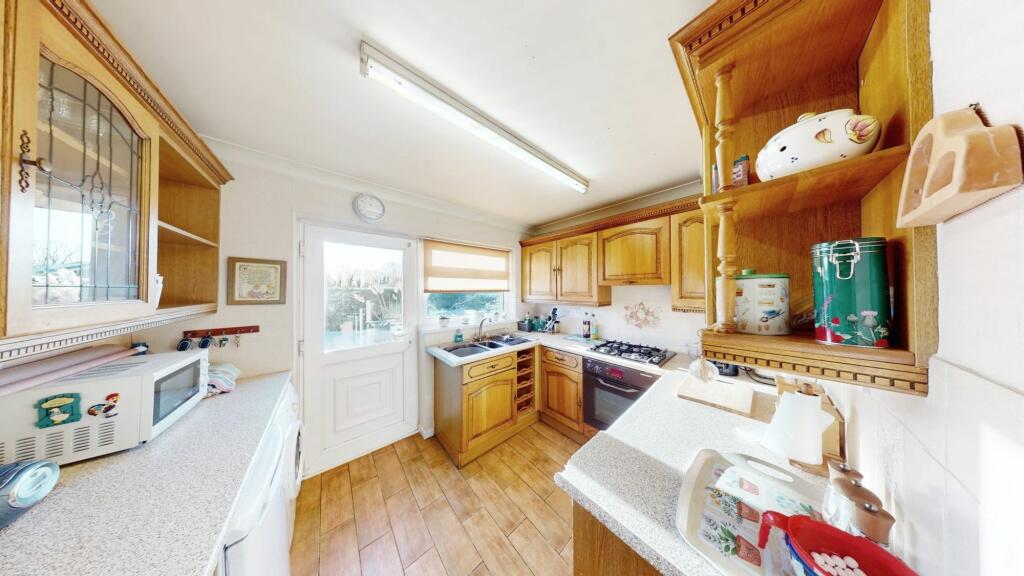
Key Features: • Offered with No Onward Chain • Stunning South Facing Rear Garden • Fitted Kitchen with an Array of Integrated Appliances • Tranquil Cul-De-Sac Prime Location • Extensive Driveway for Off Road Parking • Council Tax Band C • Boasting Charming and Character Features with Impressive Space Throughout • Close to All Local Amenities and Transport Links
Location: • Nearest Station: N/A • Distance to Station: N/A
Agent Information: • Address: 50 - 52 Chorley Road Westhoughton Bolton BL5 3PR
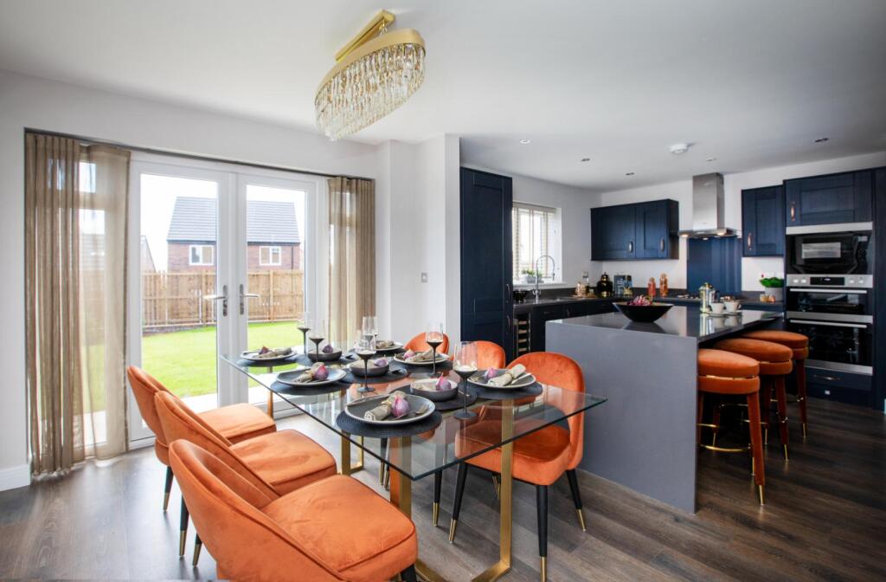

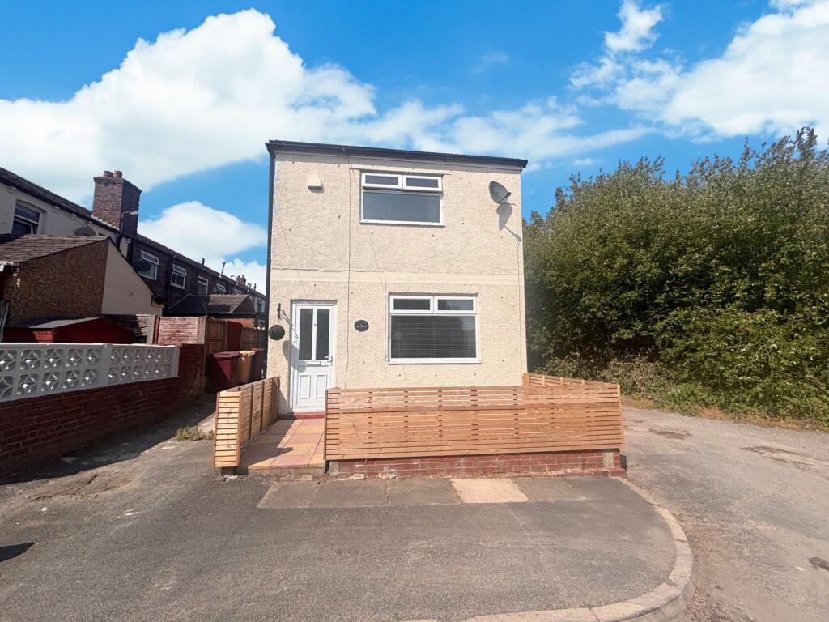
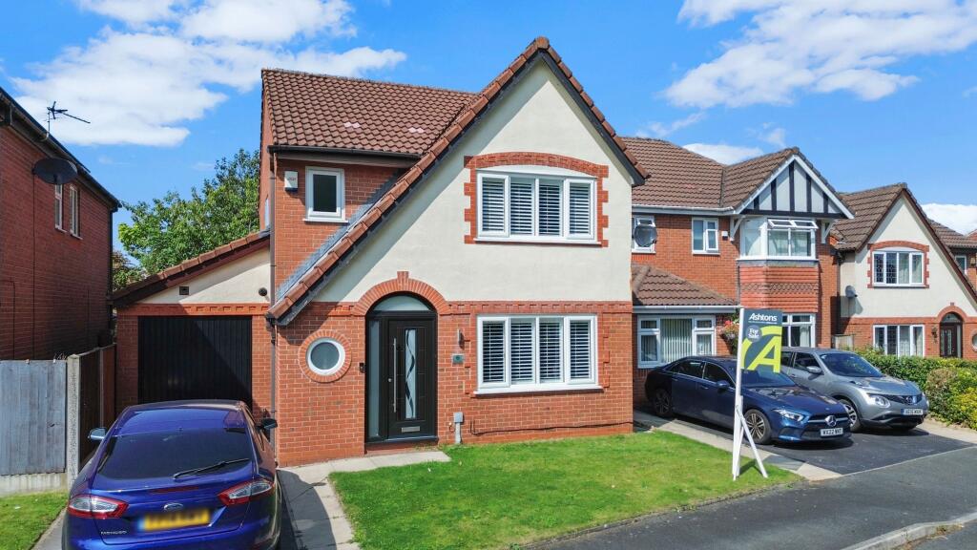
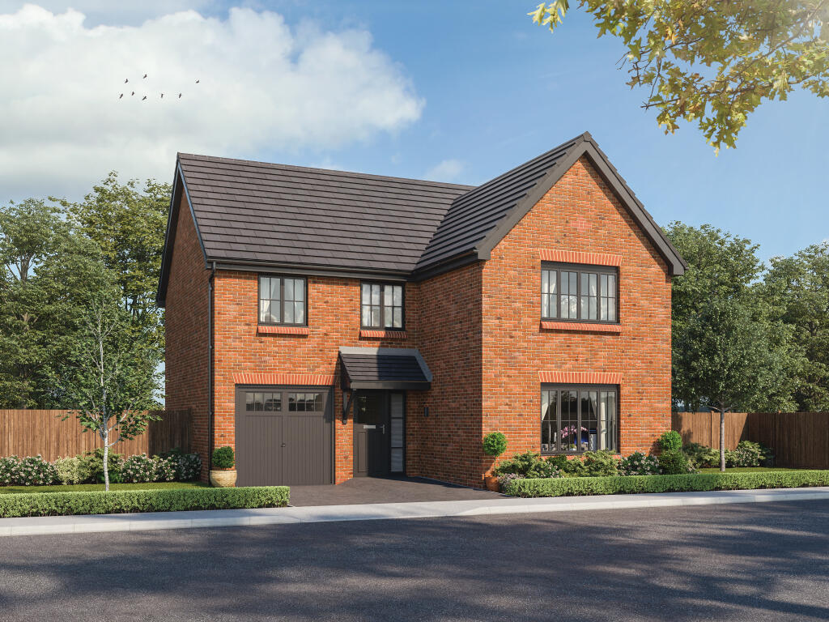
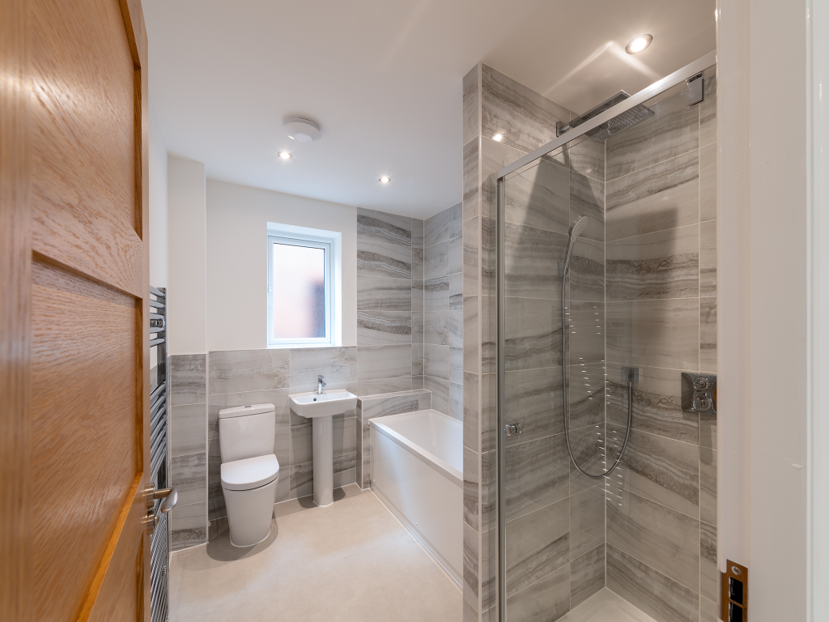
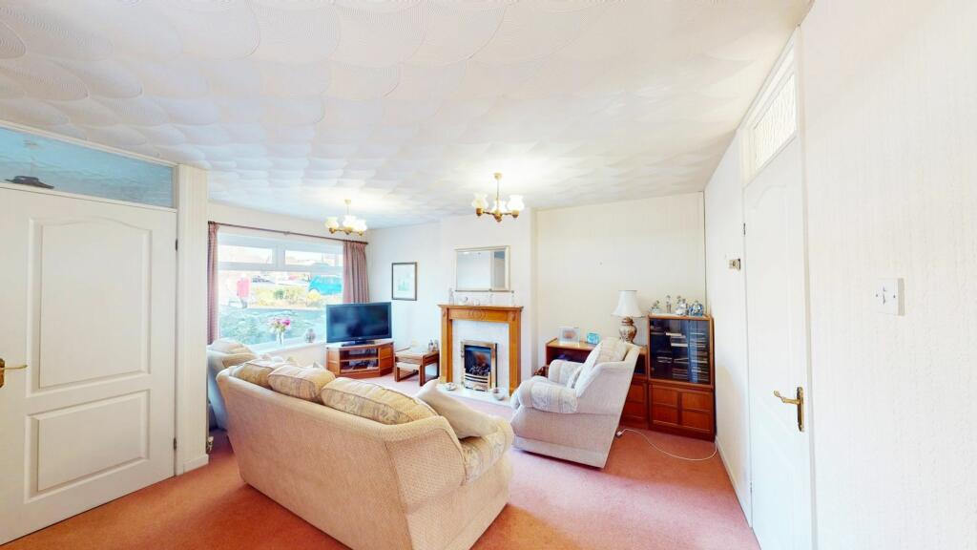
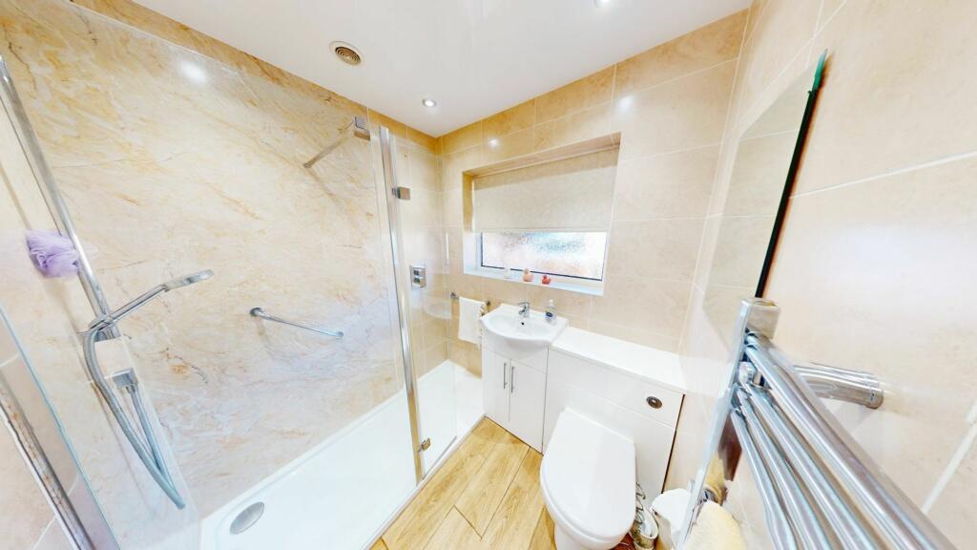
Full Description: Welcoming brand new to the market this exquisite 3 bedroom detached true bungalow - offered with NO ONWARD CHAIN. Nestled in a tranquil and sought after area of Westhoughton, set back in a fantastic cul-de-sac position, residents enjoy a beautiful and vibrant community atmosphere whilst all local amenities and transport links are located close-by. Set back on an exceptional corner plot, your lifelong family home awaits.. boasting charming and traditional features throughout and versatile space inside and out, this home is ready for it’s new buyers to make it their own. Featuring three bedrooms, family bathroom and a phenomenal South Facing Rear Garden that isn’t overlooked - you will truly be impressed by the internal space and location this residence offers whilst complimented by an extensive driveway for off road parking and integral garage. The property is situated within close proximity to the Ofsted ‘outstanding’ Sacred Heart R.C. Primary School and Ofsted 'good' The Gates Primary School AND Westhoughton High School. Walking distance to Westhoughton Town Centre and local amenities with equally good access to commuter links with the M61 and Westhoughton train station close by. VIEWINGS ARE HIGHLY RECOMMENDED!EPC Rating: D Vestibule (4.18m x 2.37m) Entering this lovely home via the PVC front door, welcomes you into a separate entrance hallway. Featuring laminate flooring and tasteful decor. Lounge (5.2m x 4.41m) This expansive and excellent size lounge is undoubtedly the heart of this residence featuring impressive space, warmed with a gas fire creating a homely atmosphere, whilst there is a double glazed window to the front aspect allowing natural light to flood through the home . Neutral décor and fitted carpets, ceiling downlights, gas central heating radiator. Hallway An incredible versatile hallway that offers exceptional accessibility throughout the full home. Fitted carpets, gas central heating radiator, access to the loft and ample additional storage cupboard with shelving, fantastic for extra shelving. Bathroom (1.92m x 1.87m) A beautifully maintained impressive three piece family bathroom consisting of a fabulous walk in shower enclosure, WC and wash basin into vanity unit and wall mounted heated towel rail - adorned with fully tiled walls and laminate flooring. Double glazed window to the side aspect. Kitchen (3.5m x 3.11m) An remarkable kitchen, bursting with character and charm, boasting traditional oak cabinetry and ample worktop space, adjacent is further counter space with additional space for a washing machine, dishwasher or dryer. This kitchen provides impressive space for all your cooking needs and features an array of integrated appliances including an electric cooker, gas hob and overhead extractor. Stainless steel sink with mixer tap and drainer along with stylish tiled flooring and partially tiled walls - additional storage cupboard, useful to create a clutter free environment. Patio doors and double glazed window that overlook the stunning rear garden. Dining Room/Bedroom 3 (3.5m x 2.76m) A fabulous dining room/bedroom that has a range of versatile needs to suit you and your family requirements, currently utilised as a dining room but can easily be converted into a bedroom. Fitted carpets, gas central heating radiator, sliding doors that open up as you can enjoy views of the rear garden. Master Bedroom (3.03m x 4.57m) Bright and practical master bedroom that showcases the incredible space that it offers boasting fitted furnishings including fitted wardrobes for fantastic storage. Beige fitted neutral carpets and tasteful decor, warmed via a gas central heating radiator and double glazed window to the rear aspect overlooking the rear garden. Bedroom 2 (3.9m x 2.18m) Equally impressive second bedroom that great size for a double bed, alternatively has fantastic flexibility to be used as an office room/study. Tasteful decor, fitted carpets and double glazed window to the front elevation. Garden Stepping outside you will find an spectacular outdoor serene - boasting an extensive corner plot, perfect for those love the outdoors and great for relaxing and entertaining day and night. Outside features a low maintenance flagged area with a wrap around garden and access to both sides of the home - this garden has fantastic kerb appeal with impressive space and mature shrubs, plants and borders, and great for those who want to put their own stamp on it. Privacy is a key element of this gorgeous garden as you are not overlooked at the rear. The front garden is truly special and a key feature of this delightful home that features a mainly laid to lawn area and driveway to the front for several vehicles. Parking - Garage A fantastic garage that offers flexible space for additional storage or a parked vehicle. Featuring electric sockets, electric power door.