For Rent
Price on request
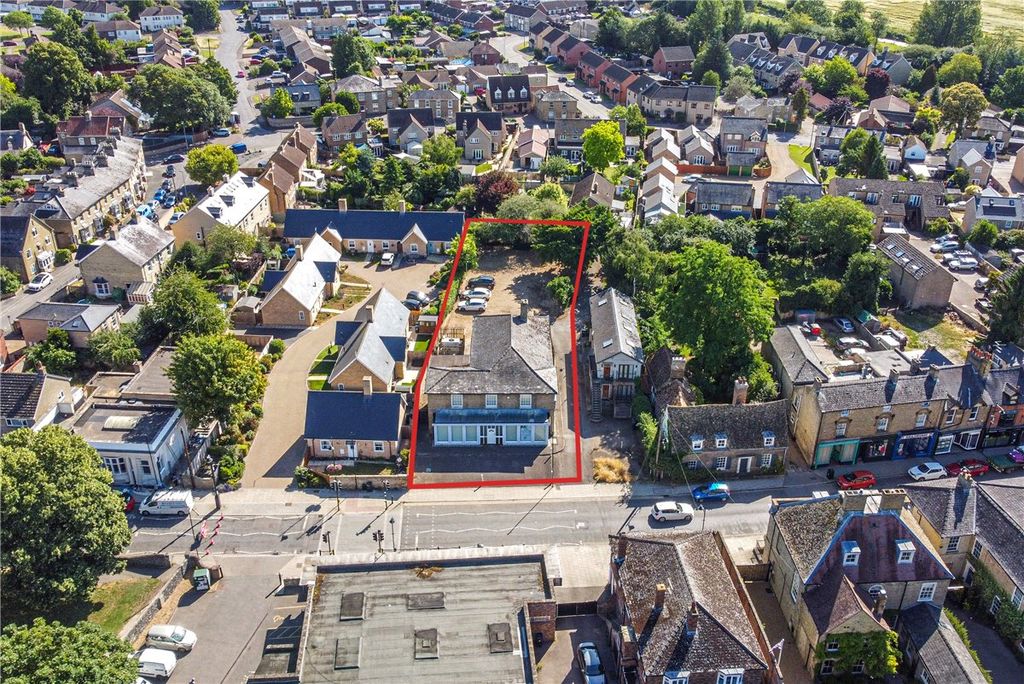
Land for saleHigh Street, Soham, Ely, Cambridgeshire CB7
Studio
Soham
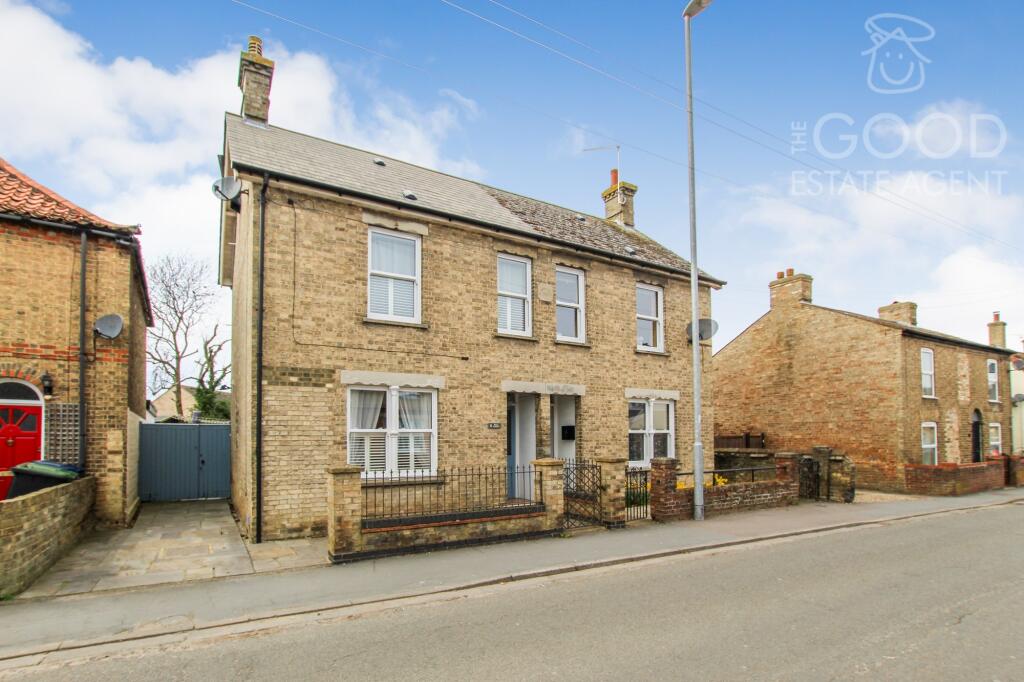
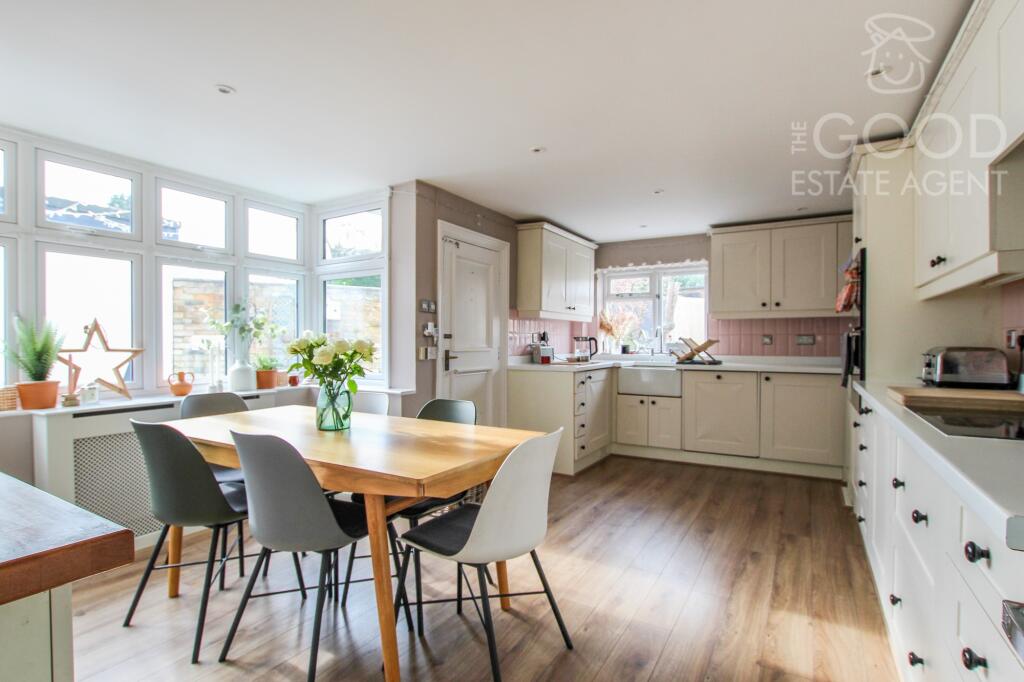
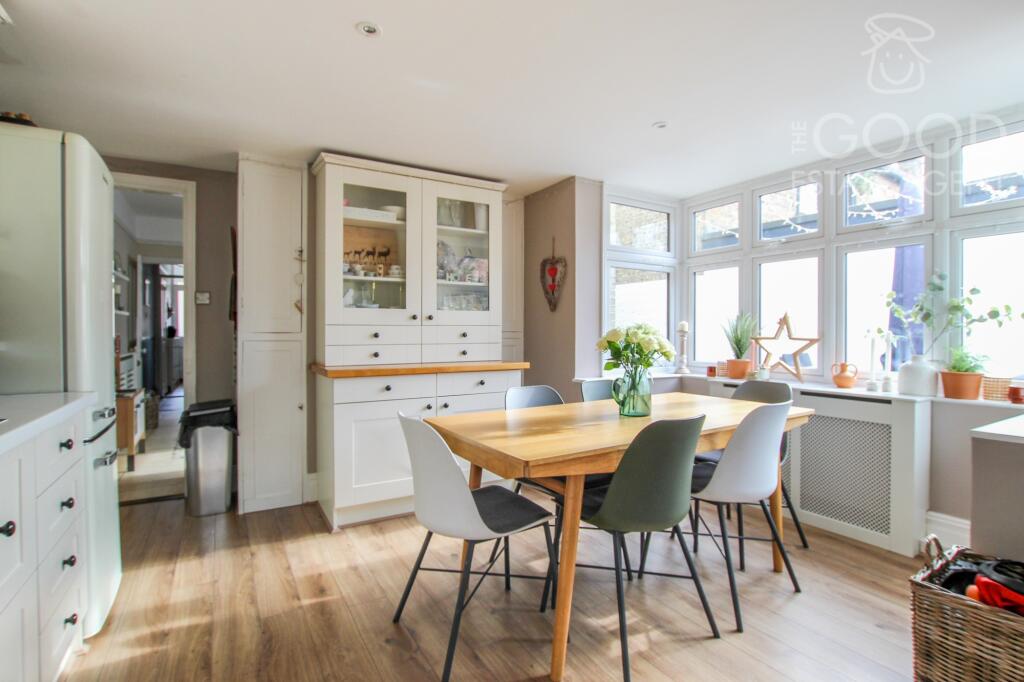
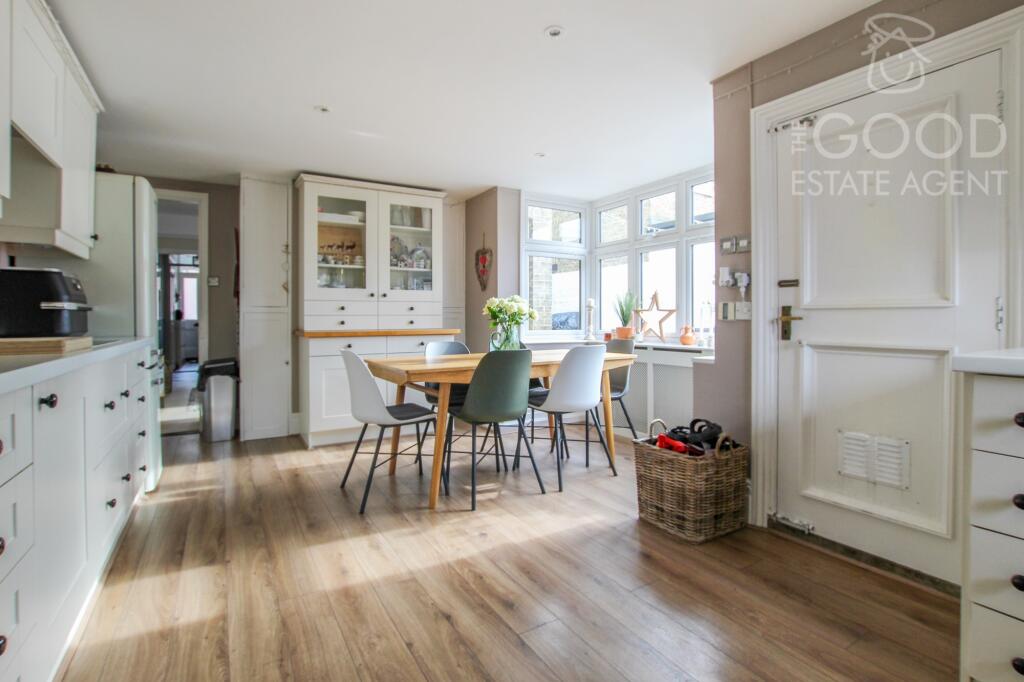
Property Details: • Type: Semi-Detached • Tenure: N/A • Floor Area: N/A
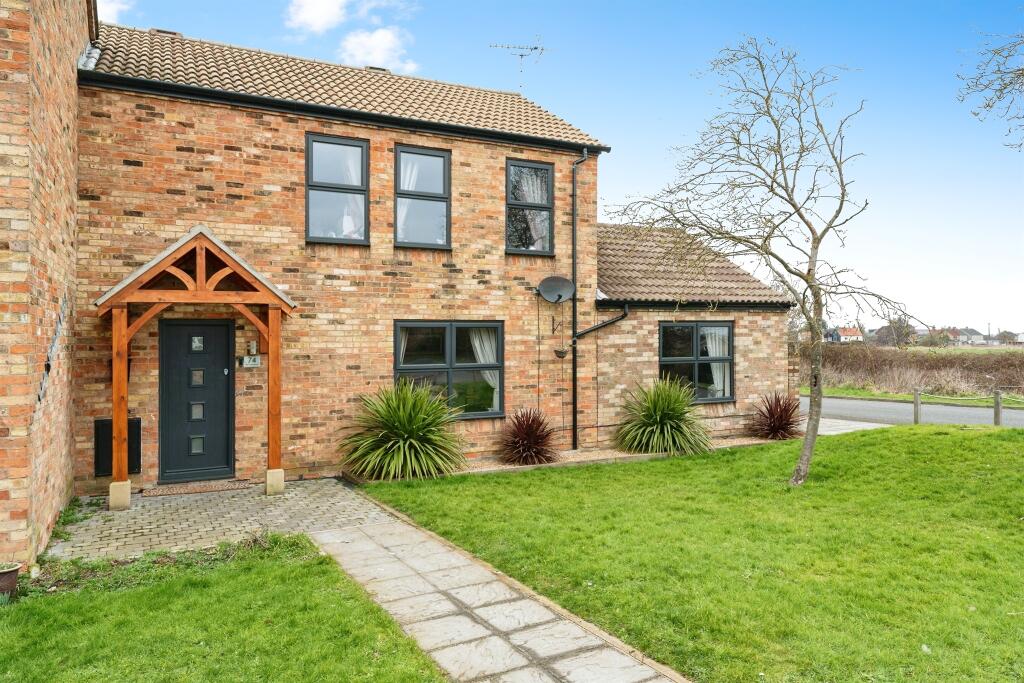
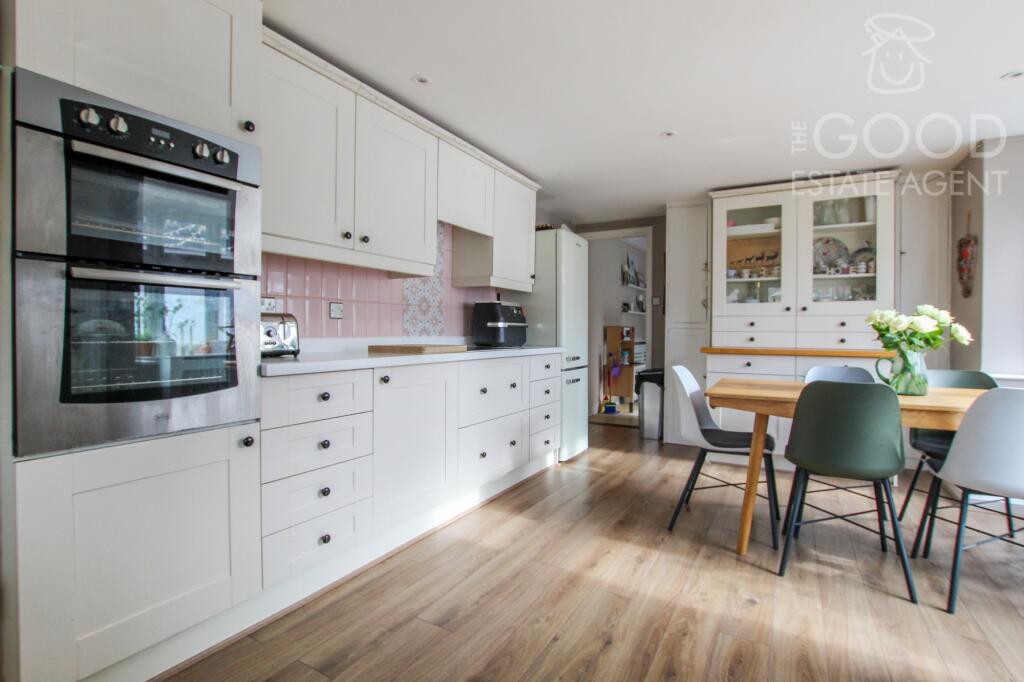
Key Features: • Spacious living • Beautifully presented • Semi-detached • Two bathrooms • Kitchen Diner • Four bedrooms • Two reception rooms • Modern fitted kitchen • Ensuite • Off Road parking
Location: • Nearest Station: N/A • Distance to Station: N/A
Agent Information: • Address: Lemanis House, Stone Street, Lympne, Hythe, CT21 4JN
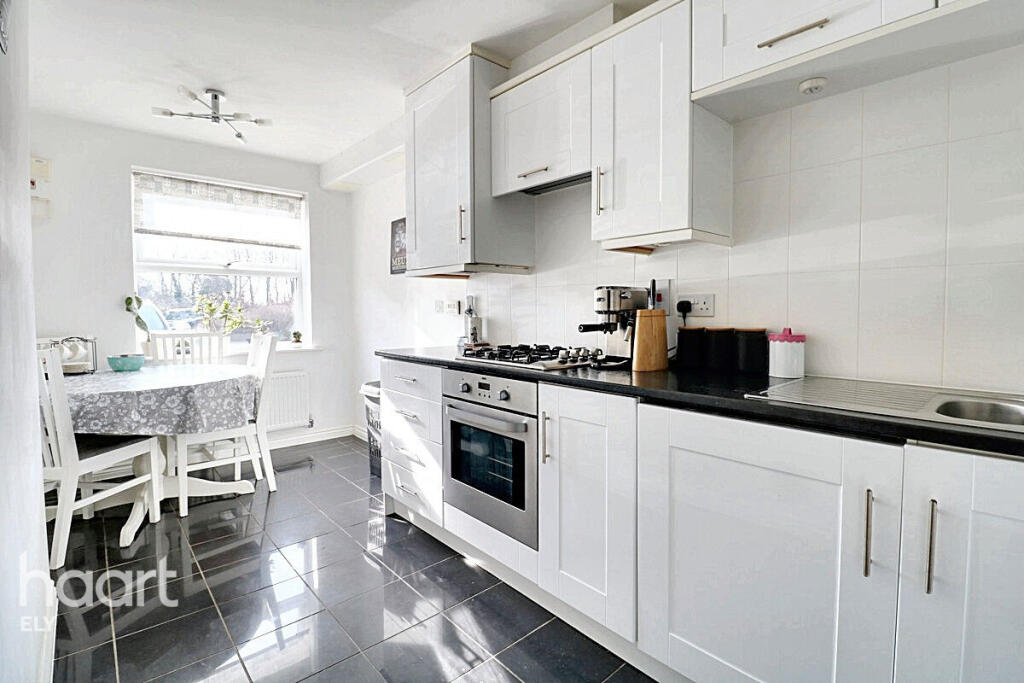
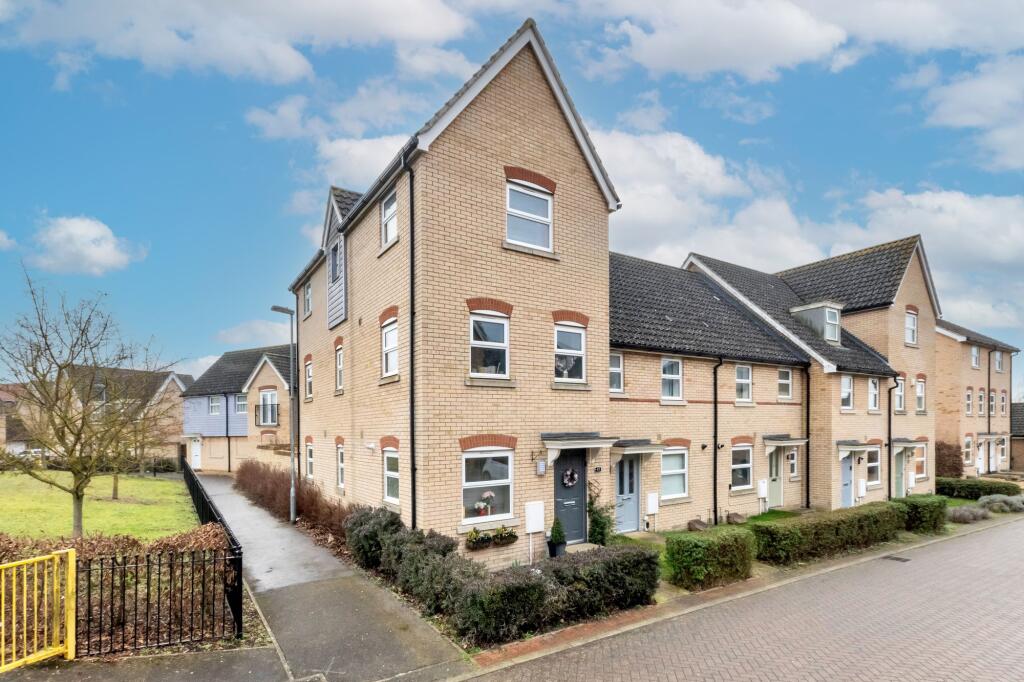
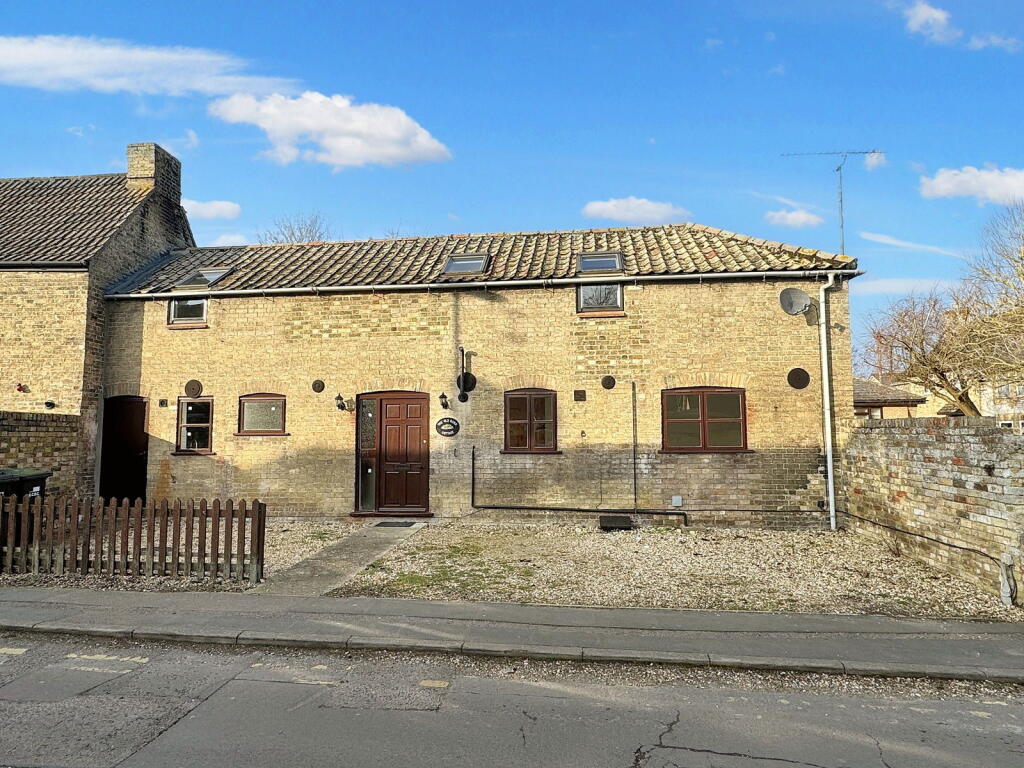
Full Description: Introducing a stunning four-bedroom semi-detached Edwardian property that beautifully blends period charm with modern living. This elegant home boasts a welcoming entrance that leads you into a spacious layout, perfect for families or those who love to entertain.The heart of the home is the impressive kitchen diner, designed for both functionality and style. This inviting space features contemporary appliances and ample dining area, making it perfect for family meals and gatherings with friends.The property also offers two spacious reception rooms, each filled with character and natural light. These versatile spaces can be used as a cozy lounge, a formal dining area, or a playroom, catering to your lifestyle needs.The four well-appointed bedrooms provide plenty of space for family and guests. One of the bedrooms features a convenient ensuite, while a downstairs shower room offers practicality for busy mornings and guests. The upstairs bathroom is beautifully designed, providing a relaxing retreat.Step outside to discover a low-maintainence garden, providing a serene outdoor retreat. This private space is perfect for entertaining, or simply enjoying the fresh air.With its Edwardian charm, generous living spaces, and convenient location, this property is an exceptional opportunity for anyone looking to create lasting memories in a beautiful home. Don’t miss your chance to make it yours!This four bedroom semi detached built in 1912 offers spacious living accommodation which includes an Entrance hall, Lounge , Dining room/ snug, Kitchen Diner, Ground floor shower room &WC, Four bedrooms with an en-suite to the main bedroom, first floor family bathroom . The property also benefits from off road parking and a large rear garden which is laid with indian slate with ground based lighting, water feature, external taps with butler sink . Entrance hall, Original feature tiled floor, cornicing. Lounge 13'7 x 13'3ft- A spacious lounge with a feature Ivett and Reed stone fireplace, two alcoves either side of the fireplace with cupboards, coving and cornicing and Front aspect double glazed sash windows, carpet.Shower Room and WC - With window to rear aspect, shower cubicle, wash basin, WC.Dining Room 14'1x 13'3ft- With double glazed sash windows (that have benefitted from secondary gazing) to side and rear aspect, this bright and airy dining room has a ceramic tiled floor, wall lighting, cornicing and picture rails, cupboards and two radiators.Kitchen/Diner 19'11x 13'8ft into bay/breakfast area, another spacious room that has a range of matching wall and base units complemented with a worksurface and tiled splash backs, Eye level intergrated electric double oven, electric hob and extractor, Butler sink with mixer tap, Intergrated Fridge freezer, dishwasher and washing machine, space for tumble dryer, door to rear garden, wood effect floor.First FloorMaster Bedroom 12'5x13'3ft - With double glazed sash window, carpet, built in cupboard, door to en-suiteEn-suite- Fitted with a three piece suite comprising a shower cubicle, WC and Basin, radiator, tiled floor.Landing- Carpeted, radiator and picture rails.Bedroom Two 13'4x10'11ft- Fitted carpet, picture rails wooden double glazed sash windows to the rear aspect radiator, built in wardrobes.Bedroom Three 10'2x10ft -Wooden double glazed window to rear aspect , built in wardrobes , radiator. Bedroom Four- 7'7x7'5ft Wooden double glazed window to side aspect, radiator, carpet.Family bathroom- Fitted with a three piece suite comprising a Cast iron free standing roll top bath, pedestal wash basin and wc , part tiled, window to rear aspect.Outside Front-To the front of the property there is a small brick wall with iron railings and iron gate, off street parking to side of the property with gated access to rear. The rear garden is a large area paved with indian slate and also features inset lighting. At the end of the garden there is an artifical grass area. BrochuresBrochure 1