Property Details:
• Type: Semi-Detached
• Tenure: N/A
• Floor Area: N/A
Key Features:
• Edwardian Semi-detached house
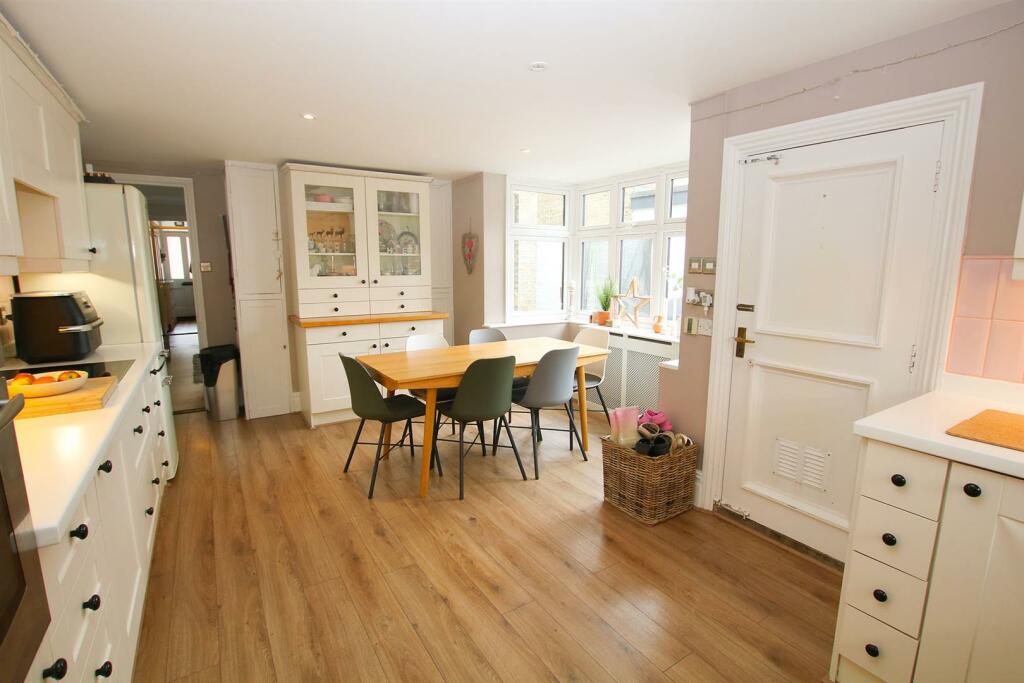
• Open plan kitchen/dining room
• Dining Room
• Living Room
• 3 Bedrooms (1 En suite)
• Enclosed Rear Garden
• Original Features
• Viewing Highly Recommended
Location:
• Nearest Station: N/A
• Distance to Station: N/A
Agent Information:
• Address: Godolphin House
2 The Avenue
Newmarket
Suffolk
CB8 9AA
Full Description:
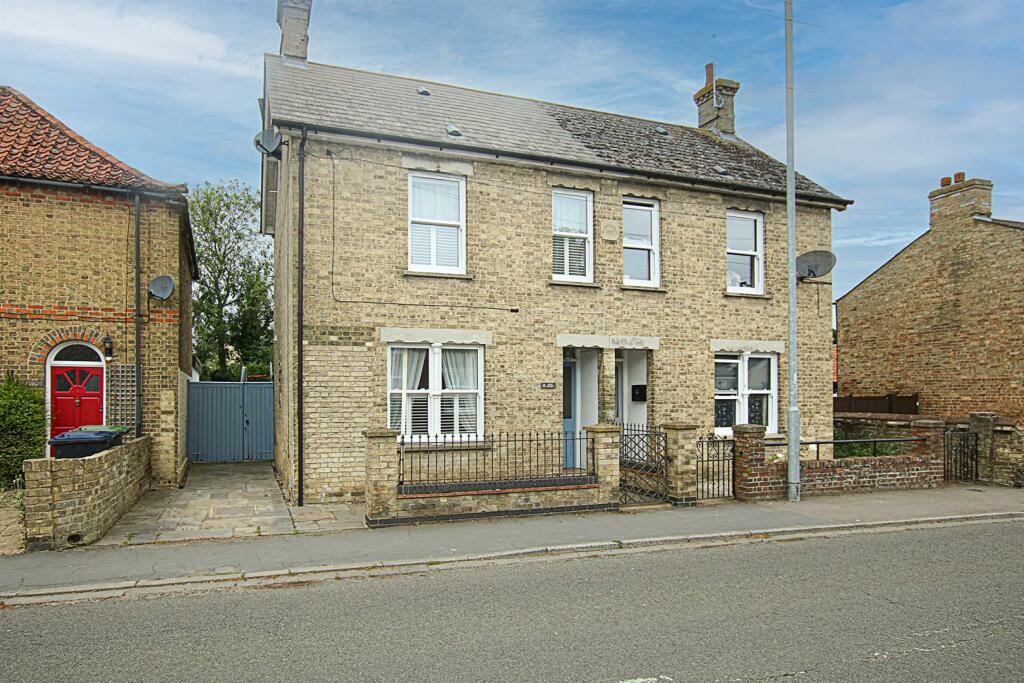
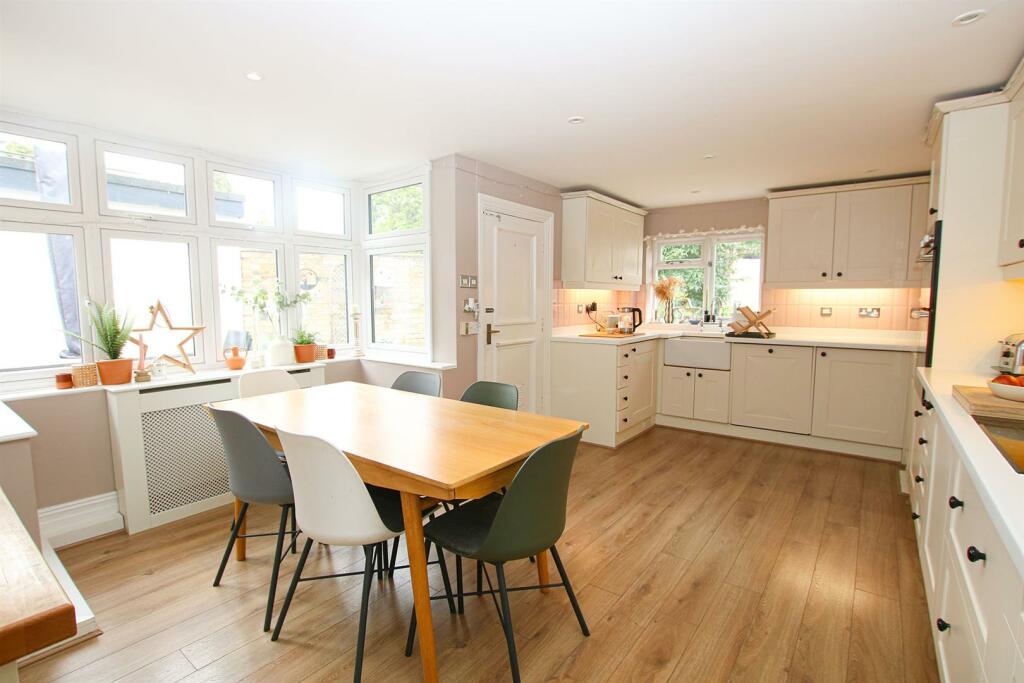
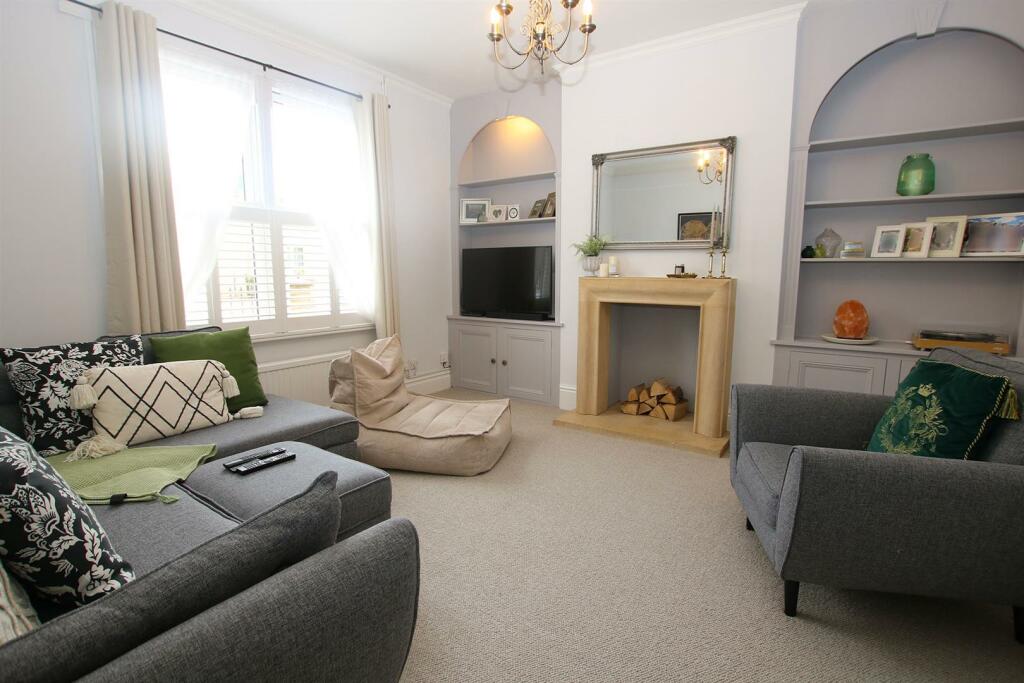
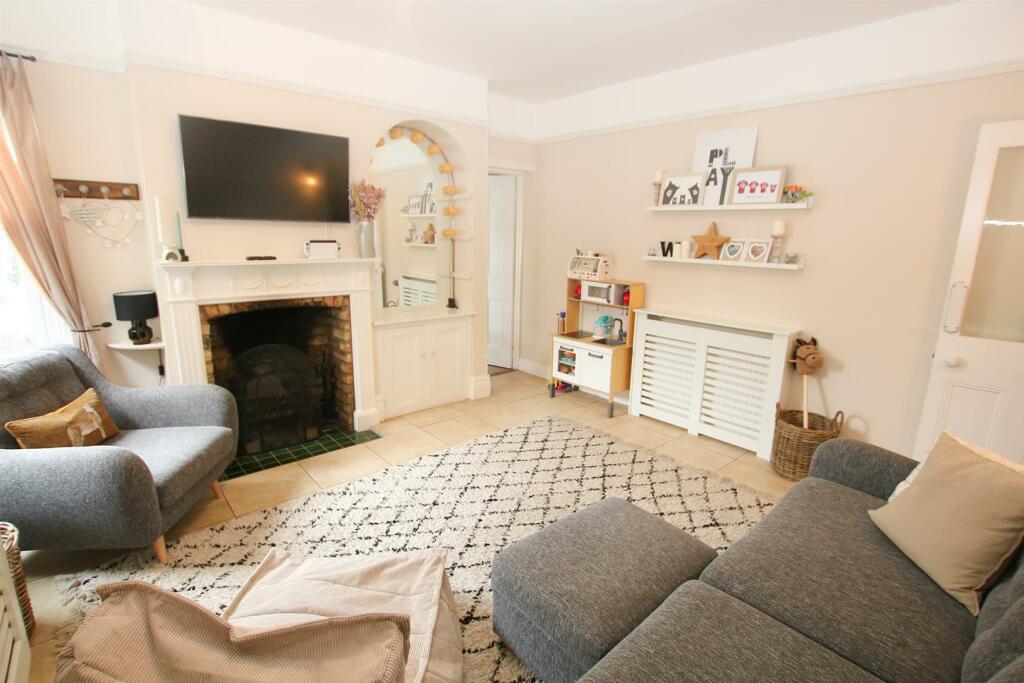
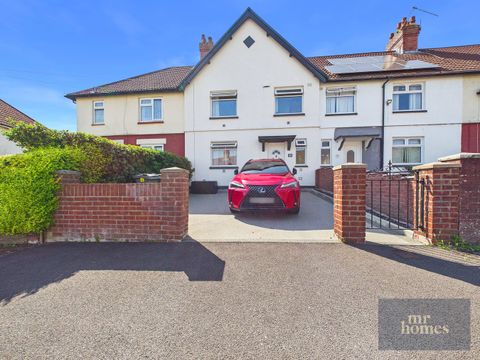
A charming and deceptively spacious Edwardian semi-detached property with four bedrooms, located near the centre of Soham.Showcasing wonderful character features, this beautifully presented home includes an entrance hall, living room, dining room, superb kitchen/breakfast room, downstairs shower room, four bedrooms (with an en suite to the main bedroom), and a family bathroom.Externally, the property boasts a long, enclosed rear garden that is low maintenance, with several areas ideal for tables and chairs. The front of the property offers off-road parking for one vehicle.Soham boasts excellent schools, diverse shops, and various sporting and social facilities. Conveniently located about 6 miles from both Ely and Newmarket, and 15 miles from Cambridge, it offers easy access to the A14 and M11 motorways. The railway station on the Ipswich to Peterborough line provides connections to Ely, Cambridge, London, Peterborough, Bury St Edmunds, and Ipswich. These amenities and transport links make Soham ideal for families and commuters.Entrance Hall - Attractive, original tiled flooring. Half glazed door leading to front. Doors leading to living room and inner hallway.Living Room - 4.14m x 4.04m (13'7 x 13'3) - Attractive living room with Ivett & Reed stone fireplace with attractive surround, hearth and mantle. Alcove storage and shelving either side. Double glazed sash window overlooking front aspect. Radiator. Door leading to entrance hall.Inner Hallway - Attractive, original tiled flooring. Doors leading to entrance hall, shower room & W.C. and dining room. Stairs to first floor.Kitchen/Dining Room - 6.07m x 4.17m (19'11 x 13'8) - Contemporary, country style kitchen with a range of eye and base level storage cupboards and drawers with composite work top over. Inset Butler sink with mixer tap over. Window overlooking rear aspect. Integrated eye level double oven. Inset electric hob with integrated extractor over. Integrated dishwasher and washing machine. Space for fridge/freezer. Attractively tiled throughout working areas. Spacious dining area with bay window overlooking side aspect. Wood effect flooring throughout. Radiator. Built-in storage cupboards. Doors leading to rear garden and dining room.Dining Room - 4.29m x 4.04m (14'1 x 13'3) - Spacious dining room, currently used as a family room, with dual aspect window. Attractive fireplace with ornate white surround and mantle and tiled hearth. Built-in alcove storage. Tiled flooring. Radiator. Door leading to the kitchen and half glazed door leading to inner hallway.Shower Room & W.C. - White suite comprising W.C., wall mounted hand basin with tiled splashback and shower cubicle with wall mounted shower. Built-in storage and shelving. Attractive half height wall panelling. Obscured window. Tiled flooring. Radiator. Door leading to inner hallway.Landing - Doors leading to Master bedroom, bedroom 2, stairs to bathroom and inner landing. Inner landing doors leading to bedrooms 3 & 4. Stairs to bathroom and ground floor.Master Bedroom - 3.78m x 4.04m (12'5 x 13'3) - Generous double bedroom with dual double glazed sash windows overlooking front aspect. Built-in cupboard. Radiator. Doors to en suite and landing.En Suite - Stylish en suite with white suite comprising low level W.C., Victorian style hand basin and shower cubicle with wall mounted shower. Victorian style radiator. Attractive half height tiling. Tiled flooring.Bedroom 2 - 4.06m x 3.33m (13'4 x 10'11) - Generous double room with window overlooking rear aspect. Built-in storage. Glass panelling above picture rail. Radiator. Door leading to landing.Bedroom 3 - 3.10m x 3.05m (10'2 x 10) - Double bedroom with window overlooking rear aspect. Sloped ceiling. Radiator. Door leading to inner landing.Bedroom 4 - 2.31m x 2.26m (7'7 x 7'5) - Single room with sloped ceiling. Window overlooking side aspect. Built-in storage and airing cupboard. Radiator. Door leading to inner landing.Bathroom - Contemporary, Victorian style white suite comprising low level W.C., pedestal hand basin and 'ball and claw' bath. Attractively tiled walls to half height and flooring. Radiator. Obscured window. Door leading to stairs to landing.Outside - Front - Storm porch leading to half glazed front door. Attractive boundary wall with half height railings. Flagstone paving, with driveway leading to rear access gate.Outside - Rear - Attractive, enclosed courtyard style garden mainly laid to flagstone paving with some mature shrub and flower beds. Area of artificial lawn to the rear. Large shed. Gate leading to front. Door to kitchen.Property Information - Maintenance fee - n/aEPC - DTenure - FreeholdCouncil Tax Band - D (East Cambs)Property Type - Semi-detached houseProperty Construction – StandardNumber & Types of Room – Please refer to the floorplanSquare Meters - 137 SQMParking – DrivewayElectric Supply - MainsWater Supply – MainsSewerage - MainsHeating sources - GasBroadband Connected - tbcBroadband Type – Ultrafast available, 1000Mbps download, 1000Mbps uploadMobile Signal/Coverage – GoodRights of Way, Easements, Covenants – None that the vendor is aware ofLocation - What 3 Words - ///barbarian.sardine.eventBrochuresHall Street, Soham, Ely