Halstead Road, Kirby Cross, CO13
Property facts
- Property type
- Semi-Detached
- Bedrooms
- 4
- Bathrooms
- 2
- Taxes (as supplied)
- Band: D
Only details supplied with this listing are shown. Ask the listing contact to confirm measurements, taxes and costs.
About this home
Property Details: • Type: Semi-Detached • Tenure: N/A • Floor Area: N/A
Key Features: • NO ONWARD CHAIN • CHARACTER PROPERTY • LARGE PLOT • SPACIOUS THROUGHOUT • DOUBLE BEDROOMS • TWO RECEPTION ROOMS
Location: • Nearest Station: N/A • Distance to Station: N/A
Agent Information: • Address: 145 High Street Colchester CO1 1PG
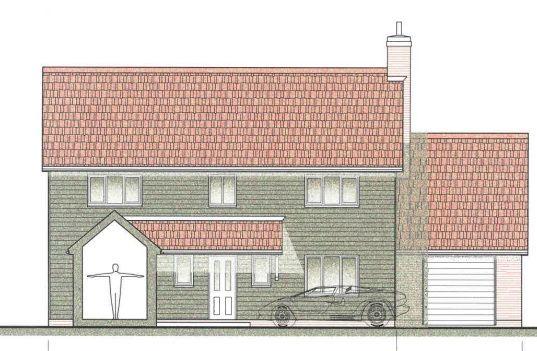
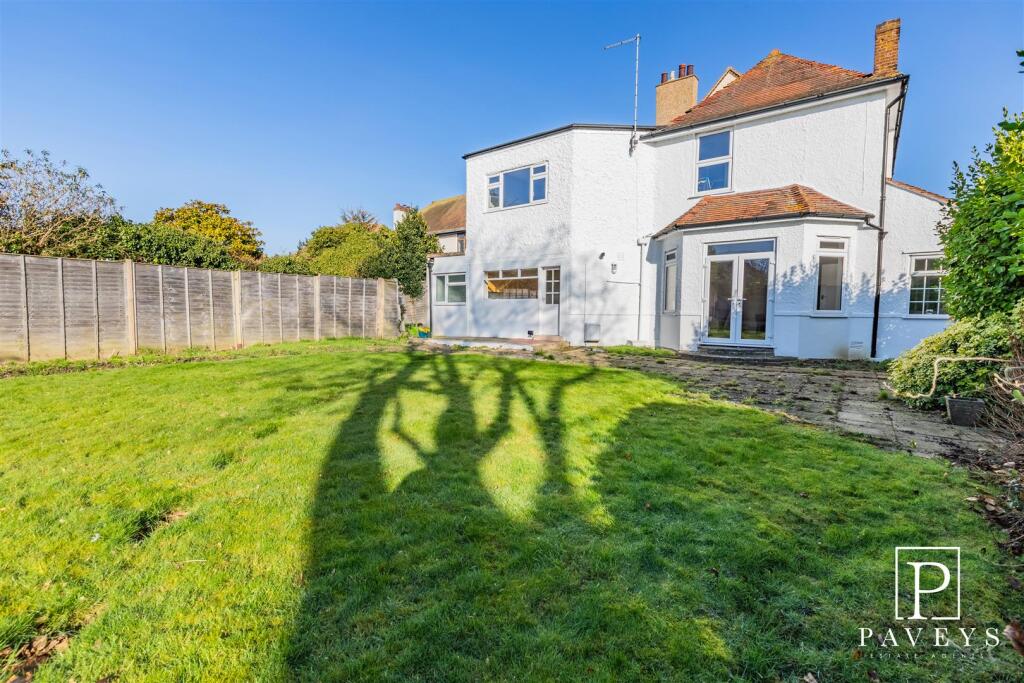
Full Description: Situated in the popular Kirby Cross, this spacious and unique home offers space for all. Comprising a welcoming entrance way, with a split level staircase. The ground floor offers a bedroom / study, two reception areas, ideal for social and dining space. Additionally, the extended kitchen offers great dining and useable space.The split level floors offers two double bedrooms on the first staircase. The floor beyond them offers the master bedroom and family bathroom, which is a generous size. With original features throughout and extensions and refurbishments over the years. This is a truly wonderful family space.Externally the home benefits from ample off-road parking for several vehicles, the drive can lead into the double garage and the rear offers an excellent size garden.Within close proximity an array of amenities are easily accessible. With convenience stores, supermarkets, local hairdressers, beauty salons and public houses. With excellent villages near by offering a wealth of different leisure, retail and dining facilities and the coast just a short distance. This is a must see! Kirby Cross station is nearby, with direct links to London within an hour and a half. Making this an excellent option for commuters. (Ref: COS230336)Ground FloorEntrance HallLounge18' 5" x 12' 9"Dining Room14' 6" x 12' 3"Kitchen / Breakfast Room24' 6" x 17' 8"Study / Bedroom9' 7" x 8' 8"Shower RoomFirst FloorSplit Level LandingBedroom One12' 4" x 8' 8"Bedroom Two13' 5" x 11' 8"Bedroom Three13' 6" x 11' 2"Bathroom14' 0" x 9' 8"BrochuresParticulars
Features & amenities
Location
If the interactive map is unavailable, open the supplied location in maps.
Open location in mapsThe pin uses coordinates supplied with this listing. Confirm the exact location with the listing contact.
Listing information
- Original source
- www.rightmove.co.uk
- Added to Mirror
- Record updated
Added and updated dates describe the Mirror record. Source publication and verification dates are shown separately when known; none establishes time on market. Confirm current price and availability with the listing contact.
View original listingSimilar homes nearby