Property Details:
• Type: Detached
• Tenure: N/A
• Floor Area: N/A
Key Features:
• 10 year NHBC Buildmark warranty
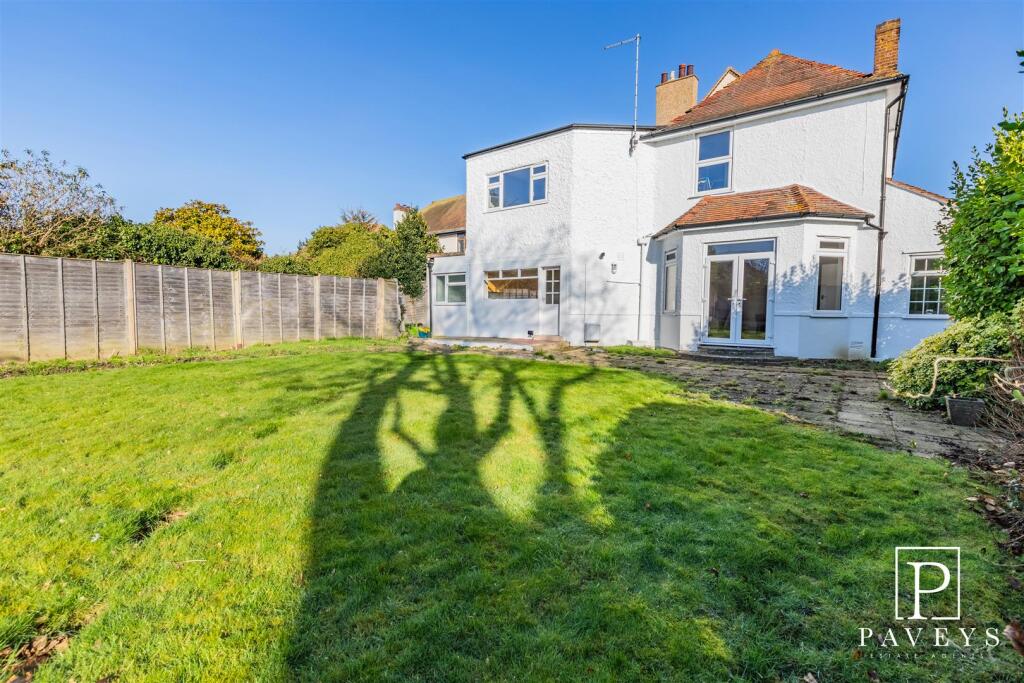
• Large kitchen/dining with french doors leading to garden
• Spacious living room with french doors to garden
• Separate utility room
• Separate sitting room
• Dressing room and en-suite to bedroom 1
• Garage and parking
• Generously sized garden
• High performance glazing for maximum all year round comfort
• High quality insulation reduces heat loss
Location:
• Nearest Station: N/A
• Distance to Station: N/A
Agent Information:
• Address: Halstead Road,
Kirby Cross,
CO13
Full Description:
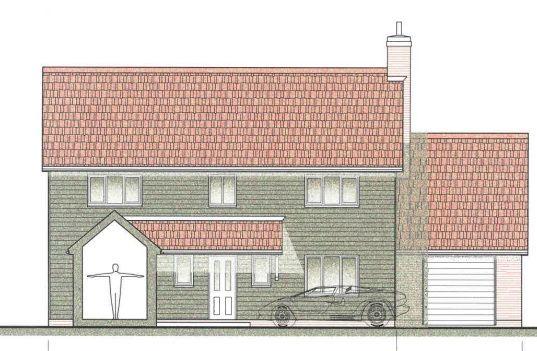
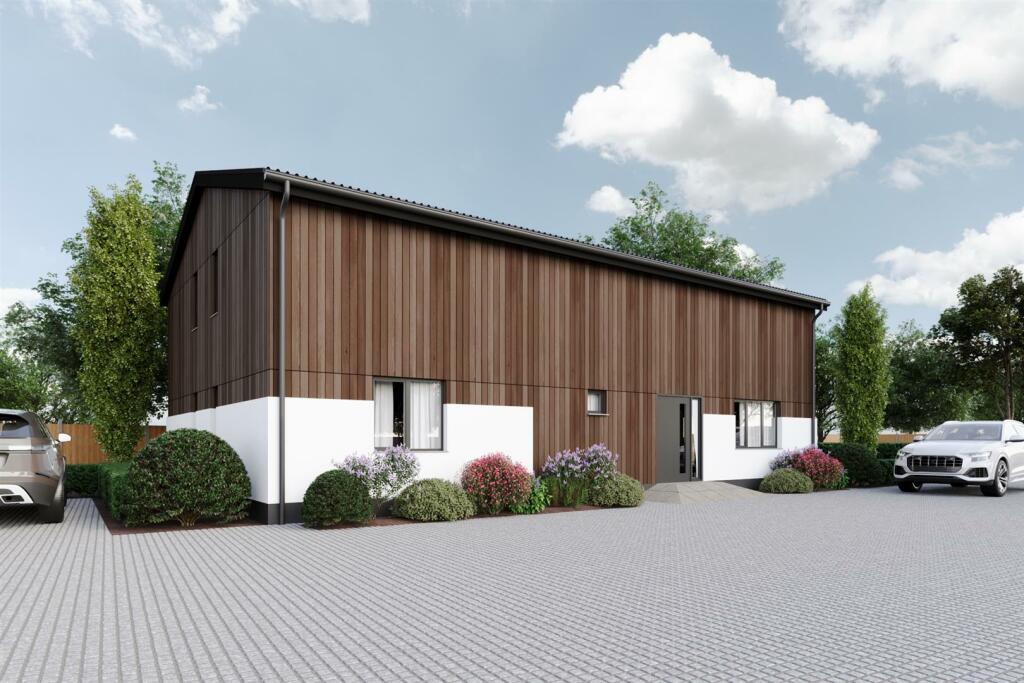
The Knightley - This gorgeous 2-storey, 4-bedroom home could accommodate a large, lively family, with room to spare. Enter the impressive airy hallway and find the sizeable family room to your right, the living room to you left, a staircase and cupboard space straight ahead, and a convenient downstairs cloakroom tucked behind it.The spacious living room is bright and airy, drawing summer sunshine or soft winter light into the house. The kitchen/dining area boasts contemporary living, with double doors leading out to the private rear garden. The kitchen also provides access to a useful utility room, with a second sink. Make your way up to the first floor onto a gallery landing complete with feature staircase and find four double bedrooms. Bedroom 1 features its own ensuite shower room alongside private dressing area, and in addition to this is the main family bathroom, with a bathtub meant for relaxation.Please note, floorplans and dimensions are taken from architectural drawings and are for guidance only. Dimensions stated are within a tolerance of plus or minus 50mm. Overall dimensions are usually stated and there may be projections into these. With our continual improvement policy we constantly review our designs and specification to ensure we deliver the best product to our customers. Computer generated images not to scale. Finishes and materials may vary and landscaping is illustrative only. Kitchen layouts are indicative only and may change. To confirm specific details on our homes please ask your Sales Consultant. November 2024.‡Smooth Move is available on selected new Linden homes only. Acceptance is at our sole discretion. We reserve the right to refuse to agree to Smooth Move and we are under no obligation to give reasons why. We will instruct local estate agents to undertake an independent valuation and marketing advice for your current home before we make you a proposal on a marketing price for your home. The realistic sale price may be lower than an initial marketing price and is based on a sale within a specified timescale fixed by us. You have the final say at the price at which the property is marketed, but Smooth Move will not be available if the price at which you wish to market your current home is higher than we think is realistic or the timescale is too long. You must agree: 1. No party is currently negotiating to purchase your current home 2. No introduction has already been made by another party 3. Not to instruct another estate agent to sell your current home. You may need to leave a full set of keys and agree to access accompanied viewings for potential buyers with the appointed estate agents. You agree that Linden Homes will determine which estate agent is instructed and the terms of that appointment. It is not guaranteed that a buyer will be found for your current home or that any buyer will be willing to pay the price you want. Linden Homes may continue to market your chosen Linden home and reserves the right to take a reservation on this home until the sale of your current home to a third party is agreed and you pay the reservation fee on your chosen Linden home. In this case, if available, an alternative home may be offered, but there is no obligation on either party to proceed with Smooth Move. Any sale of your current home to a third-party buyer is at a price approved by you. A reservation fee is payable to Linden Homes for the purchase of your chosen Linden home at the agreed price, when you agree a sale on your current home. You agree only to confirm agreement of sale with a purchaser who can achieve an exchange within 35 days and who has been financially qualified to proceed with the purchase of your current home. On the simultaneous legal completion of the sale of your current home and the purchase of your new Linden home, we will pay the estate agents fees. Please note your buyer could cancel prior to legal exchange of contracts for the sale of your current home. In this instance, Linden Homes retains the right to cancel the purchase of your chosen home and retain the agreed proportion of the reservation fee in accordance with your reservation agreement. We reserve the right to withdraw Smooth Move if an acceptable buyer is not found within the specified period. Should we secure a purchaser for your current home on your behalf and you do not proceed to purchase a Linden home, you may be liable to pay all Estate Agent fees. Reservation fees may vary dependent upon the location of your new Linden home. An upfront fee of £500 is required, all of which is refundable against the reservation fee and purchase price of your new Linden home. If you choose not to purchase, Linden Homes will retain up to fifty percent of the fee to cover reasonable administrative and other costs incurred in processing and holding the reservation. Smooth Move is available on selected plots only.Room DimensionsGround FloorLIVING ROOM - 5.36m x 3.22m 17' 7" x 10' 7"KITCHEN - 3.20m x 2.80m 10' 6" x 9' 2"DINING AREA - 3.80m x 2.45m 12' 5" x 8' 0"FAMILY ROOM - 3.94m x 3.21m 12' 11" x 10' 6"First FloorBedroom 1 - 3.20m x 3.00m 10' 6" x 9' 10"Bedroom 2 - 3.23m x 3.13m 10' 7" x 10' 3"Bedroom 3 - 3.64m x 2.87m 11' 11" x 9' 5"Bedroom 4 - 3.64m x 2.31m 11' 11" x 7' 7"BrochuresDevelopment BrochureBrochure 2