
HALSTOCK, NR YEOVIL
About this home
Property Details: • Type: Semi-Detached • Tenure: N/A • Floor Area: N/A
Key Features: • Canopy Porch & Entrance Hall • Lounge/Dining Room • Kitchen • Conservatory • Three Bedrooms & Bathroom • Double Glazing & Oil Fired Central Heating • Private Enclosed Rear Garden • Garage & Driveway Parking • EPC Rating C
Location: • Nearest Station: N/A • Distance to Station: N/A
Agent Information: • Address: 11b Silver Street, Yeovil, BA20 1HW
Full Description: DESCRIPTION An attractive modern garage linked semi detached house, built about 30 years ago and having brick elevations under a slate style roof offering well planned accommodation in good general order. Benefitting from a modern oil fired central heating system and double glazing the property comprises an entrance hall with stairs to the first floor, cloakroom, lounge/diner which leads to the conservatory, separate kitchen at the rear also leading to the conservatory, three bedrooms and a bathroom upstairs. The property has a reasonably sized rear garden which is privately enclosed and mostly paved for ease of maintenance. There is a small frontage to the cul de sac and an attached garage (linked) with automatic up and over door. An easy to run house in a quiet location and an early viewing is highly recommended.
SITUATION The property stands in a small cul de sac at the heart of this sought after Dorset village with the local shop 'a stone's throw away'. Yeovil is just 5 miles north and Dorchester about 20 miles south. There is the a well known public house in nearby Corscombe, senior schooling in Yeovil & Beaminster and Primary schooling in East Coker & Yeovil.
ACCOMMODATION
GROUND FLOOR
CANOPY PORCH with part glazed front door to:
ENTRANCE HALL with radiator, coved ceiling, built-in understairs storage/pet area, radiator and stairs to the first floor.
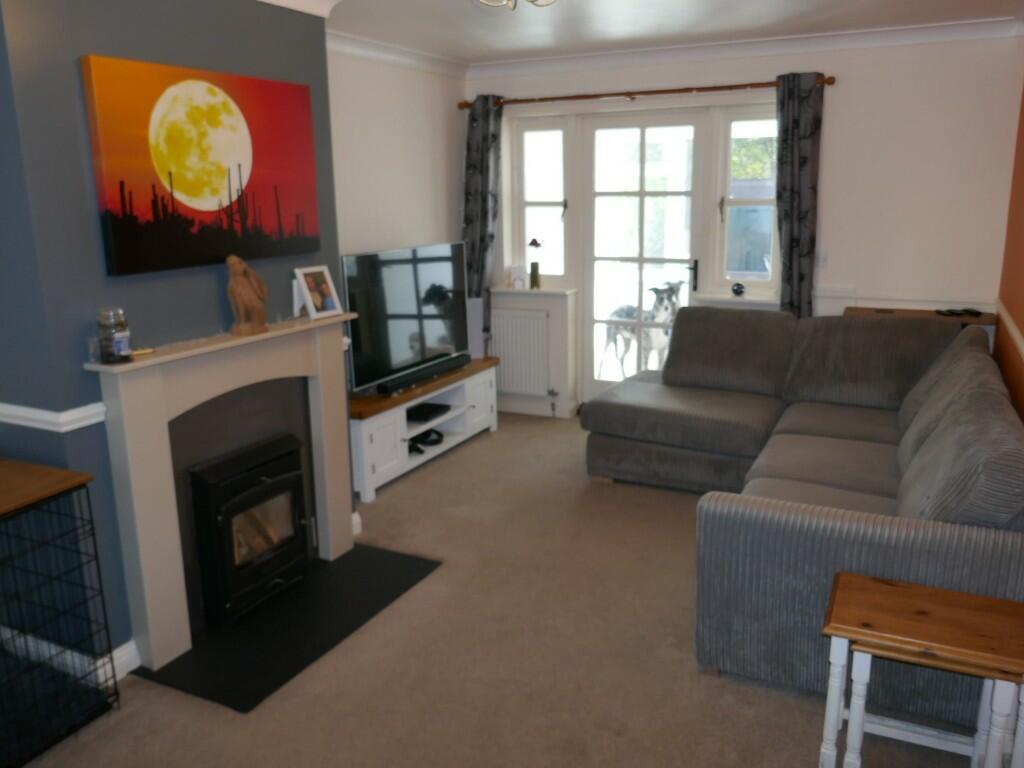
LOUNGE/DINING ROOM 19'6" (5.94m) x 10'10" (3.31m) having a fireplace incorporating a multi fuel burner, 2 radiators, coved ceiling, double glazed window to the front and a glazed door to the conservatory.
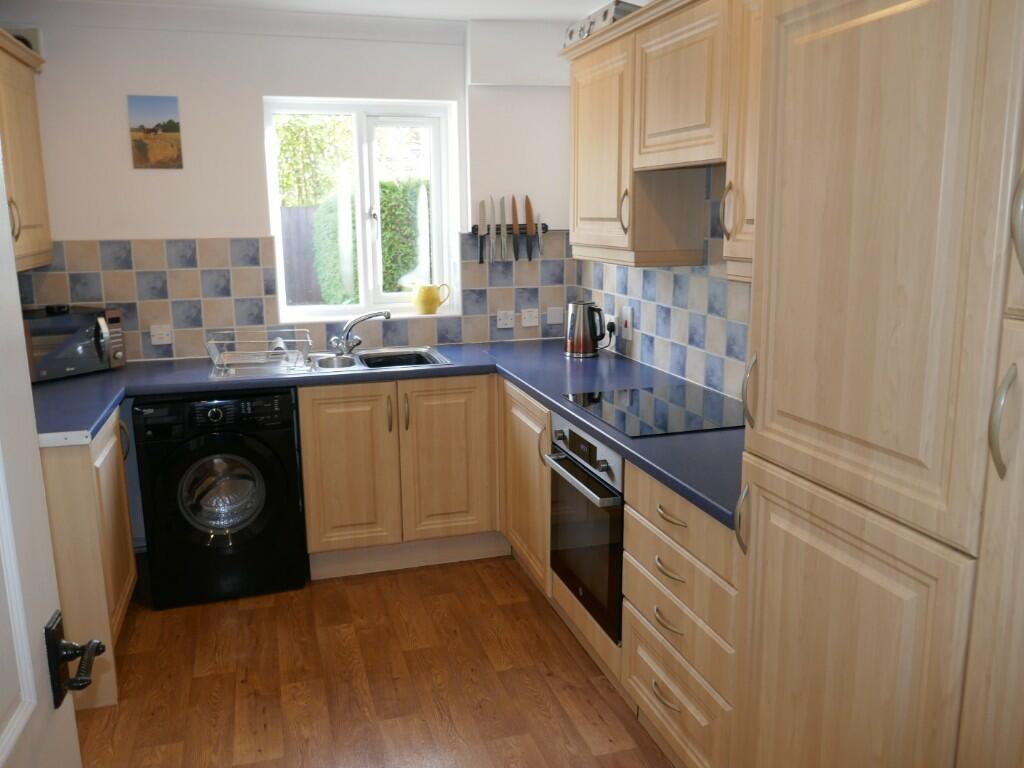
KITCHEN 11'11" (3.63m) x 8'8" (2.64m) having a good range of beech effect wall and base units, stainless steel single drainer sink with mixer tap, work surfaces with tiled splashbacks, built-in oven, ceramic hob, filter extractor, plumbing for washing machine, integrated fridge/freezer, water softener, coved ceiling, downlights, radiator, double glazed window to the rear aspect and half glazed door to the conservatory.
CONSERVATORY 9'6" (2.89m) x 8'9" (2.55m) with double glazed door to the garden.
FIRST FLOOR
LANDING with radiator, access to the insulated roof space with loft ladder, built-in airing cupboard with pressurised hot water cylinder. Doors to:
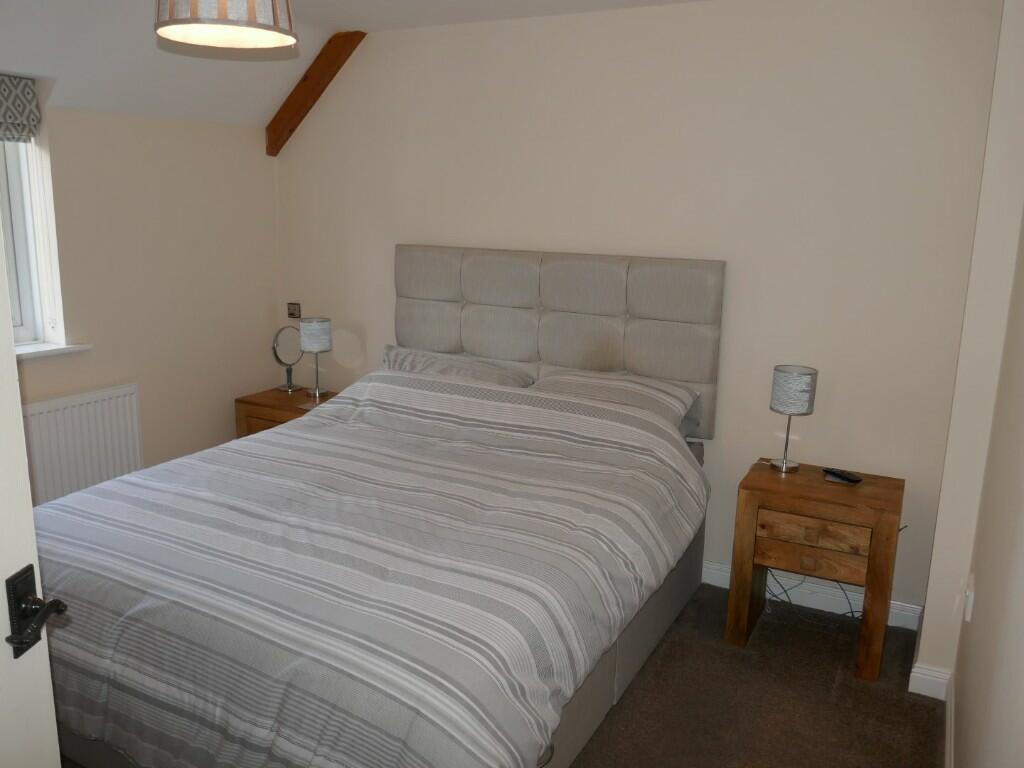
BEDROOM ONE 10'6" (3.2m) x 10'7" (3.23m) with radiator and double glazed window to the front.
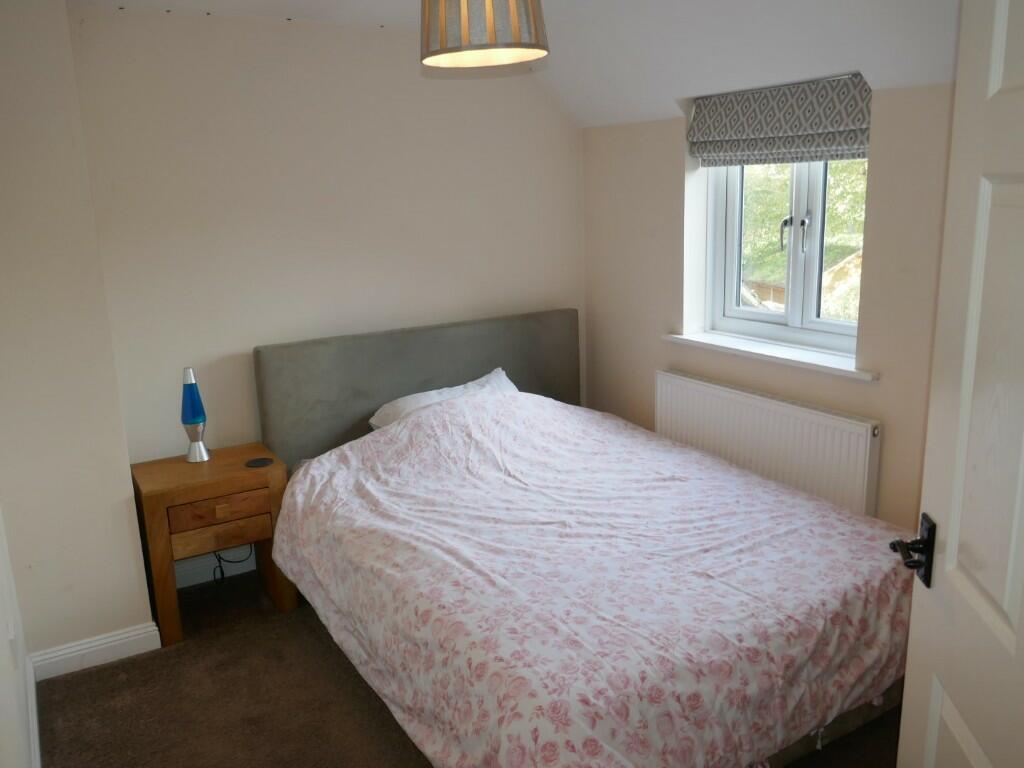
BEDROOM TWO 11' (3.35m) x 8'8" (2.64m) with radiator and double glazed window to the rear.
BEDROOM THREE 8'9" (2.67m) x 8'8" (2.64m) with radiator and double glazed window to the rear.
BATHROOM having a modern white suite with complementary black shower boarding and including a shower/bath and shower screen, close coupled WC, pedestal wash basin, radiator, shaver point, vinyl flooring, extractor fan and double glazed window to the front.
OUTSIDE To the front of the property there is a small strip of garden which is covered with slate chippings and a tarmac approach drive to THE ATTACHED GARAGE 16'2" (4.93m) x 8'4" (2.55m) having an automatic up and over door, light, power points and personal door to the rear garden. The rear garden, mainly paved, enjoys a high degree of privacy and contains both the oil storage tank and an external oil fired boiler.
SERVICES Mains electricity water and drainage. Oil fired central heating via radiators.
OUTGOINGS The property is in Band C for Council Tax purposes (West Dorset). Energy Efficiency Rating C.
VIEWING By appointment through Edwards on Yeovil or .
AGENTS NOTE None of the services or appliances have been tested by the Agents.