Property Details:
- Type: Semi-detached house
- Bedrooms: 3
- Bathrooms: 1
Agent: Burgoynes Estate Agents - Exeter
Phone: 01392 328351
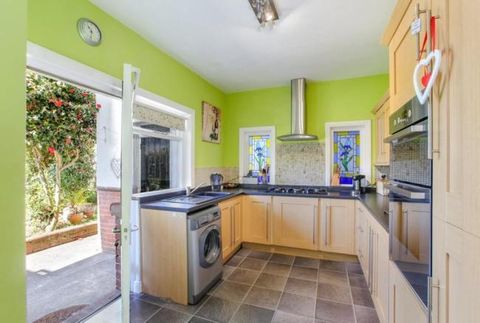
Lying in the sought after Hamlin Lane area of Exeter, this extended semi-detached house presents an exciting opportunity for first-time buyers and young families alike. Boasting three generously sized bedrooms and two reception rooms, this well-maintained property also features a spacious family room that opens directly onto a sizeable rear garden, perfect for outdoor enjoyment.<br/><br/>The home is ideally situated near Hamlin Lane Playing Fields and within easy walking distance of Heavitree Park, making it a wonderful location for leisurely strolls, dog walking, and various outdoor activities. The property offers potential for further enhancements, such as creating an open-plan kitchen and dining area, adding a ground floor extension for improved access to the downstairs WC, or even converting the attic into a master bedroom with an en-suite, subject to the necessary planning permissions.<br/><br/>Set on a generous plot, the sizeable rear garden is laid to lawn and paving, while the front garden holds the potential for conversion into additional off-road parking. A service lane provides convenient vehicular access to a large carport and a detached single garage located behind the house at the bottom of the garden.<br/><br/>The property benefits from excellent public transport links, with nearby bus routes and Polsloe Bridge train station facilitating easy commutes to the city centre and beyond. Local schools, hospitals, and a variety of takeaways and shops, including a Morrisons Daily, are all within a comfortable walking distance, further enhancing the appeal of this location.<br/><br/>Built in the 1930s, this substantial home is expected to attract significant interest, and we highly recommend early viewings to avoid disappointment.<br/><br/><b>Reception Hall</b> - 2.60m x 1.90m (8'6" x 6'2") - <br/><br/><b>Lounge</b> - 4.11m x 3.30m (13'5" x 10'9") - excluding front bay depth<br/><br/><b>Dining Room</b> - 3.33m x 3.31m (10'11" x 10'10") - measurements taken into alcove<br/><br/><b>Family Room</b> - 3.38m x 3.34m (11'1" x 10'11") - <br/><br/><b>Kitchen</b> - 3.34m x 2.66m (10'11" x 8'8") - <br/><br/><b>Utility/Lean-To</b> - <br/><br/><b>Downstairs Wc</b> - <br/><br/>On The First Floor<br/><br/><b>Landing</b> - <br/><br/><b>Bedroom 1</b> - 3.36m x 3.32m (11'0" x 10'10") - excluding front bay. measurements taken into alcove cupboards.<br/><br/><b>Bedroom 2</b> - 3.83m x 3.32m (12'6" x 10'10") - <br/><br/><b>Bedroom 3</b> - 2.64m x 2.27m (8'7" x 7'5") - <br/><br/><b>Shower Room</b> - 2.10m x 1.79m (6'10" x 5'10") - <br/><br/><b>Gardens/Parking/Garage</b> - Set on a generous plot, the sizeable rear garden is laid to lawn and paving, while the front garden holds the potential for conversion into additional off-road parking. A service lane provides convenient vehicular access to a double-width carport and a detached single garage located behind the house at the bottom of the garden.<br/><br/>