Property Details:
• Type: Terraced
• Tenure: N/A
• Floor Area: N/A
Key Features:
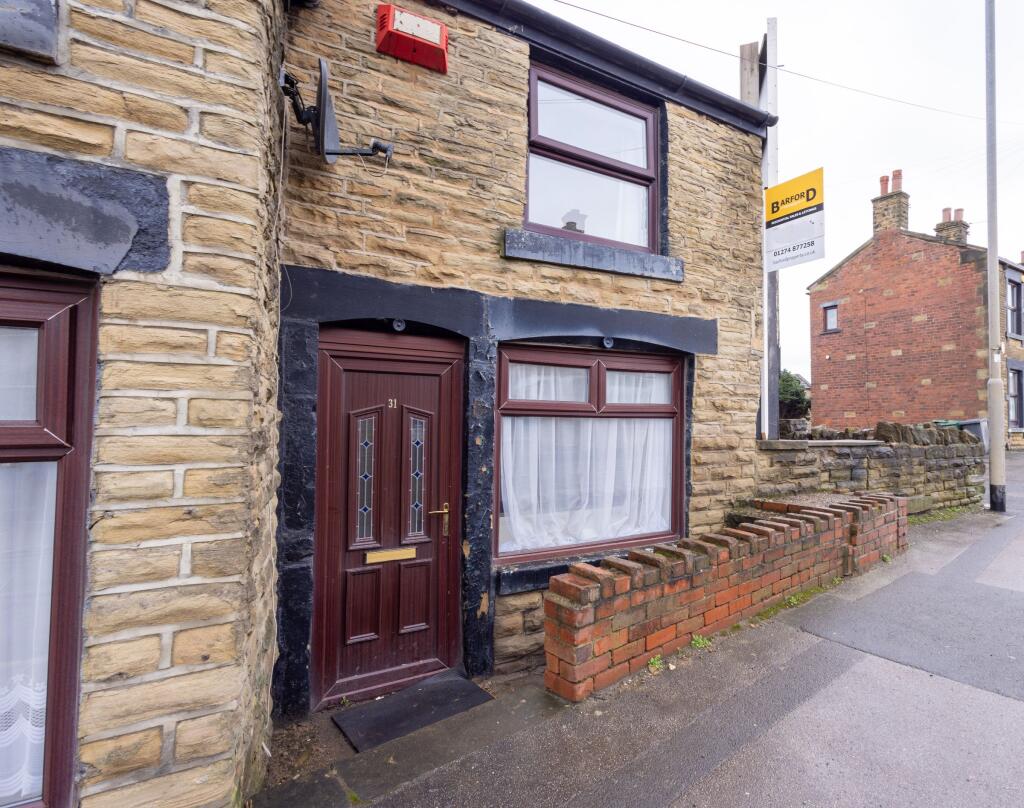
• End Town House
• Composite External Doors
• 2 Bedrooms
• In need of Modernisation
• Gas Central Heating & Double Glazing
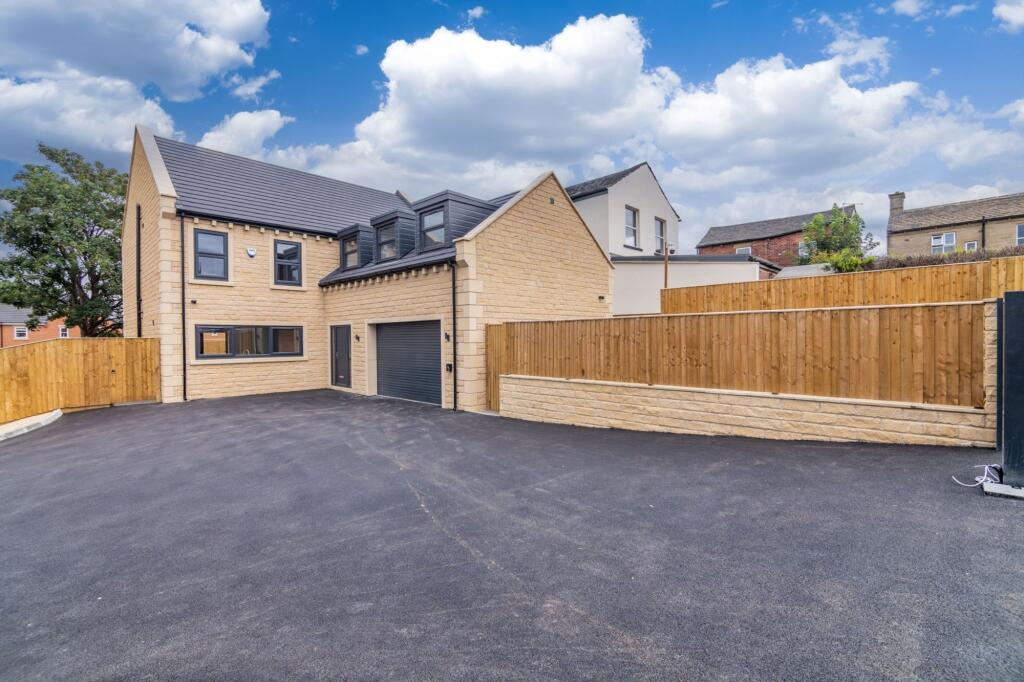
• Off Street Parking and Garage
• Ideal Buy To Let / First Time Buyer Purchase
• NO CHAIN
Location:
• Nearest Station: N/A
• Distance to Station: N/A
Agent Information:
• Address: 180 Whitehall Road
Drighlington
BD11 1AU
Full Description:
Situated in the popular area of Drighlington, close to local amenities, public transport and the nearby motorway network.This property benefits from double glazing, composite external doors, central heating and briefly comprises of a hallway, lounge, kitchen, two bedrooms and shower room. *Priced to allow for modernisation*Council Tax Band: A (Leeds City Council)Tenure: FreeholdHallWith access to lounge and stairs to first floor.Lounge13' 8" x 12' 5"To the front elevation with fireplace housing an electric fire, high storage cupboard to one alcove and central heating radiator.Kitchen13' 6" x 6' 7"With a fitted range of base and wall units, four ring gas hob with extractor over, built in electric oven, space for a microwave and fridge freezer, worktops with tiled splash back and central heating radiator.FIRST FLOOR:LandingWith access to Bedroom 1, Bedroom 2 and Shower room.Bedroom 112' 2" x 11' 5" maxA double room to the front elevation with fitted furniture and a central heating radiator.Bedroom 211' 1" x 7' 5"Bedroom to the rear of the property, with fitted furniture and central heating radiator.Bathroom4' 6" x 7' 8"Fully tiled walls with a white 3 piece suite comprising of a double shower enclosure, pedestal sink and vanity sink unit.ExternalTo the rear of the property is a detached garage and garden with patio area.To the front of the property is a flagged area with modern railings to the front boundary providing off street parking.BrochuresBrochure