About this home
Property Details: • Type: Semi-Detached Bungalow • Tenure: N/A • Floor Area: N/A
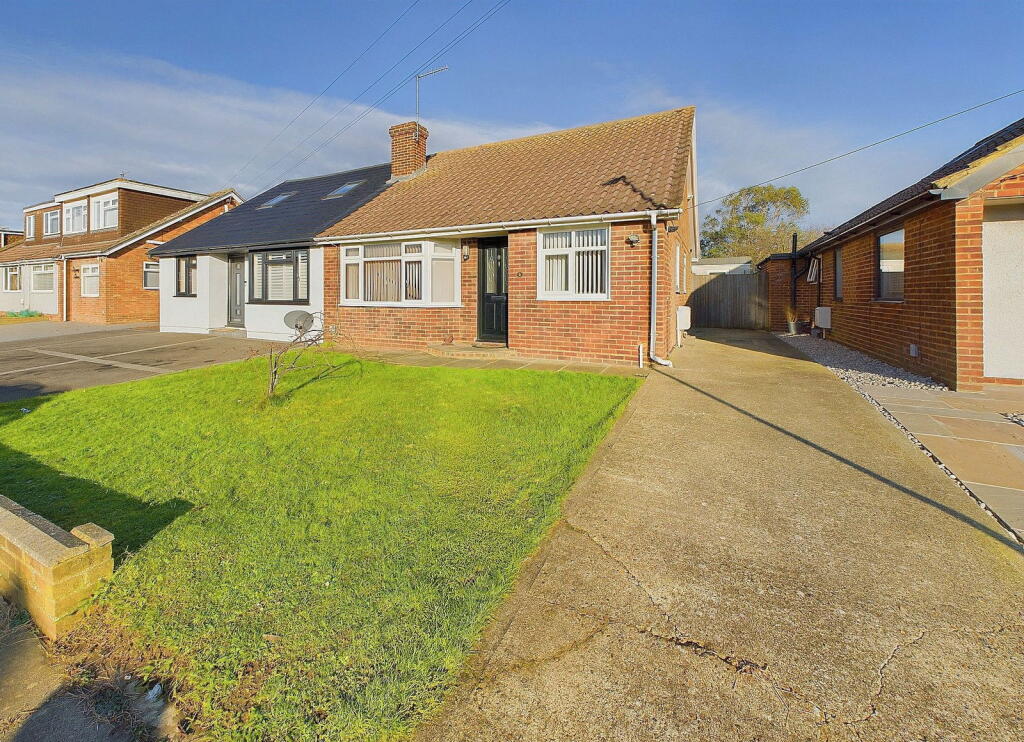
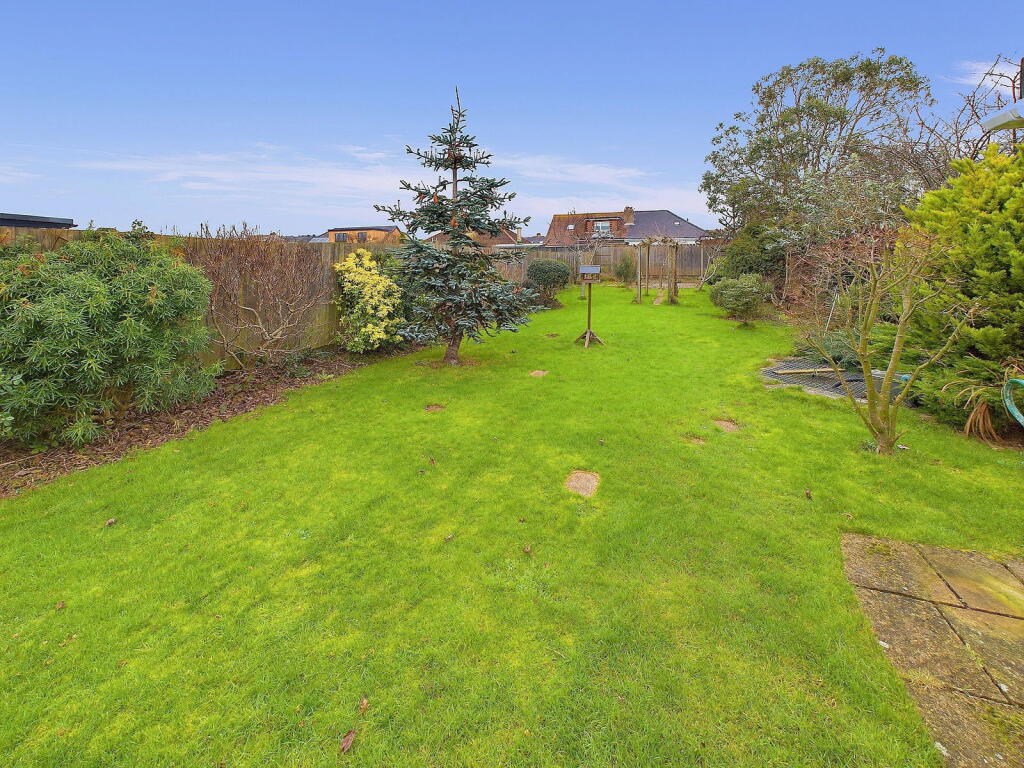
Key Features: • Two Double Bedrooms • Semi Detached Bungalow • Dual Aspect Modern Kitchen • Open Plan Lounge/Sun Room • Large Feature Rear Garden • Scope To Extend (Stnpc) • No Onward Chain • Cul De Sac Location • Situated On Level Ground • Off Road Parking
Location: • Nearest Station: N/A • Distance to Station: N/A
Agent Information: • Address: 31 Brunswick Road, Shoreham-By-Sea, BN43 5WA
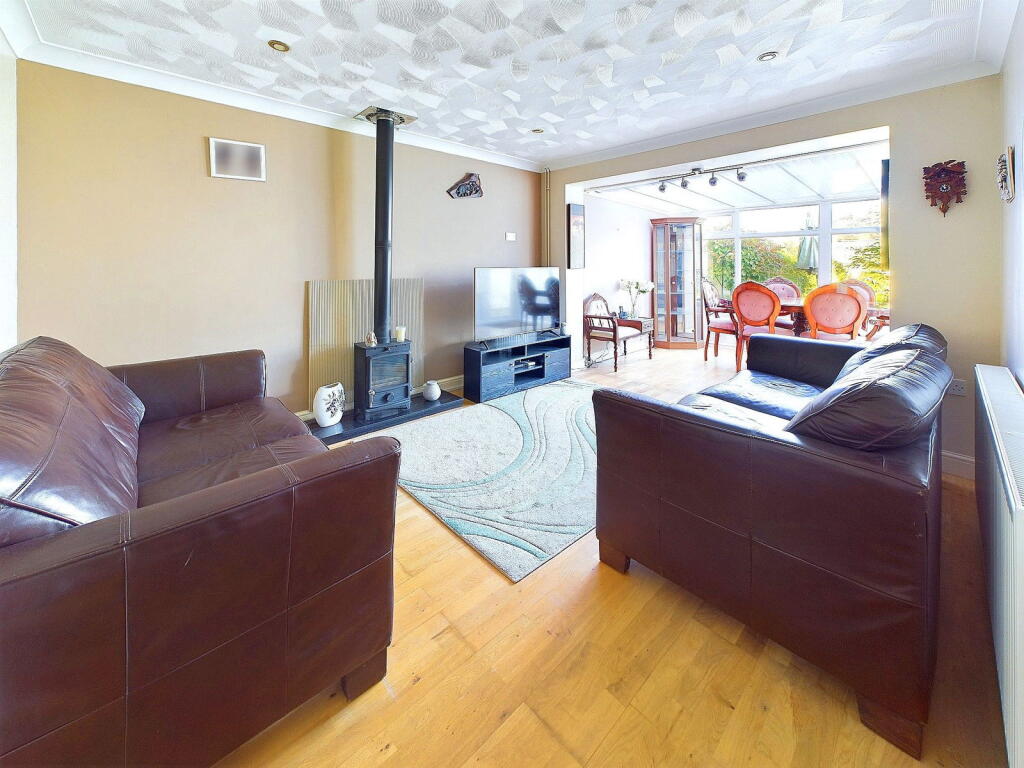
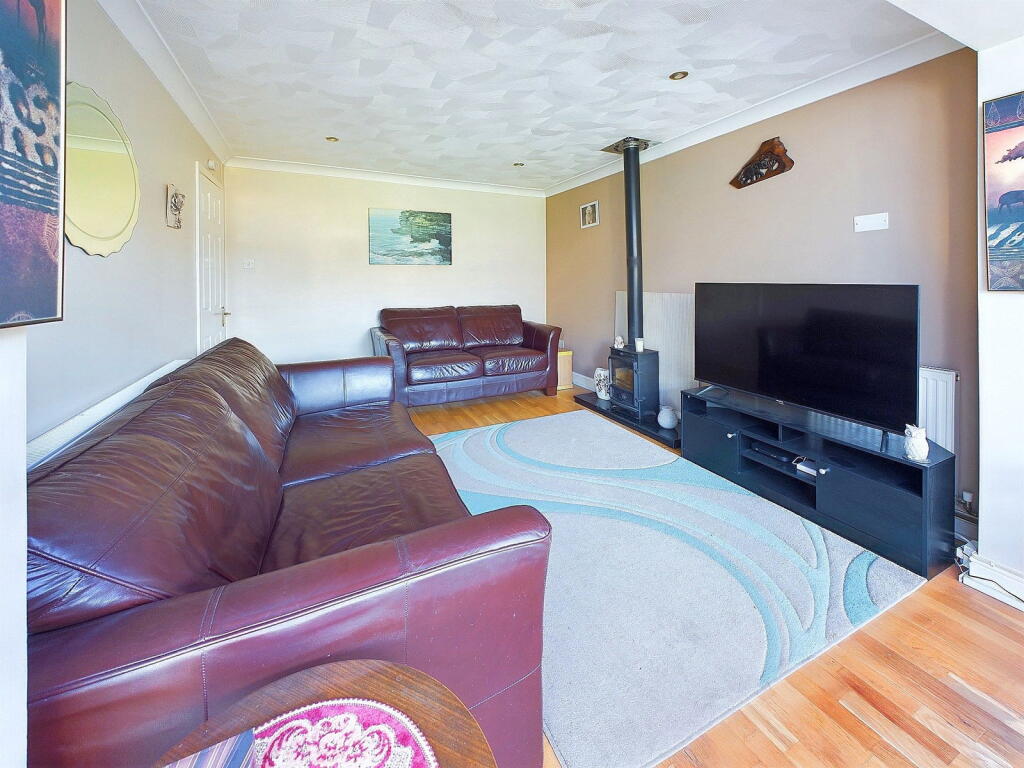
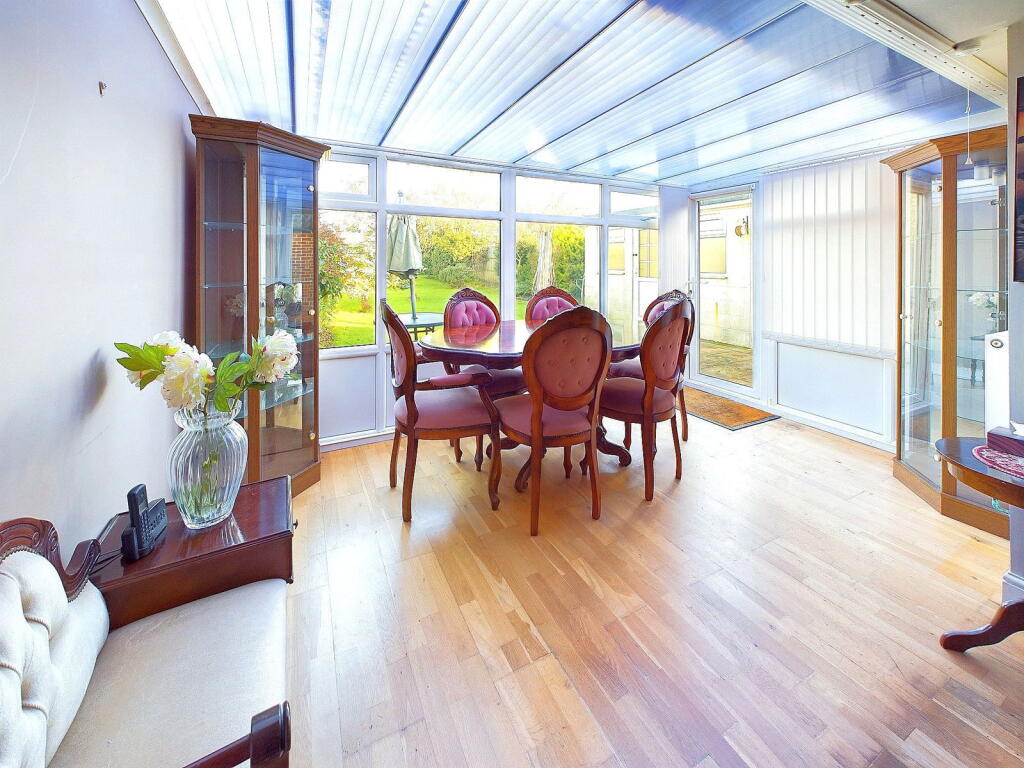
Full Description: We are delighted to offer for sale this spacious two double bedroom semi detached bungalow situated in this popular cul de sac location.Conveniently situated just off Hammy Lane, on level ground, close to Southlands Hospital and local shops along the Upper Shoreham Road. The Holmbush Shopping Centre is approx. ½ mile away, whilst the centre of Shoreham, with its comprehensive shopping facilities, health centre, library and mainline railway station, is just over 1 mile distant. The seafront and South Downs are both within easy reach. Obscure glass composite front door through to:- SPACIOUS ENTRANCE HALL Comprising recessed lighting, loft hatch access, dado rail, radiator, cupboard housing electric fuse board, laminate flooring, storage cupboard with slatted shelving, Hive wall mounted heating control panel.DUAL ASPECT MODERN KITCHEN South and East aspect. Comprising pvcu double glazed windows, laminate work surfaces with cupboards below and matching eye level cupboards, inset single drainer stainless steel sink unit with mixer tap, space and provision for freestanding electric cooker with extractor fan over, matching integrated appliances include slimline Vanussi dishwasher, fridge/freezer and washing machine, matching integrated cupboard housing wall mounted Vaillant combination boiler, single light fitting with directable spotlights, vinyl flooring. OPEN PLAN LOUNGE/SUN ROOMLounge AreaComprising recessed lighting, coving, radiator, laminate flooring, feature log burner, opening through to:- Dining Area/Sun RoomNorth aspect. Comprising pvcu double glazed windows, pvcu double glazed door leading out onto feature rear garden, laminate flooring, radiator, single light fitting with directable spotlights.BEDROOM ONE South aspect. Comprising pvcu double glazed window, radiator, carpeted flooring, built in wardrobe with hanging rail and shelving, further built in overbed storage, coving, single light fitting. BEDROOM TWO North aspect. Comprising pvcu double glazed window, radiator, carpeted flooring, single light fitting.MODERN SHOWER ROOM East aspect. Comprising obscure glass pvcu double glazed window, step in shower cubicle with integrated shower, fully tiled walls, tiled flooring, ladder style heated towel rail, low flush wc, hand wash basin with mixer tap and vanity unit below, wall mounted towel rail, single light fitting, extractor fan. FRONT GARDEN Driveway providing off road parking and path to front door, lawned area. FEATURE REAR GARDEN Stepping out onto large patio area, leading onto large lawned area leading further onto a shingle area with pergola, various shrub, tree and plant borders, feature pond, two outbuildings, external power points, outside tap, gate to side, fence enclosed, COUNCIL TAX Band CBrochuresBrochure 1