Property Details:
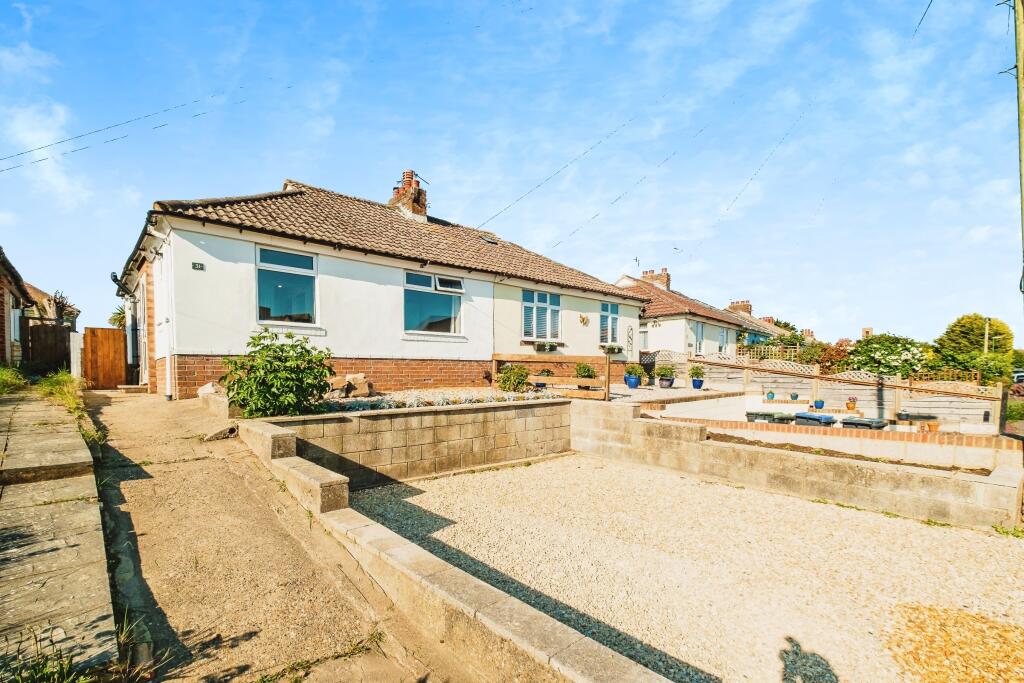
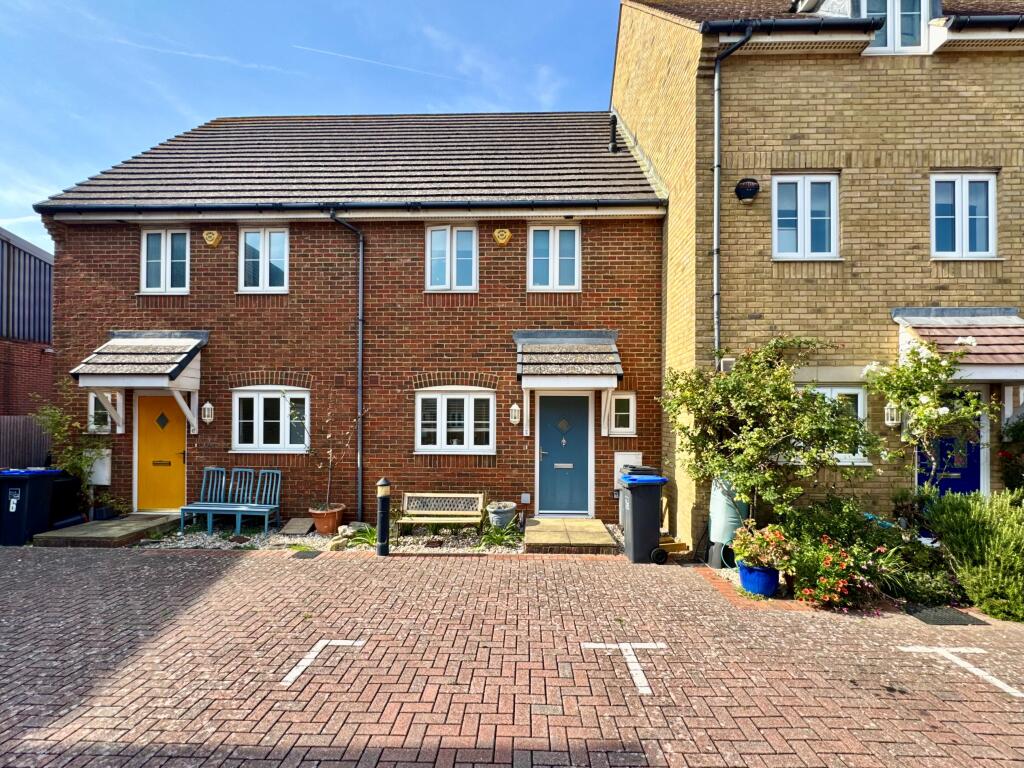
• Type: Semi-Detached
• Tenure: FREEHOLD
• Floor Area: N/A
Key Features:
• Extended family home
• Two double bedrooms
• 23' sitting / dining room
• Separate lounge
• Ground floor cloakroom
• Good sized rear garden
• Off road parking
• Shoreham Academy catchment
• No on-going chain
Location:
• Nearest Station: Shoreham-by-Sea Station
• Distance to Station: 0.762007538920929 miles
Agent Information:
• Address: 10 Buckingham Road,
Shoreham-By-Sea,
BN43 5UA
Full Description:
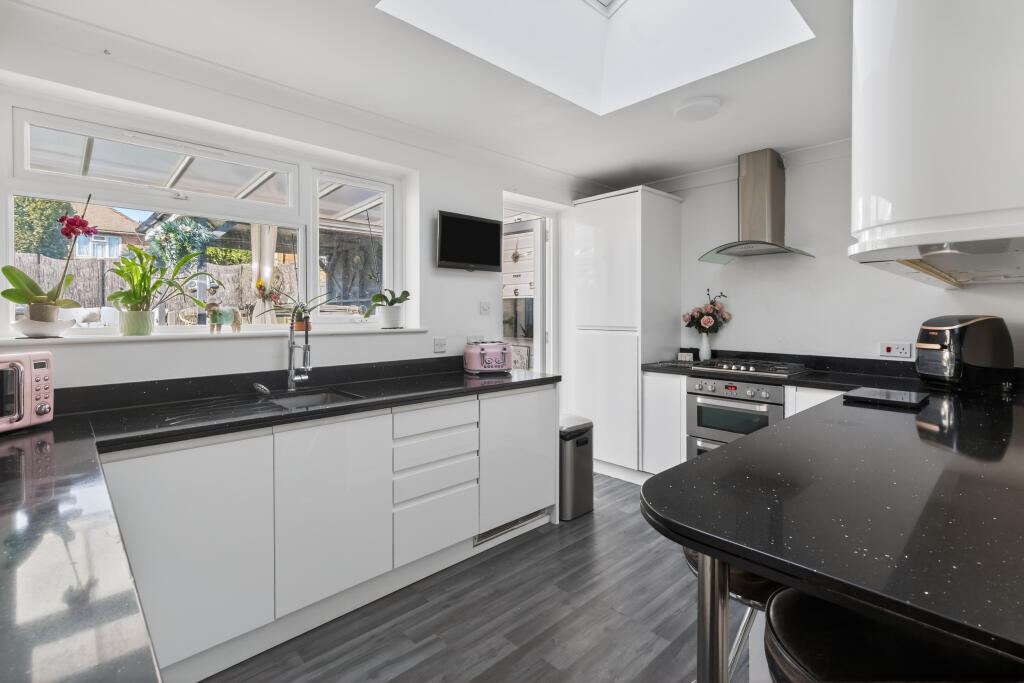
<strong>ENTRANCE</strong> <strong>HALL</strong> <strong></strong> Frosted front door, stairs to first floor, radiator and doors to. <br /><br /><strong>LOUNGE</strong> <strong>17' 10" x 10' 5" (5.44m x 3.18m)</strong> Bay double glazed window to front, wall mounted electric log and flame effect fireplace, double radiator, opening into the sitting / dining room. <br /><br /><strong>KITCHEN</strong> <strong>14' 2" x 9' 4" (4.32m x 2.84m)</strong> Matching wall and base mounted high gloss units with roll edge work tops having single drainer sink with mixer tap, fitted 4 ring gas hob with oven below and extractor fan above, integrated dishwasher, tiled floor, space for fridge freezer, large under stairs cupboard, spot lighting. <br /><br /><strong>SITTING/DINING</strong> <strong>ROOM</strong> <strong>23' 4" x 9' (7.11m x 2.74m)</strong> Two double glazed patio doors leading onto the rear garden, two velux skylight window, two radiators, tiled floor. <br /><br /><strong>GROUND</strong> <strong>FLOOR</strong> <strong>CLOAKROOM</strong> <strong></strong> Double glazed window to front, low level WC, matching wall and base mounted units with roll edge work top having single drainer sink, space for washing machine. <br /><br /><strong>LANDING</strong> <strong></strong> Double glazed window to rear, hatch to loft space, doors to. <br /><br /><strong>BEDROOM</strong> <strong>1</strong> <strong>15' x 10' 6" (4.57m x 3.2m)</strong> Double glazed windows to front and back, radiator. <br /><br /><strong>BEDROOM</strong> <strong>2</strong> <strong>10' 5" x 9' 10" (3.18m x 3m)</strong> Double glazed window to front, radiator, alcove space for wardrobe. <br /><br /><strong>BATHROOM</strong> <strong></strong> Double glazed window to rear, white suite comprising low level WC, vanity wash hand basin, panelled bath with shower, heated towel rail. <br /><br /><strong>REAR</strong> <strong>GARDEN</strong> <strong></strong> Having patio area leading onto laid lawn, flower borders. <br /><br /><strong>FRONT</strong> <strong>GARDEN</strong> <strong></strong> Offer road parking for several cars.