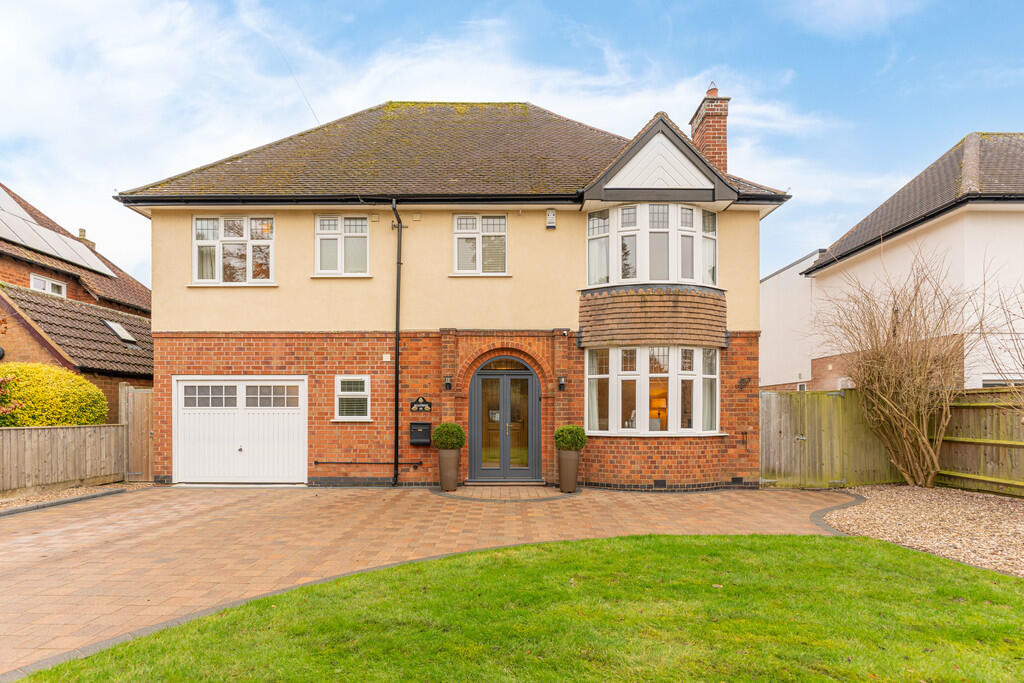
Property Details:

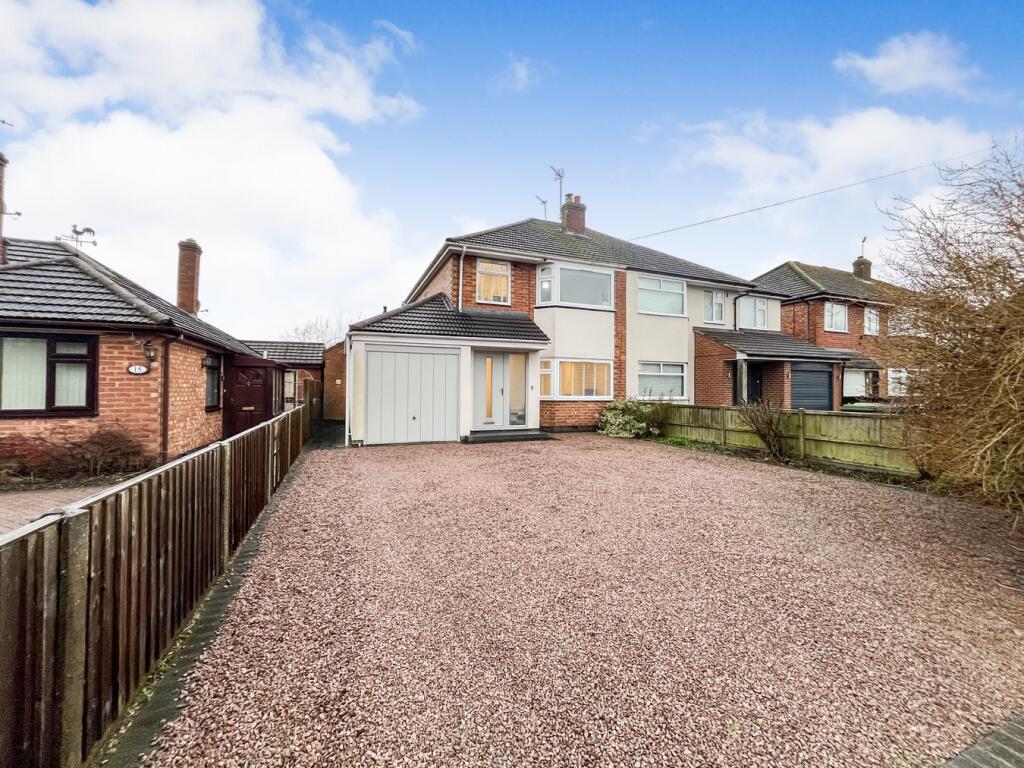
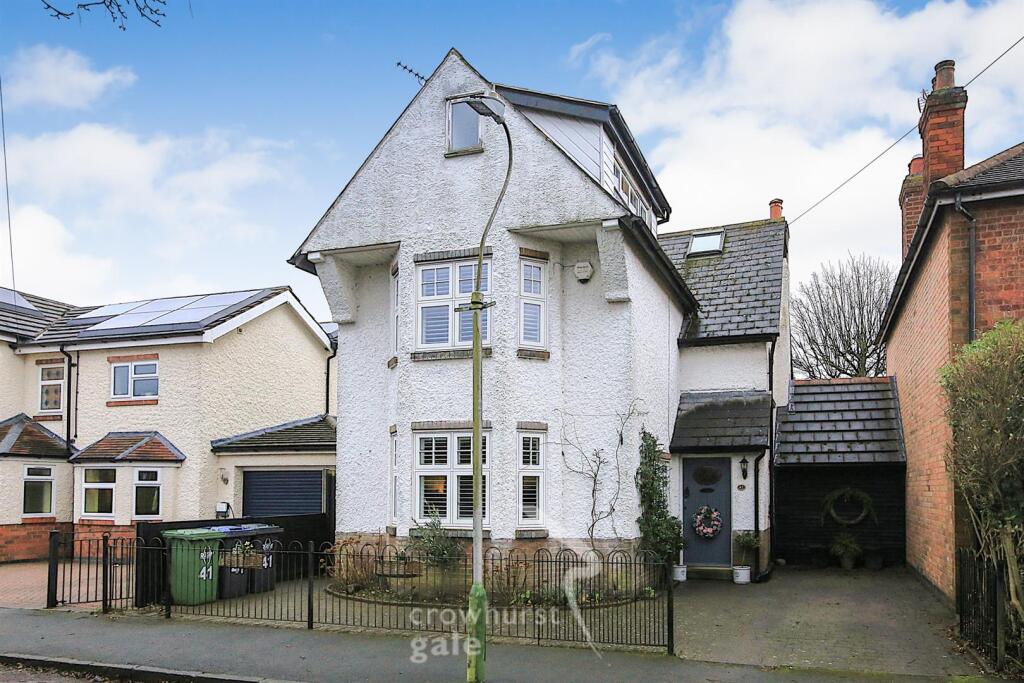
• Type: Semi-Detached
• Tenure: N/A
• Floor Area: N/A
Key Features:
• Four Bedrooms
• Extended
• Built in 1914
• Character Property
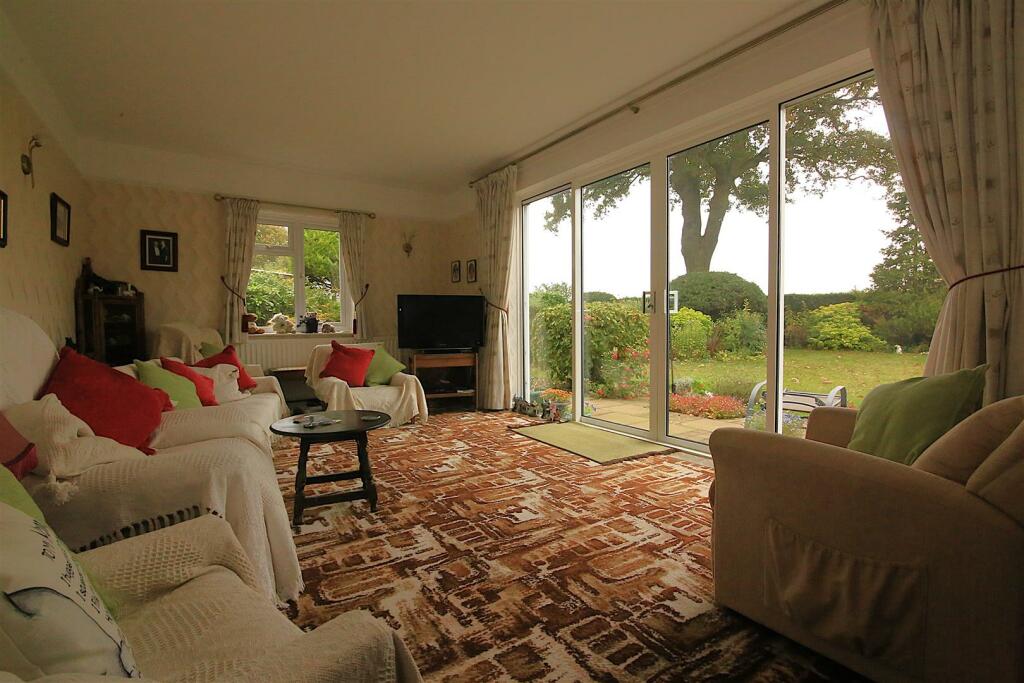
• Beautiful Rear Garden
• Lounge & Separate Dining room
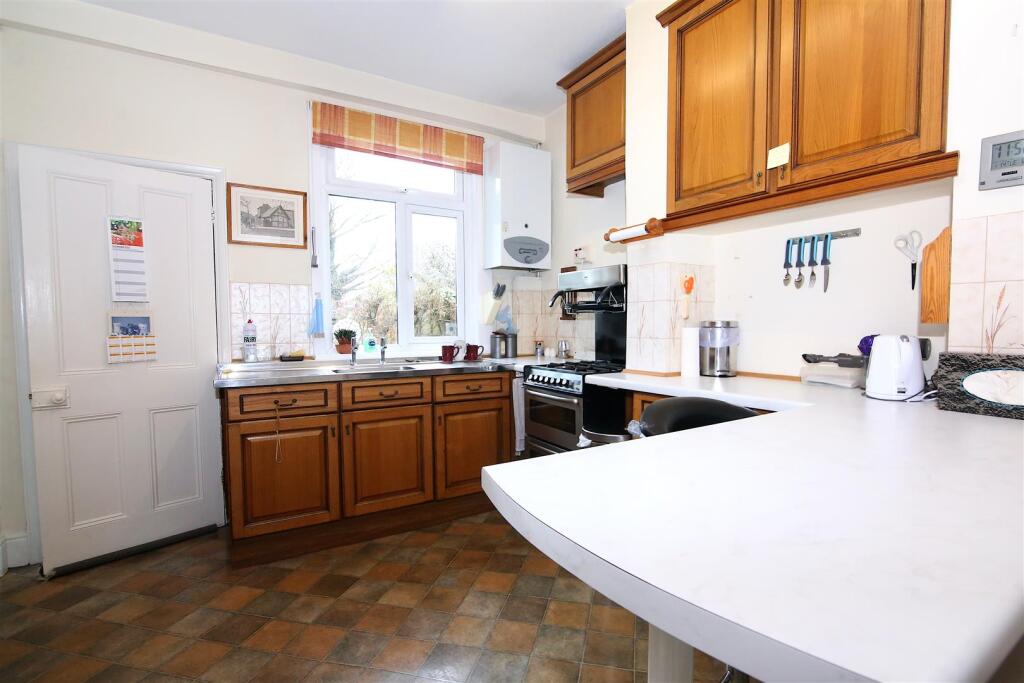
• Kitchen & Utility Room
• One Single & One Double Garage
• Lovely Area
Location:
• Nearest Station: N/A
• Distance to Station: N/A
Agent Information:
• Address: 31 The Green,
Bilton,
Rugby,
CV22 7LZ
Full Description:

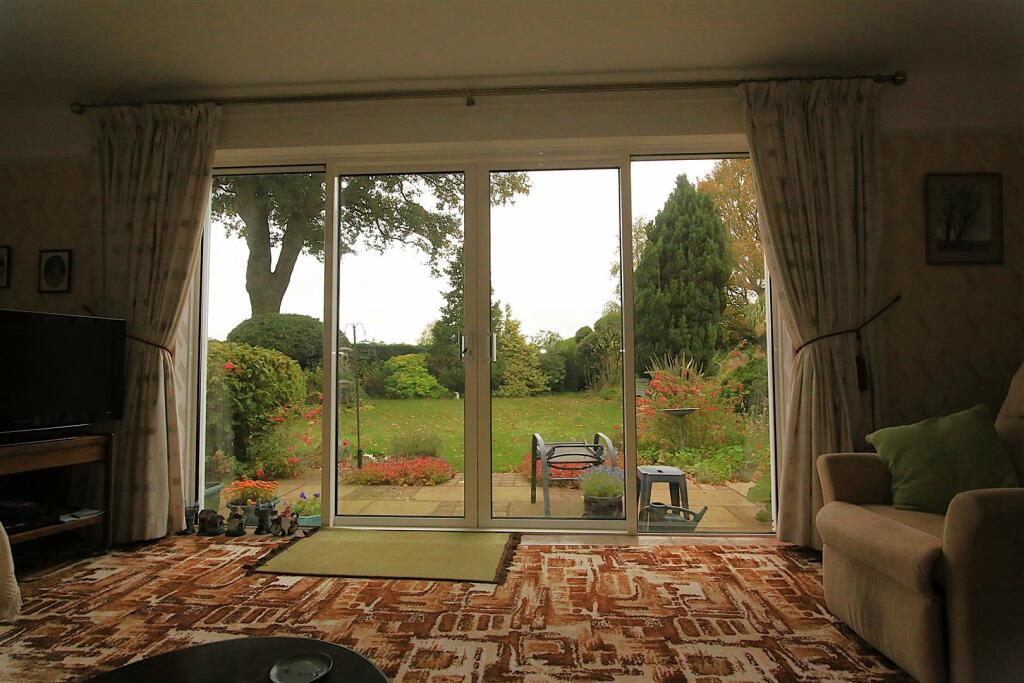

Crowhurst Gale are very pleased to present this charming and characterful property located in the well regarded, Hampden Way in Bilton Village. Built in 1914 the property briefly comprises; entrance hall cloakroom, dining room, lounge, kitchen, utility room and office to the ground floor. The first floor has four well proportioned bedrooms and a family bathroom. The principle bedroom has an en-suite wet room. The property is situated on a good size plot and has beautiful, well stocked gardens, a double garage and a single garage. An internal viewing on this property is highly recommended.Frontage - Off road parking with access to a single and double garage.Entrance Hall - Stairs to first floor. Doors to:Lounge - Patio doors to rear gardenDining Room - 3.64 x 4.85 (11'11" x 15'10") - Bay window to front aspect. Feature fireplace.Kitchen - 3.87 x 3.48 (12'8" x 11'5") - Fitted kitchen with base and wall units. Worksurfaces and space for appliances. Door To:Utility Room - 2.92 x 2.41 (9'6" x 7'10") - Space for appliances. Combination boiler. Two windows to rear and door leading outside.Office - 3.82 x 1.74 (12'6" x 5'8") - Window to rear.Ground Floor Wc - WC and washbasinBedroom One - 3.76 x 5.20 (12'4" x 17'0") - Two windows to rear aspect. Door to en-suite.En-Suite Wet Room - Shower, WC and washbasin.Bedroom Two - 3.64 x 4.10 (11'11" x 13'5") - Bay window to front aspect.Bedroom Three - 2.70 x 3.01 (8'10" x 9'10") - Window to rear.Bedroom Four - 2.91 x 2.63 (9'6" x 8'7" ) - Window to rear aspect.Bathroom - 1.60 x 2.66 (5'2" x 8'8" ) - Shower cubical, Bath, WC and washbasin. Window to rear.Rear Garden - Well stocked garden which is mainly laid to lawn with various shrubs and trees.Double Garage - 5.58 x 5.64 (18'3" x 18'6" ) - Single Garage - Market Appraisal - If you are considering selling your property, we would be delighted to give you a free no obligation market appraisal. Our experience, knowledge and marketing with local and internet advertising will get your property seen and stand out from the crowd. Please contact us to arrange your property appraisal.Conveyancing Services - Our solicitors work on a no sale, no fee basis. They work longer hours than the conventional solicitor and are available weekends. Please contact us for more information on our conveyancing services.Mortgage Services - Crowhurst Gale can offer Panda Mortgage Services for professional mortgage advice and will help to find the right product that will suit your budget and needs from virtually the whole of the mortgage market.Local Authority - Rugby Borough CouncilTenure - FreeholdTax Band - Tax Band: DViewing - By appointment only through Crowhurst Gale Estate Agents BrochuresHampden Way, Bilton, RugbyBrochure