For Sale
EUR561,500
Bankside, Epsom KT17
4 bd
3 ba
Detached house
Epsom KT17
Listed by Homewise- Southeast


Property Details: - Type: Detached house - Bedrooms: 5 - Bathrooms: 2
Agent: Thomas & May - Merstham Phone: 01737 336187
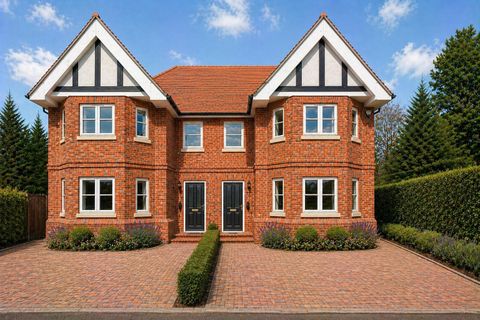
Thomas & May is delighted to bring to the market this superb detached five bedroom double fronted family home offering over 2300 sq ft of luxury living space. Located within one of Epsom and Ewells most sought after cul de sacs, close to Ewell Village and Epsom which both offer shops and local amenities, this property also benefits from being in the catchment of several excellent schools and equidistant to Ewell West and Ewell East stations which offer links to London Waterloo, Victoria and London Bridge. The current owners have extended and fully renovated the property to an excellent standard and this family home now offers two bay fronted reception rooms, a large open plan kitchen/ dining room with bi-fold doors opening onto the landscaped South West facing rear garden, main bedroom with luxury en-suite shower, four further bedrooms and family bathroom. The property also benefits from off street parking for numerous cars, garage and front and rear gardens.<br/><br/><b>Entrance</b> - Covered porch leading to front door opening into entrance hall which has rear aspect double glazed window, wood effect flooring with underfloor heating, power points, door to:<br/><br/><b>Sitting Room</b> - 5.97m x 3.71m (19'7 x 12'2) - Front aspect double glazed bay window with shutters, rear aspect French doors opening onto patio, radiator, power points.<br/><br/><b>Family Room</b> - 4.67m x 3.68m (15'4 x 12'1) - Front aspect double glazed bay window with shutters, radiator, power points.<br/><br/><b>Open Plan Kitchen/Dining Room</b> - 7.11m x 6.07m (23'4 x 19'11) - <br/><br/><b>Kitchen Area:</b> - Range of wall and base units, marble worktop with inset Butler style sink and hot water mixer tap, two Neff integrated ovens, integrated Neff combination oven, integrated Neff microwave, integrated Neff dishwasher, space for American style fridge/freezer. Kitchen island with breakfast bar seating, range of base units, marble worktop, integrated Neff induction hob, concealed extractor fan, power points, continuation of tiled floor with underfloor heating.<br/><br/><b>Dining Area:</b> - Rear aspect double glazed Bi-Fold doors opening onto patio, Velux sky light, tiled floor with underfloor heating, power points. Door to:<br/><br/><b>Utility Room</b> - 2.62m x 2.11m (8'7 x 6'11) - Door giving front access, Velux skylight, base units with worktop and stainless steel sink, space and plumbing for washing machine, space for tumble dryer, cupboard housing Megaflo hotwater system and boiler, extractor fan. Door to:<br/><br/><b>Downstairs Cloakroom</b> - Low level wc, wash hand basin, front aspect window.<br/><br/><b>Stairs</b> - Leading to first floor landing which has rear aspect double glazed window, hatch giving access to part boarded loft, radiator, door to:<br/><br/><b>Main Bedroom</b> - 4.19m x 3.63m (13'9 x 11'11) - Rear aspect double glazed window, radiator, power points, leading to:<br/><br/><b>En-Suite Shower Room</b> - Front aspect double glazed frosted window, three piece suite comprising low level wc with concealed cistern, sink with mixer tap, shower enclosure with dual outlet shower, underfloor heating, heated towel radiator, tiled floor, tiled walls, extractor fan.<br/><br/><b>Bedroom 2</b> - 3.94m x 3.68m (12'11 x 12'1) - Front aspect double glazed window, fitted wardrobes, radiator, power points, door to family bathroom.<br/><br/><b>Jack And Jill Family Bathroom</b> - Side aspect double glazed frosted window, door leading to second bedroom, four piece suite comprising low level wc with concealed cistern, sink with mixer tap, free-standing bath, quadrant shower cubicle with dual outlet shower, underfloor heating, tiled floor, tiled walls, towel radiator, extractor fan.<br/><br/><b>Bedroom 3</b> - 3.71m x 3.71m (12'2 x 12'2) - Front aspect double glazed window, fitted wardrobes, power points, radiator.<br/><br/><b>Bedroom 4</b> - 3.71m x 2.69m (12'2 x 8'10) - Rear aspect double glazed window, radiator, power points.<br/><br/><b>Bedroom 5</b> - 2.69m x 2.11m (8'10 x 6'11) - Front aspect double glazed bay window, radiator, power points.<br/><br/><b>Outside</b> - <br/><br/><b>Rear Garden</b> - Two patio areas, the garden is laid mainly to lawn with mature borders, irrigation system, outside lights, outside tap, the rear of the garden has timber shed and reservoir tank for irrigation.<br/><br/><b>Garage</b> - 5.36m x 3.07m (17'7 x 10'1) - Up and over electric garage doors, power points.<br/><br/><b>Front Garden</b> - Block paved driveway providing OFF STREET PARKING, shrub borders with irrigation system, outside lights, outside tap.<br/><br/><b>Council Tax Band G</b> - <br/><br/>