For Rent
$1,950/mo
63 Woodstock Ave, Brighton, MA, 02135
Studio
1 ba
Rental
Brighton
Listed by Redfin
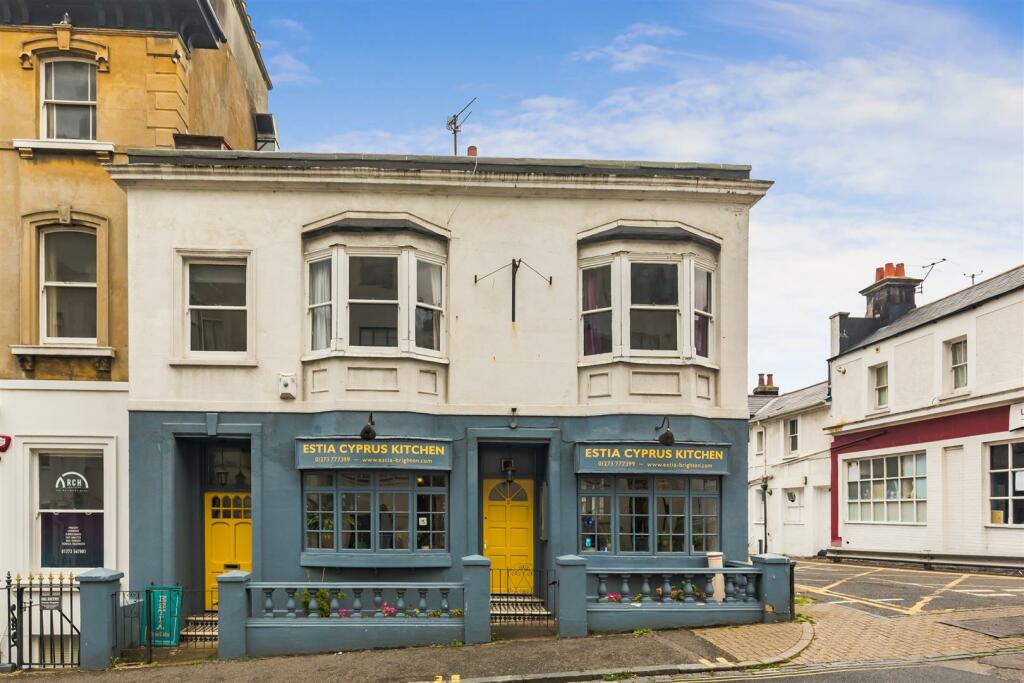
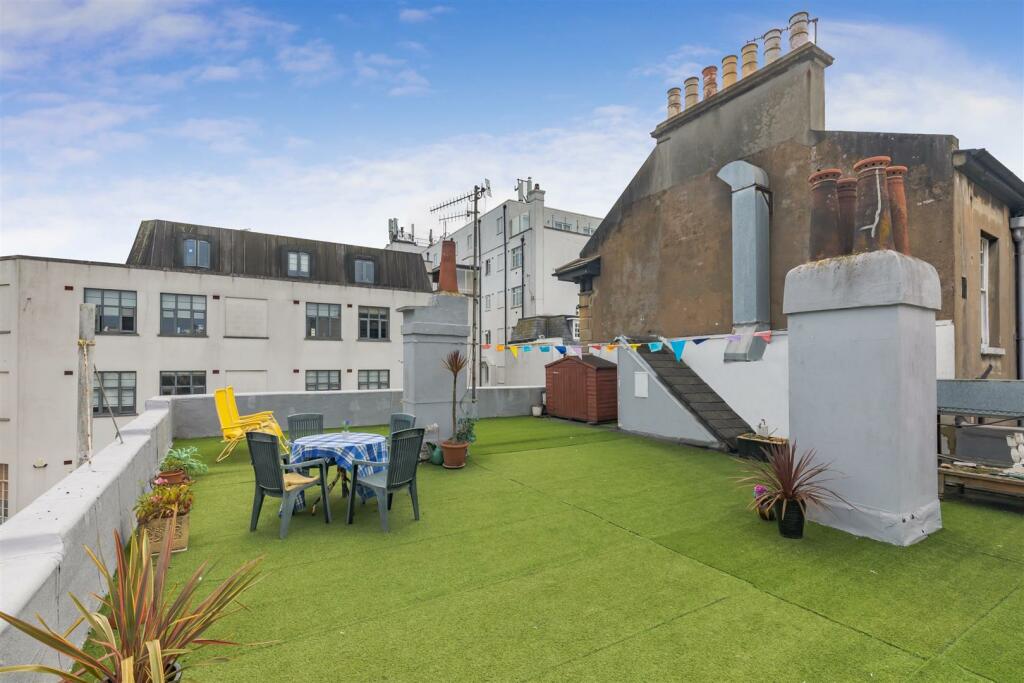
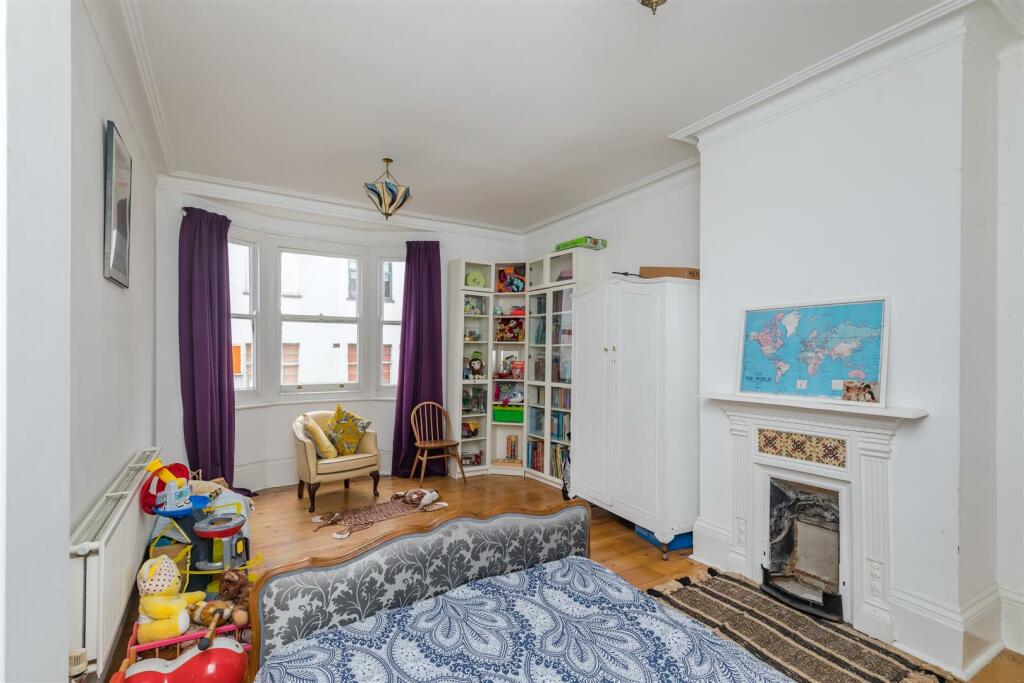
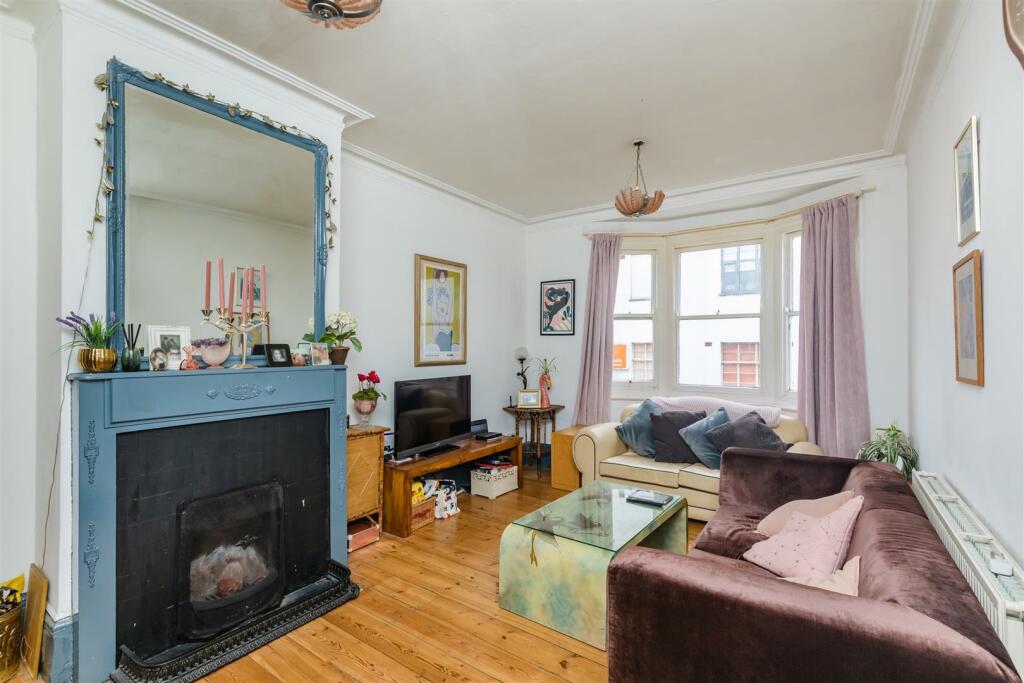
Property Details: • Type: Mixed Use • Tenure: N/A • Floor Area: N/A
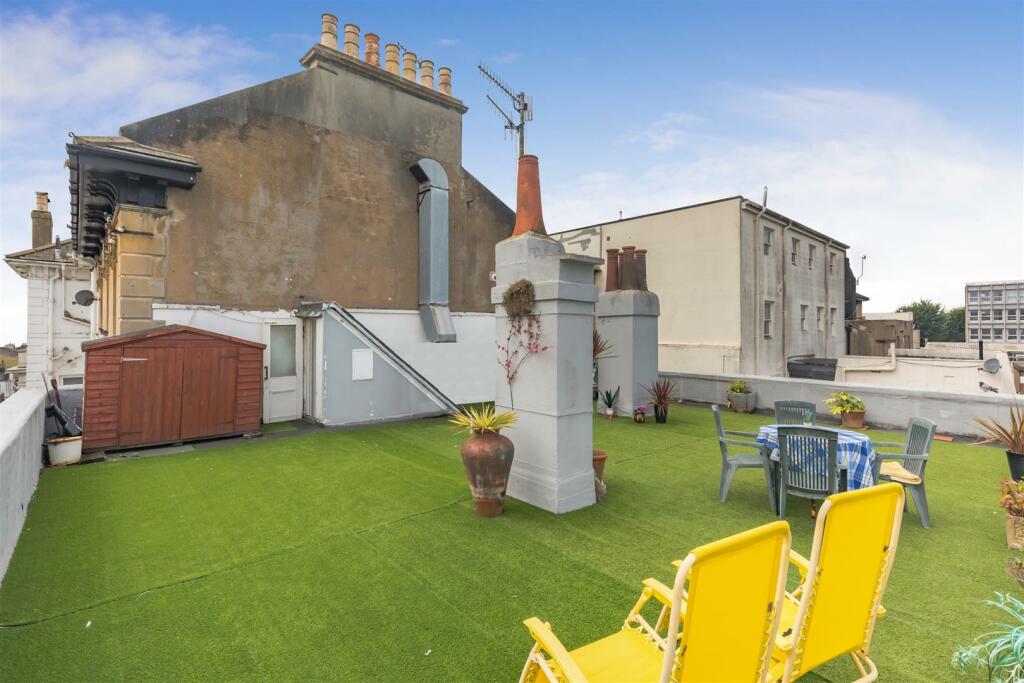
Key Features: • Freehold • Mixed investment • Parking for multiple vehicles • Offered with vacant possession • Roof terrace • Potential to add another floor - subject to necessary consents
Location: • Nearest Station: Brighton Station • Distance to Station: 0.5 miles
Agent Information: • Address: 37 Vernon Terrace, Brighton, BN1 3JH
Full Description: Freehold Mixed Investment With Rooftop Development Opportunity, Subject To Necessary ConsentsDescription - A mixed commercial/residential investment consisting of a ground floor commercial unit, which is currently being used as a family run restaurant by the vendors. The first floor is accessed via its own entrance and comprises a living room, family bathroom, 3 bedrooms and an en-suite shower room. The property has the added benefit of parking for multiple vehicles to the rear of property, along with a roof terrace which spans across the whole building. There is a possible development opportunity to add a further floor subject to necessary consents.The property is Freehold and is being offered with vacant possession.Situation - Hampton Place is situated in central Brighton, to the North of Western Road and within walking distance of Brighton Seafront and Promenade. This popular location offers an array of independent traders, restaurants and coffee shops. There is also larger commercial users close by including Waitrose & Partners, Cafe Nero and Sainsburys.Accommodation - Commercial - GROUND FLOORRestaurant - 9.73sq.m. x 6.93sq.m.Kitchen - 6.90sq.m. x 6.05sq.m.WCTotal Floor Area 99.65sq.m.Residential - FIRST FLOORLiving Room - 5.60sq.m. x 3.50sq.m.Bedroom 1 (front) - 5.60sq.m. x 3.61sq.m.Bedroom 2 (rear) - 4.84sq.m. x 3.30sq.m.Bedroom 3 (rear) - 3.95sq.m. x 3.70sq.m.BathroomEn-suite shower roomTotal Floor Area - 103.73sq.m.Roof Terrace - Total Floor Area - 102.04sq.m.Gia - (excluding roof terrace) - 203.38sq.m.Council Tax - Band B (Flat)Rateable Value - £11,750 (Commercial Ground Floor)Epc - Commercial - ETenure - FreeholdRedevelopment Opportunity - Possible development opportunity to add a further floor, subject to necessary consentsInterested Parties to rely on their own enquiries.BrochuresHampton Place, BrightonBrochure