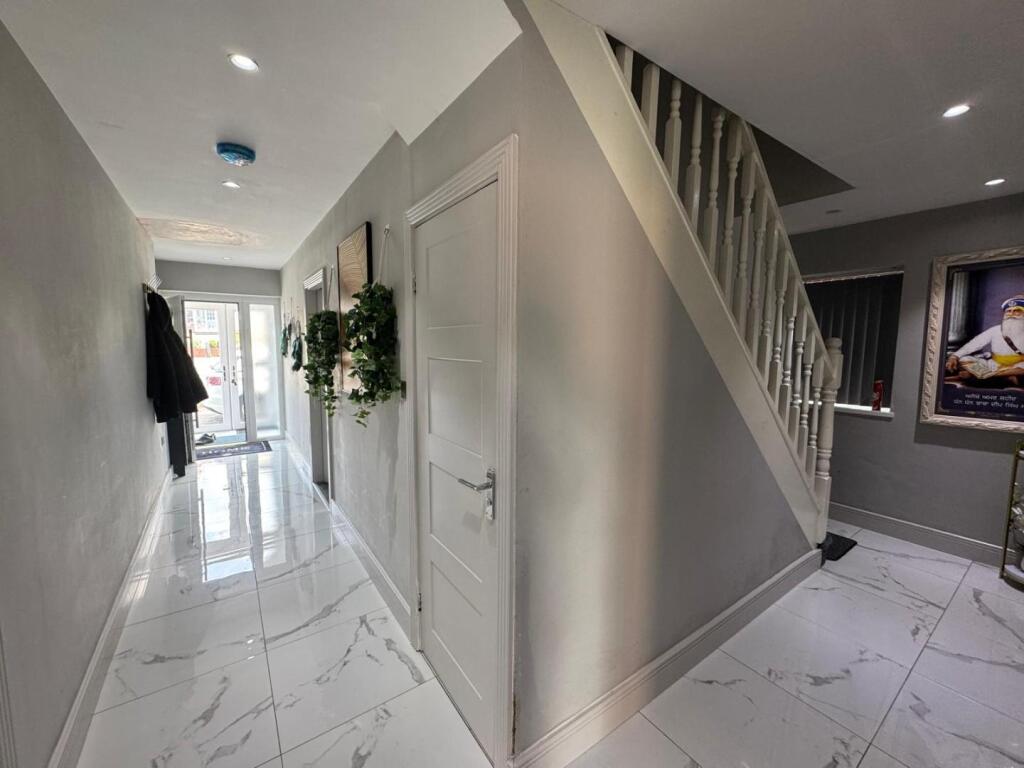
Property Details:
• Type: Detached
• Tenure: FREEHOLD
• Floor Area: N/A
Key Features:
Location:
• Nearest Station: Hamstead Station
• Distance to Station: 1.2613157894207487 miles
Agent Information:
• Address: 304 Rookery Road,
Handsworth,
Birmingham,
B21 9QG
Full Description:
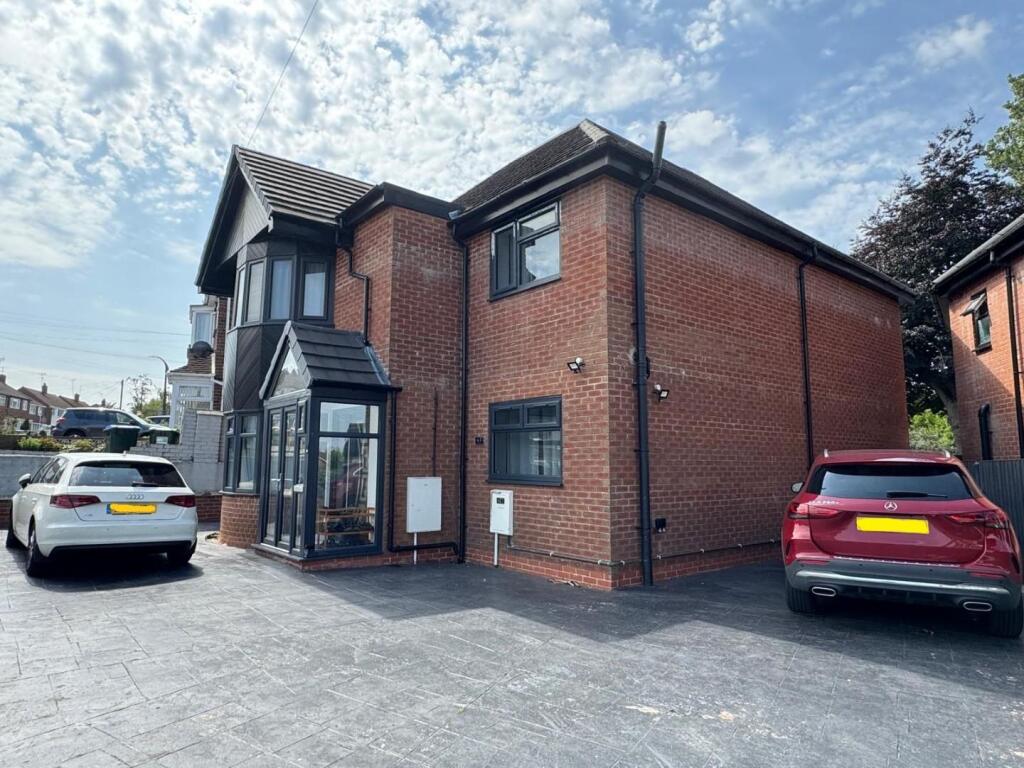
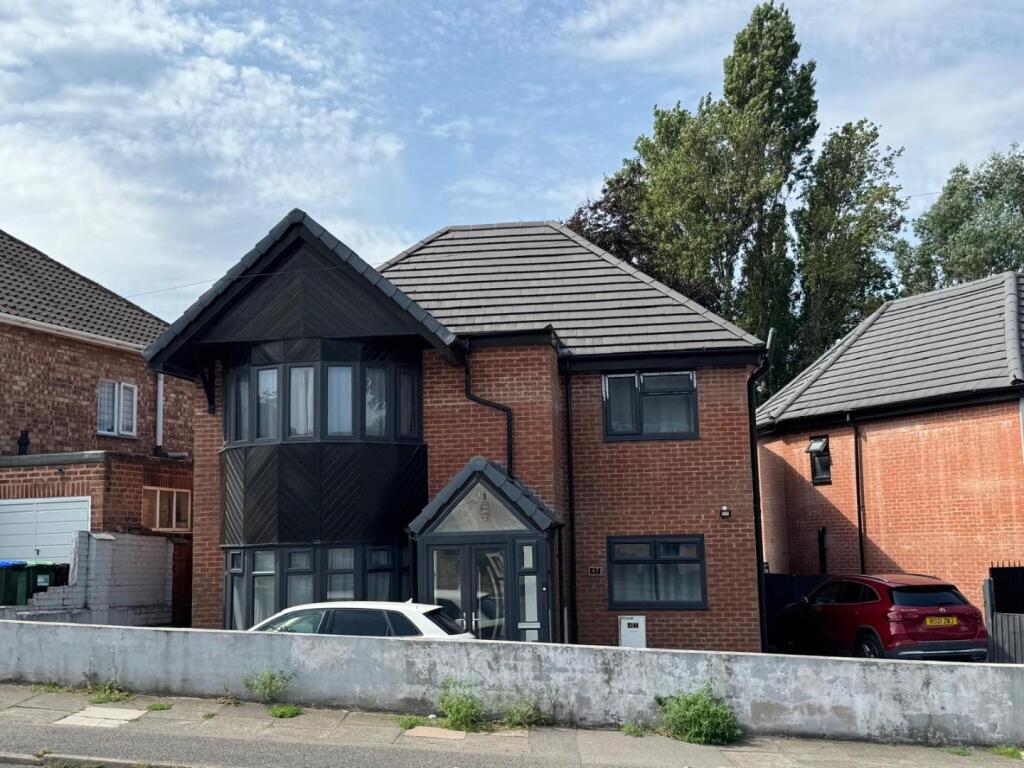
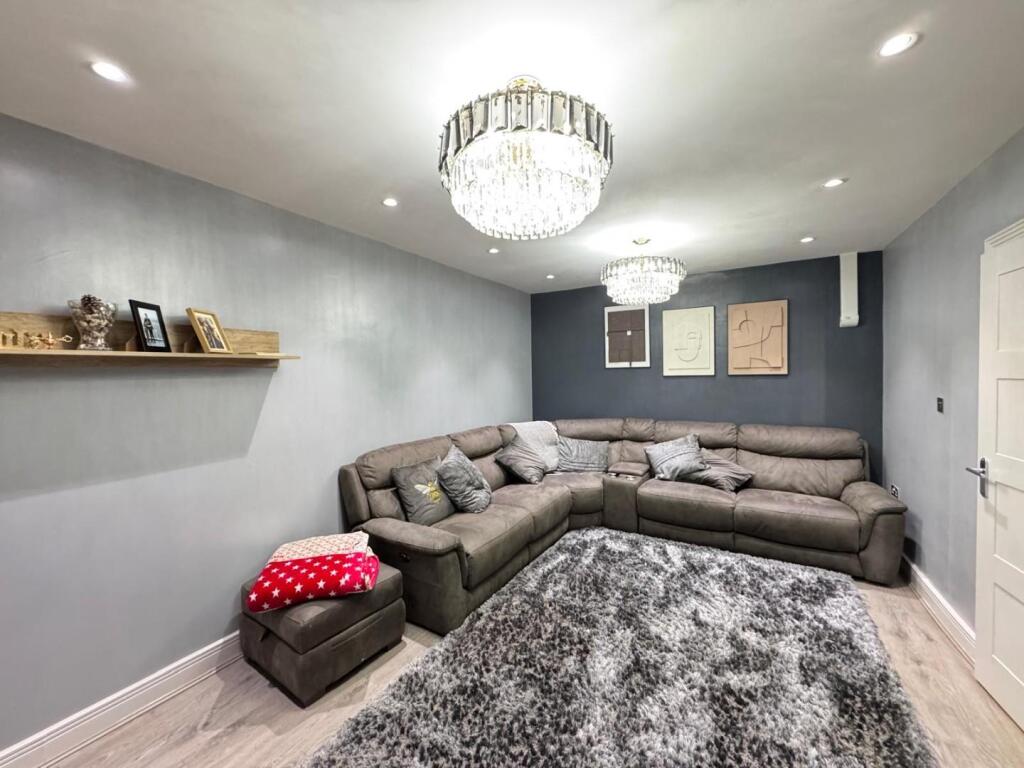
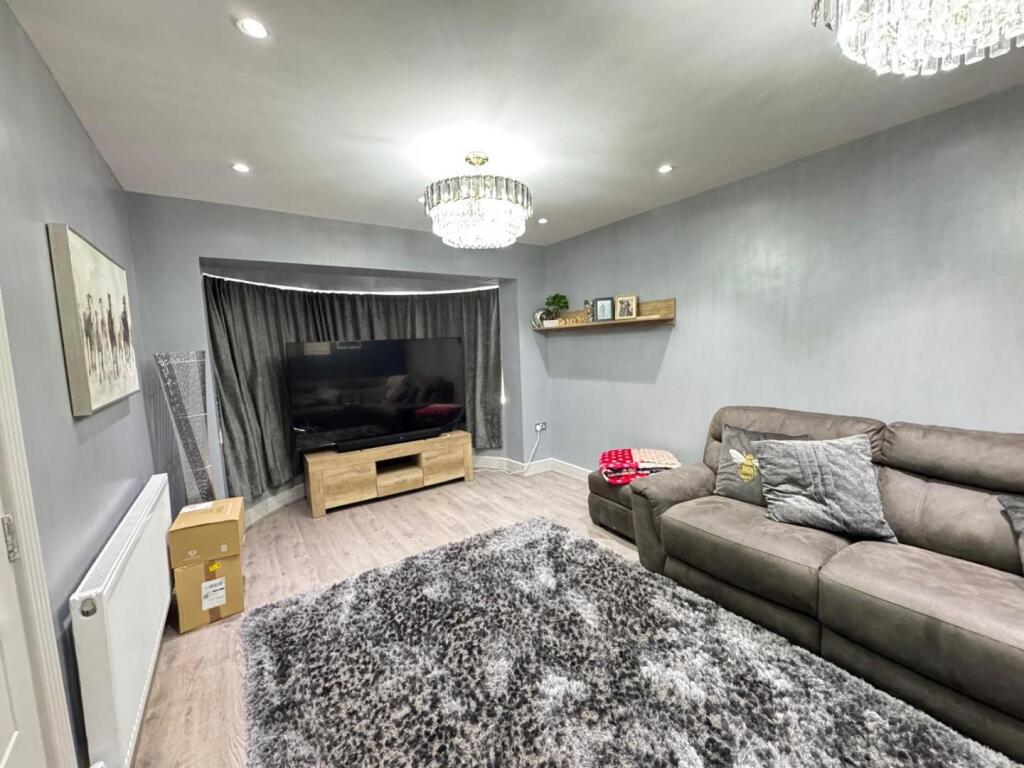
HUNTERS ARE PLEASED TO OFFER THIS BRAND NEW DETACHED RESIDENCE COMPRISING: 5 BEDROOMS, FRONT RECEPTION ROOM, REAR RECEPTION ROOM, RECEPTION HALLWAY, KITCHEN, DOWNSTAIRS BATHROOM, BEDROOM WITH EN-SUITE, SEPARATE W/C, CENTRAL HEATING, DOUBLE GLAZED, FRONT AND REAR GARDEN, GARAGE, EPC RATING > C<br /><br /><b>Porch</b> - With double glazed door to front, double glazed windows to front, marble tiles and door to reception hallway.<br /><br /><b>Reception Hallway</b> - Double glazed door to front, marble tiled flooring, radiator, stairs to first floor and doors off to lounge, WC, sixth bedroom and kitchen.<br /><br /><b>Guest Cloakroom</b> - With WC with wash hand basin set in, marble flooring, extractor fan.<br /><br /><b>Lounge</b> - 4.57m 2.74m x 3.35m 0.00m (15' 9" x 11' 0") - With double glazed bay window to front, wood effect laminate flooring, ceiling light, radiator.<br /><br /><b>Second Reception Room</b> - 4.88m 3.05m x 3.05m 0.61m (16' 10" x 10' 2" ) - With a range of wall and base units, double glazed window to rear, downlights, door to sixth bedroom, sink drainer unit, marble effect work surfaces, gas oven/hob cooker point, cooker hood, plumbing for washing machine, fridge freezer, radiator. Dining area having double glazed patio doors to garden, downlights, marble flooring.<br /><br /><b>First Floor Landing</b> - Carpeted, doors to four bedrooms, bathroom and stairs to second floor, ceiling light.<br /><br /><b>Bedroom One</b> - 4.57m 2.13m x 3.05m 3.35m (15' 7" x 10' 11") - With double glazed bay window to front, door to ensuite, carpeted, ceiling light and radiator.<br /><br /><b>Ensuite</b> - With wash hand basin, WC, p-shaped bath with shower over, extractor fan, tiled floor and ceiling light.<br /><br /><b>Bedroom Two</b> - 4.88m 3.05m x 3.05m 0.30m (16' 10" x 10' 1") - Double glazed window to front, ceiling light, radiator and carpeted.<br /><br /><b>Bedroom Three</b> - 3.35m 1.83m x 2.74m 3.35m (11' 6" x 9' 11" ) - With double glazed window to rear, ceiling light, radiator, carpeted.<br /><br /><b>Bedroom Four</b> - 3.35m 1.83m x 2.74m 3.05m (11' 6" x 9' 10" ) - With double glazed window to rear, ceiling light, radiator, carpeted.<br /><br /><b>Shower Room</b> - With double glazed window to rear, double shower cubicle, WC, wash hand basin set in vanity unit, extractor fan, fully tiled, ceiling light and radiator.<br /><br /><b>Second Floor</b> - <br /><br /><b>Bedroom Five</b> - 6.40m 0.91m x 3.05m 2.44m (21' 3" x 10' 8") - With double glazed velux window to rear, ceiling light, skylight window, radiator, carpeted.<br /><br /><b>Ensuite</b> - With WC, wash hand basin, tiled effect flooring.<br /><br /><b>Drive Way</b> - There is a paved wrap around driveway for several vehicles.<br /><br /><b>Garden</b> - Paved patio area, lawn with slabs either side, fenced boundaries.<br /><br />