Property Details:
• Type: Semi-Detached
• Tenure: Ask agent
• Floor Area: N/A
Key Features:
• Immaculate
• Three Bedrooms
• Two Reception Rooms
• Large Rear Garden
• Kitchen
• Utility Room
• Guest WC
• Family Bathroom
Location:
• Nearest Station: N/A
• Distance to Station: N/A
Agent Information:
• Address: 49a
Station Road
Knowle
Solihull
B93 0HN
Full Description:
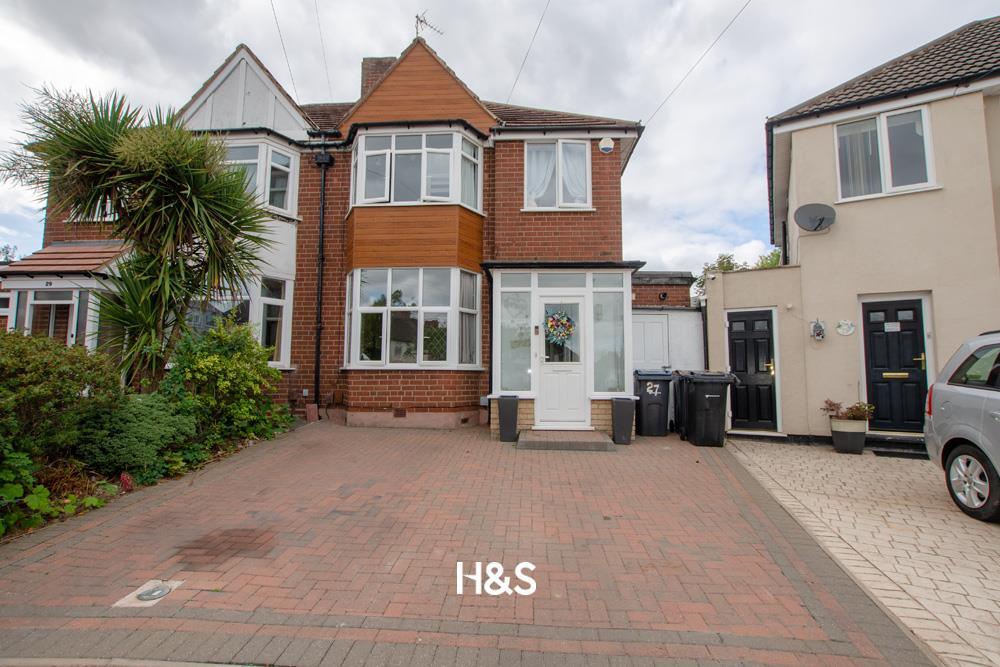
An immaculate three bedroom family home set in a quiet cul-de-sac location, the property has off road parking to the front, two reception rooms, kitchen, utility, family bathroom and large family bathroom.ApproachVia a large driveway providing off road parking for two cars leading to the front door. Ground FloorHallA welcoming entrance hall with stairs leading to the first floor landing, a central heating radiator and doors leading to ground floor rooms. Dining RoomA double glazed bay window to the front, central heating radiator and a feature fireplaceLoungeSet at the rear of the property with patio doors leading to the rear garden, space for a fire and a radiator.KitchenThe kitchen benefits from a range of built in wall and floor base units with worktops over, there is space for a free standing fridge freezer, plumbing for appliances, two double glazed windows to the rear, a door leading to the rear garden and a door to the utility. UtilityA useful room with plumbing for a washing machine, a wall mounted boiler and a door leading to the guest wc. Guest WCFirst FloorLandingDoors leading to the first floor rooms and a double glazed windowBedroom OneA double bedroom situated to the rear of the property with a range of built in wardrobes and a double glazed window.Bedroom TwoA double bedroom to the front, with space for wardrobes and a double glazed bay window.Bedroom ThreeA generous single bedroom with a double glazed window to the frontBathroomThe family bathroom comprises of a freestanding bath, an enclosed shower cubiclie, a sink and wc. There is a double glazed window and tiling to splash prone areas. OutsideGardenThis large private rear garden has a slabbed patio area ideal for entertaining that leads to a lawn with a further raised decked area to the rear with a seating area and space for a shed. There is fencing to boundaries and access to the rear.BrochuresHanbury Croft, OltonBrochure