Property Details:
• Type: Terraced
• Tenure: Freehold
• Floor Area: N/A
Key Features:
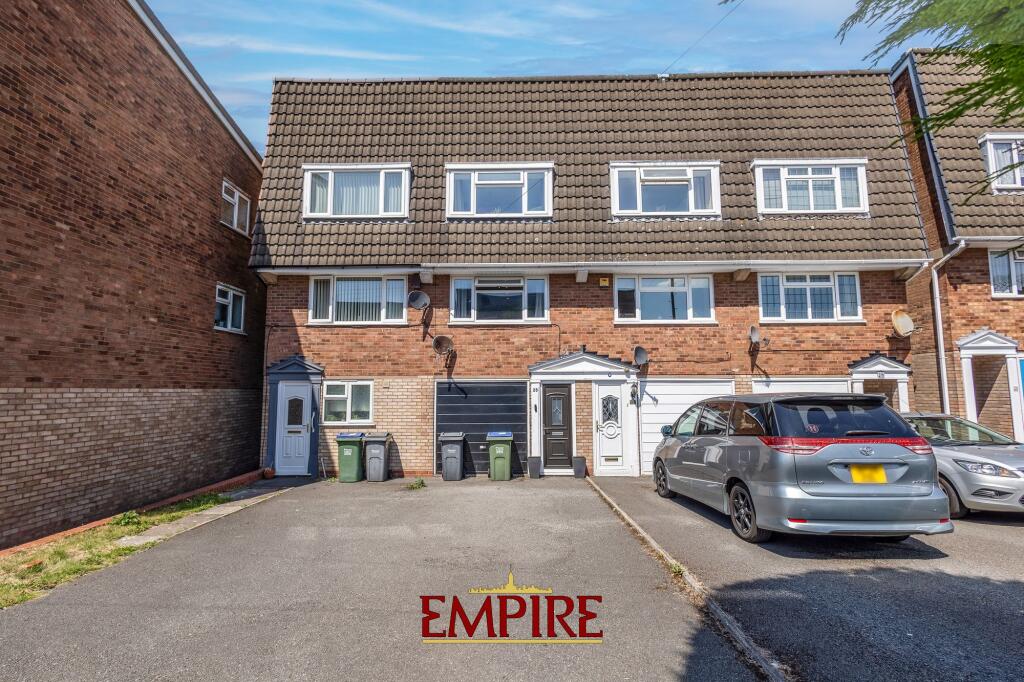
• SPACIOUS THREE-DOUBLE-BEDROOM TERRACED HOME SPREAD ACROSS THREE LEVELS
• DRIVEWAY FOR UP TO THREE VEHICLES PLUS INTEGRATED GARAGE WITH CONVERSION POTENTIAL
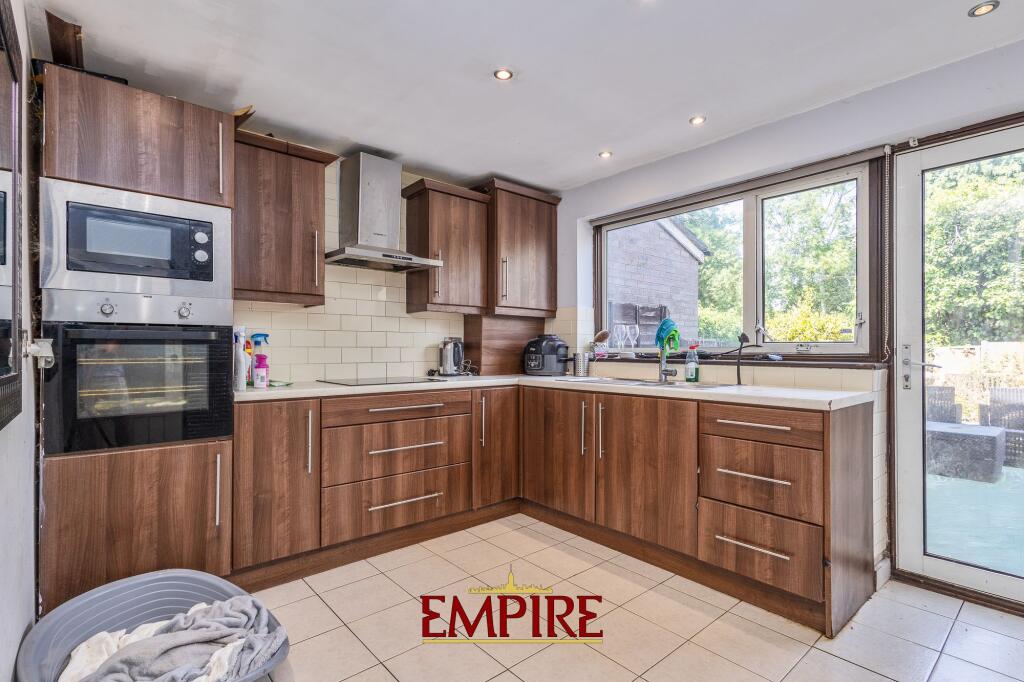
• MODERN WOODEN L-SHAPED KITCHEN OVERLOOKING LOW-MAINTENANCE REAR GARDEN
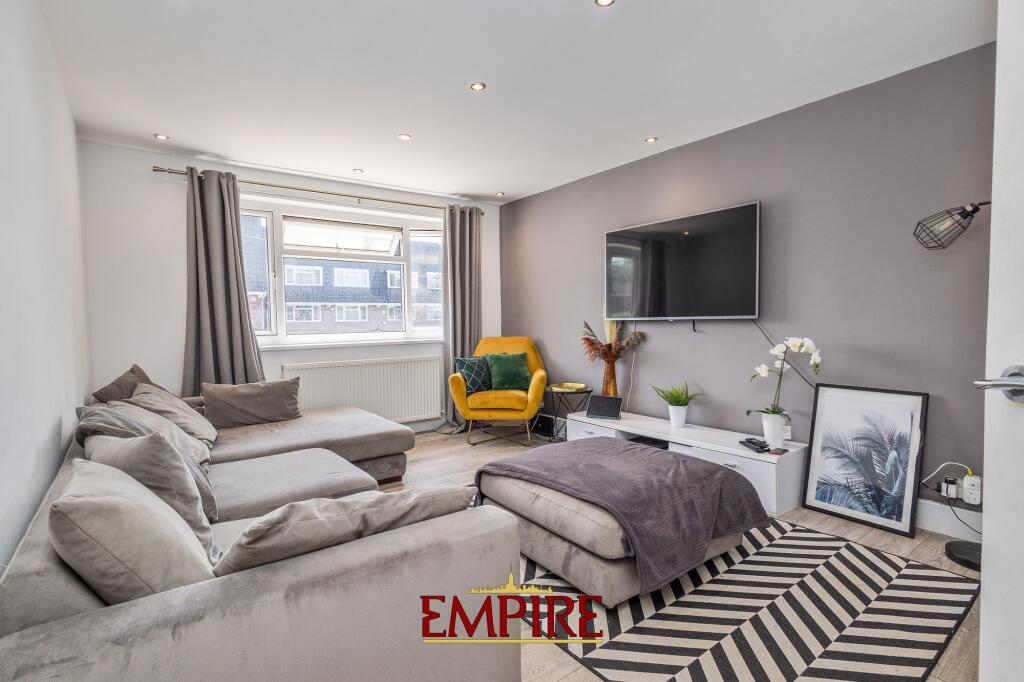
• LARGE OPEN-PLAN LIVING AREA AND LUXURY BATHROOM WITH JACUZZI BATH
• LOCATED IN A QUIET CUL-DE-SAC, PERFECT FOR FIRST-TIME BUYERS OR FAMILIES
Location:
• Nearest Station: N/A
• Distance to Station: N/A
Agent Information:
• Address: 169
Newhall Street, Birmingham,
B3 1SW
Full Description:
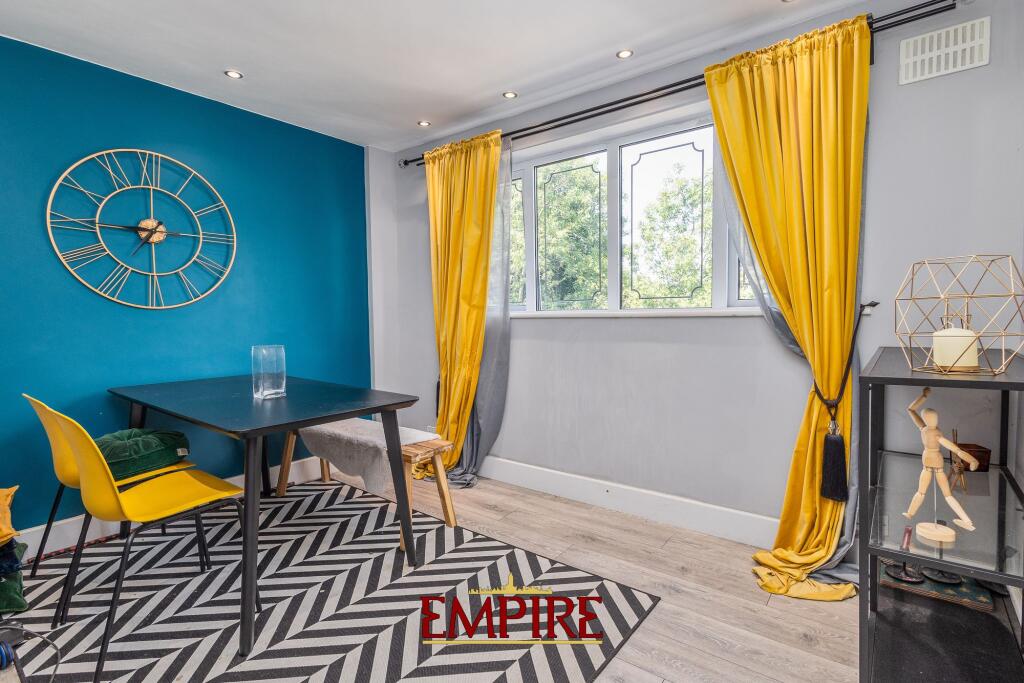
Empire are proud to present this spacious 3-bedroom terraced home with driveway & garage, set in a quiet cul-de-sac.Spread across three well-designed levels, this beautifully maintained property is ideal for first-time buyers or growing families seeking comfort, flexibility, and a peaceful location.To the front, the property features a generous driveway with space for up to three vehicles. An integrated garage offers valuable storage or the potential for conversion—many neighbours have transformed theirs into a fourth bedroom or separate dining room.Inside, the home opens to a stylish modern L-shaped wooden kitchen, perfectly positioned to overlook the low-maintenance rear garden—a relaxing, private outdoor space.The first floor is home to a bright and spacious open-plan living area, perfect for entertaining or family time. To the rear of this floor is a well-sized double bedroom, currently used as a dining room, offering versatile living arrangements. Also on this level is a sleek and contemporary gray-tiled bathroom, complete with a Jacuzzi bath for added luxury.The top floor houses two further generously sized double bedrooms, making this a true three-double-bedroom home.Set in a quiet and family-friendly cul-de-sac with easy access to local amenities, schools, and transport links, this property offers both comfort and convenience.EPC Rating: DKitchen2.93m x 3.13mLiving Room4.62m x 3.34mBedroom 13.34m x 2.9mBedroom 23.41m x 2.96mBedroom 33.41m x 3.3mGarage4.88m x 1.88mBathroom2.43m x 1.94mWC1.88m x 0.91m