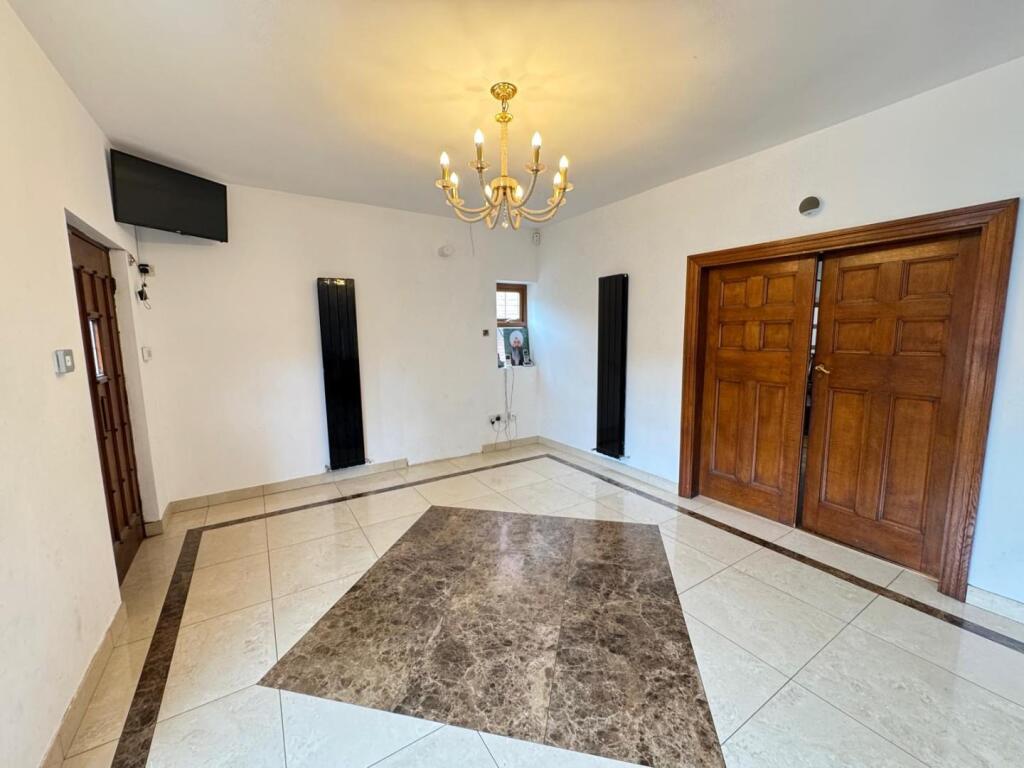
Handsworth Wood Road, Birmingham
Property facts
- Property type
- House
- Bedrooms
- 14
- Bathrooms
- 5
Only details supplied with this listing are shown. Ask the listing contact to confirm measurements, taxes and costs.
About this home
Property Details: • Type: House • Tenure: FREEHOLD • Floor Area: N/A
Key Features:
Location: • Nearest Station: Hamstead Station • Distance to Station: 0.8802339819659947 miles
Agent Information: • Address: 304 Rookery Road, Handsworth, Birmingham, B21 9QG
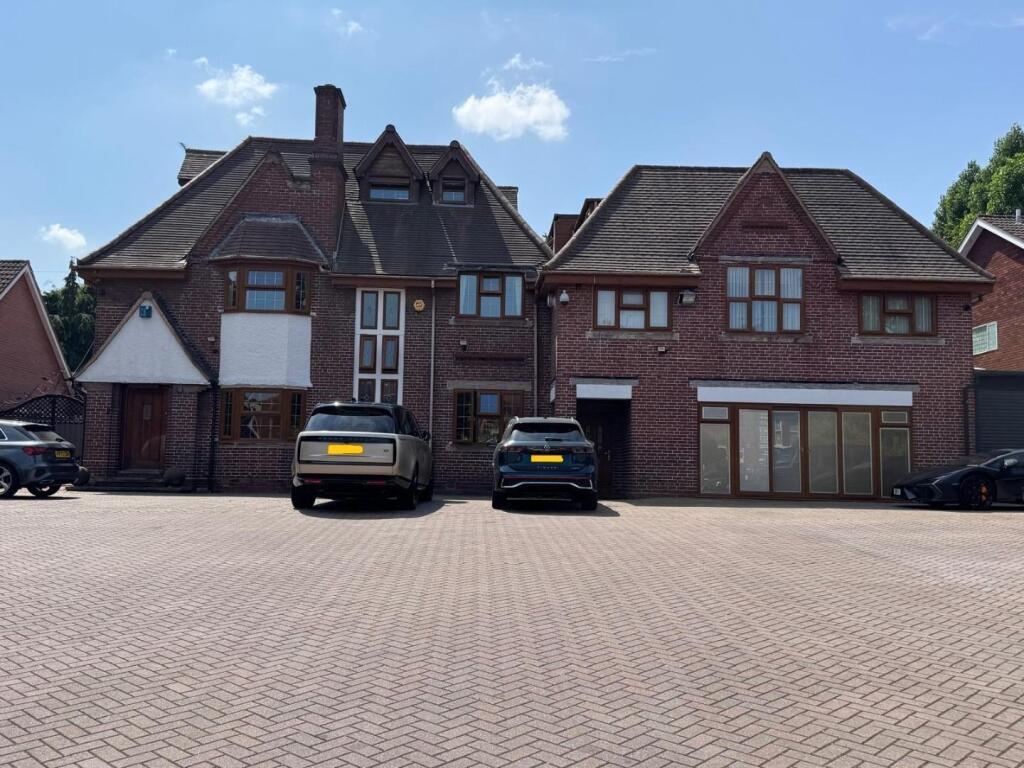
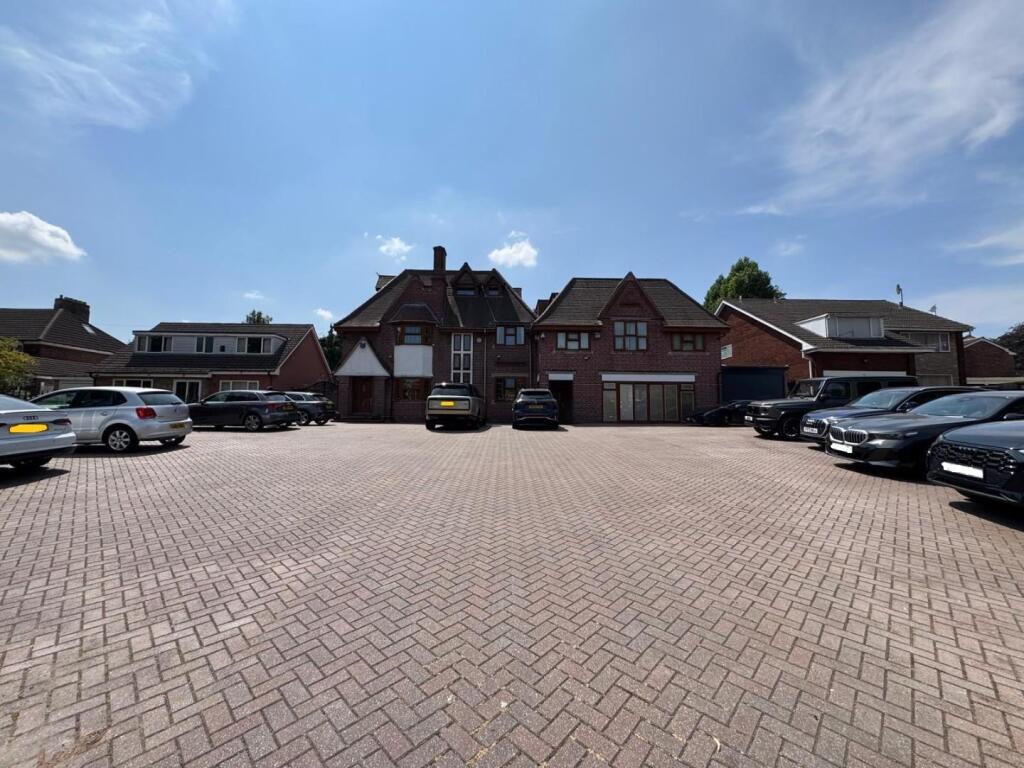
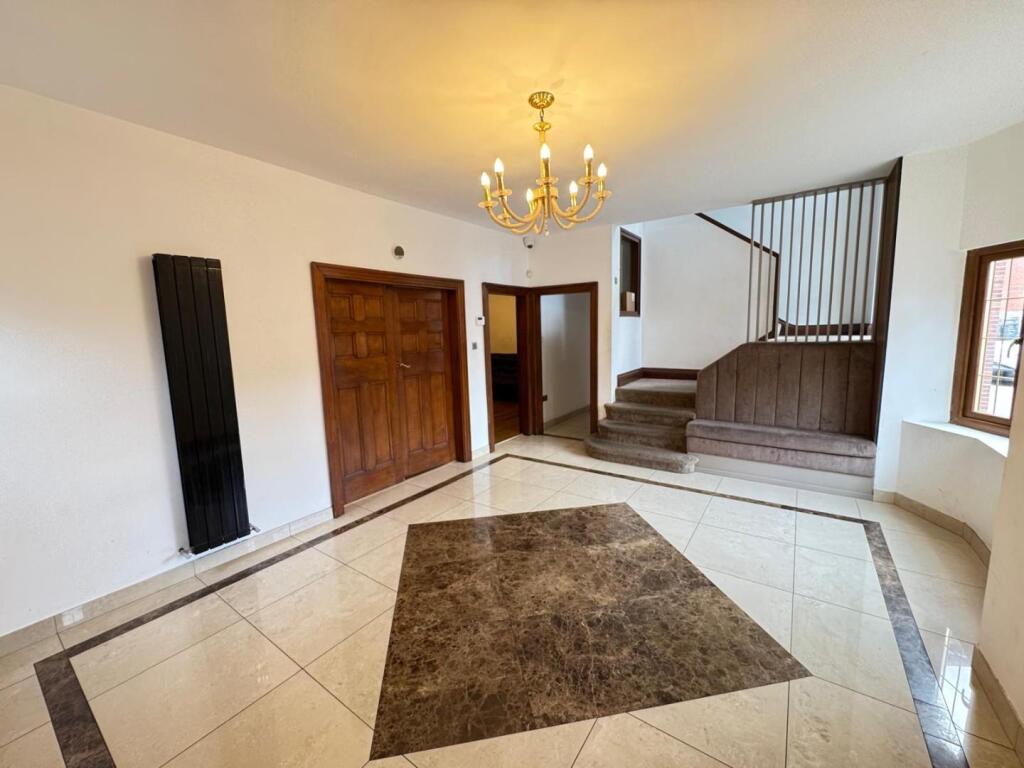
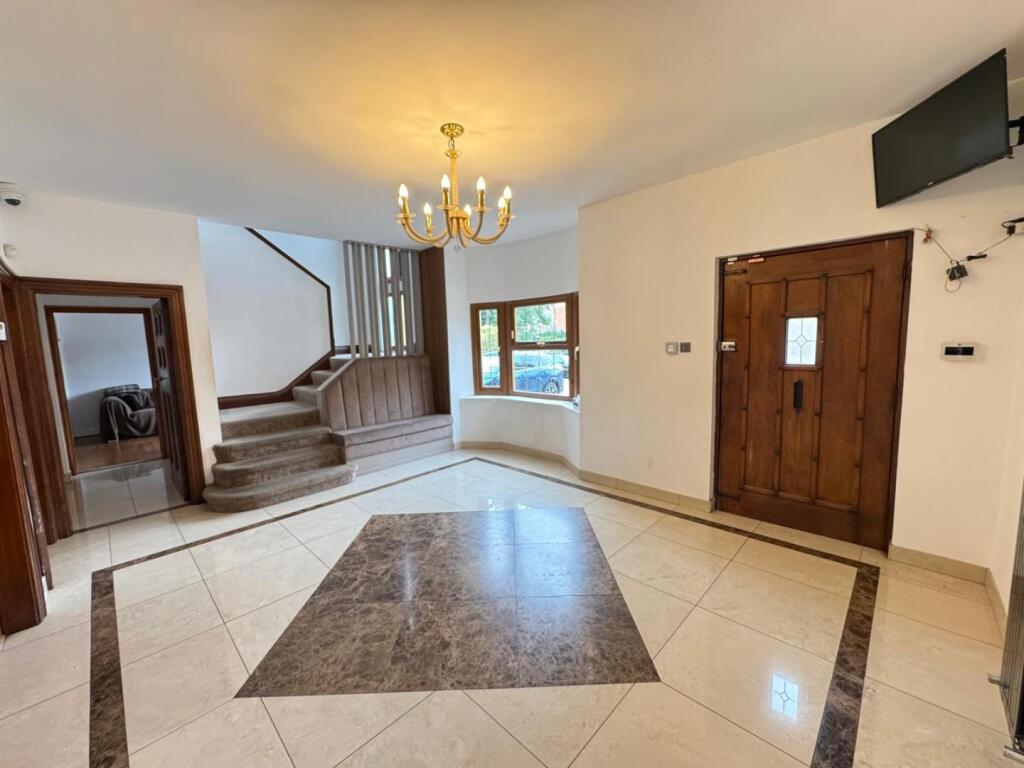
Full Description: Nestled on the prestigious Handsworth Wood Road in Birmingham, this remarkable house presents an extraordinary opportunity for those seeking a spacious and luxurious family home. Boasting an impressive fourteen bedrooms, this property is designed to accommodate large families or those who desire ample space for guests and entertaining.<br /><br />As you step inside, you will be greeted by a sense of grandeur, with luxury finishes evident throughout the residence. The layout has been thoughtfully designed to provide both comfort and elegance, making it ideal for modern living. The generous entertaining spaces are perfect for hosting gatherings, ensuring that every occasion is memorable.<br /><br />It is important to note that, in order to respect the privacy of the current owners, photography has been limited in certain bedroom and bathroom areas. Therefore, a full viewing is highly recommended to truly appreciate the scale and exceptional standard of accommodation this home has to offer.<br /><br />Properties of this calibre are exceptionally rare, and this residence stands out as one of the most impressive in the area. With its combination of luxury, space, and prime location, it is a unique opportunity not to be missed. For those interested, viewings are strictly by appointment through Hunters. Do not hesitate to arrange a visit and discover the potential of this outstanding family home.<br /><br /><b>Ground Floor</b> - <br /><br /><b>Hallway</b> - 1.91 x4.25 (6'3" x13'11") - <br /><br /><b>Reception Room (One)</b> - 10 x 7.2 (32'9" x 23'7") - <br /><br /><b>Bar Area</b> - 2.2 x 3.40 (7'2" x 11'1") - <br /><br /><b>Guest Wc (One)</b> - <br /><br /><b>Guest Wc (Two)</b> - 1.91m x '1.68m (6'3 x '5'6) - <br /><br /><b>Utility Room</b> - 4.67 x 1.44 (15'3" x 4'8") - <br /><br /><b>Boiler Room</b> - <br /><br /><b>Garage</b> - 6.45 x 3.28 (21'1" x 10'9") - <br /><br /><b>Kitchen/Breakfast Room</b> - 5.94 x 10.38 (19'5" x 34'0") - <br /><br /><b>Kitchen</b> - 7.29 x 3.99 (23'11" x 13'1") - <br /><br /><b>Dining Area</b> - 2.76 x 2.84 (9'0" x 9'3") - <br /><br /><b>Further Dining Area</b> - 6.36 x 3.03 (20'10" x 9'11") - <br /><br /><b>Reception Hallway</b> - 3.76 x 7.4 (12'4" x 24'3") - <br /><br /><b>Reception Room</b> - 6.36 x 3.92 (20'10" x 12'10") - <br /><br /><b>Living Room</b> - 6.36. x 3.92 (20'10". x 12'10") - <br /><br /><b>Reception Room</b> - 59.74m x 123.44m (196 x 405) - <br /><br /><b>First Floor</b> - <br /><br /><b>Landing</b> - <br /><br /><b>Bedroom One</b> - 3.76m x 5.18m (12'4" x 17") - <br /><br /><b>Bedroom Two</b> - 6.35m x 3.91m (20'10 x 12'10") - <br /><br /><b>Bedroom Three</b> - 5.16m x 3.91m (16'11" x 12'10") - <br /><br /><b>Bedroom Four</b> - 3.76m x 3.02m (12'4 x 9'11) - <br /><br /><b>Bathroom One</b> - 1.93m x 1.80m (6'4 x 5'11") - <br /><br /><b>Bathroom Two</b> - 3.12m x 3.02m (10'3 x 9'11) - <br /><br /><b>Further Landing Area</b> - <br /><br /><b>Storage Area</b> - <br /><br /><b>Bedroom Five</b> - 5.28m x 5.79m (17'4 x 19') - <br /><br /><b>Walk In Wardrobe</b> - 5.28m x 2.82m (17'4 x 9'3) - <br /><br /><b>Bedroom Six</b> - 6.63m x 3.66m (21'9 x 12) - <br /><br /><b>Bathroom Three</b> - 3.33m x 3.91m (10'11 x 12'10) - <br /><br /><b>Second Floor</b> - <br /><br /><b>Landing</b> - <br /><br /><b>Bedroom Seven</b> - 2.51m x 2.67m (8'3 x 8'9 ) - <br /><br /><b>Bedroom Eight</b> - 2.87m x 3.91m (9'5 x 12'10) - <br /><br /><b>Bedroom Nine/Ensuite</b> - 3.12m x 3.91m (10'3 x 12'10) - <br /><br /><b>Bedroom Ten/Ensuite</b> - 3.61m x 3.10m (11'10 x 10'2) - <br /><br /><b>Bedroom Eleven</b> - 2.72m x 2.67m (8'11 x 8'9 ) - <br /><br /><b>Walk In Wardrobe</b> - 2.16m x 1.75m (7'1 x 5'9) - <br /><br /><b>Further Landing Area</b> - <br /><br /><b>Wc</b> - <br /><br /><b>Bedroom Twelve</b> - 6.35m x 3.73m (20'10 x 12'3) - <br /><br /><b>Bedroom Thirteen</b> - 3.07m x 3.56m (10'1 x 11'8) - <br /><br /><b>Bedroom Fourteen</b> - 4.29m x 6.02m (14'1 x 19'9) - <br /><br />
Location
If the interactive map is unavailable, open the supplied location in maps.
Open location in mapsThe pin uses coordinates supplied with this listing. Confirm the exact location with the listing contact.
Listing information
- Original source
- www.rightmove.co.uk
- Added to Mirror
Added and updated dates describe the Mirror record. Source publication and verification dates are shown separately when known; none establishes time on market. Confirm current price and availability with the listing contact.
View original listing