Hankham Hall Road, Hankham
About this home
Property Details: • Type: Link Detached House • Tenure: N/A • Floor Area: N/A
Key Features: • Appealing Victorian house with annexe • Link-detached (one room only) • Two secluded courtyards • Useful outbuildings • Garage and carport • Mainline stations within 2 miles • Sought after rural Hankham village • Eastbourne and Hailsham about 5 miles
Location: • Nearest Station: N/A • Distance to Station: N/A
Agent Information: • Address: 68 High Street Battle TN33 0AG
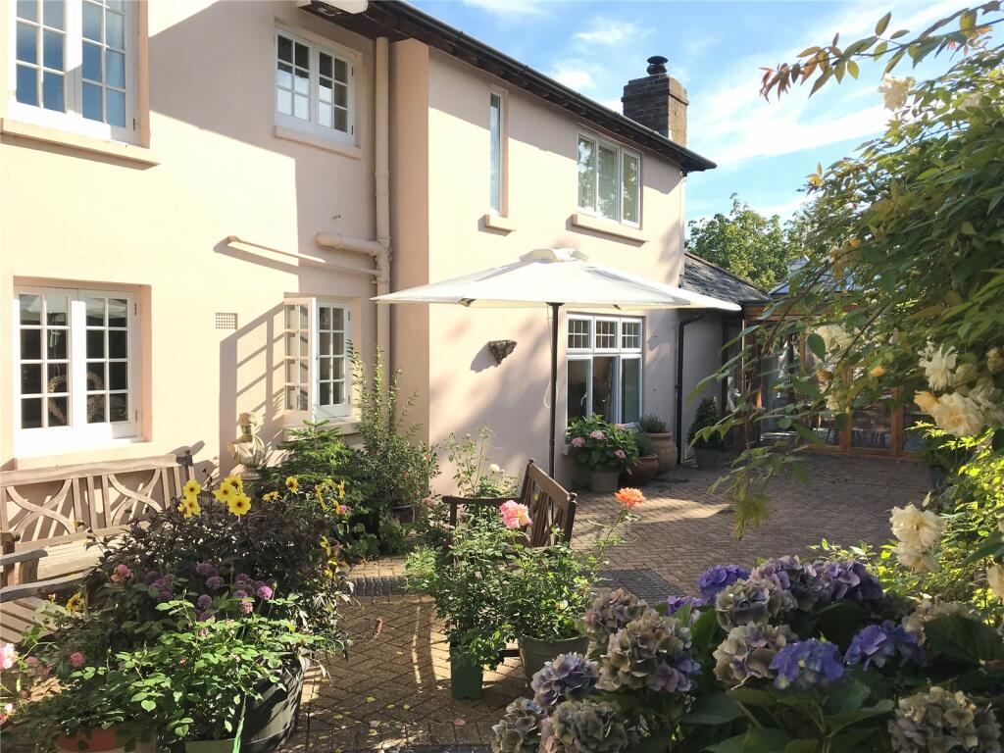
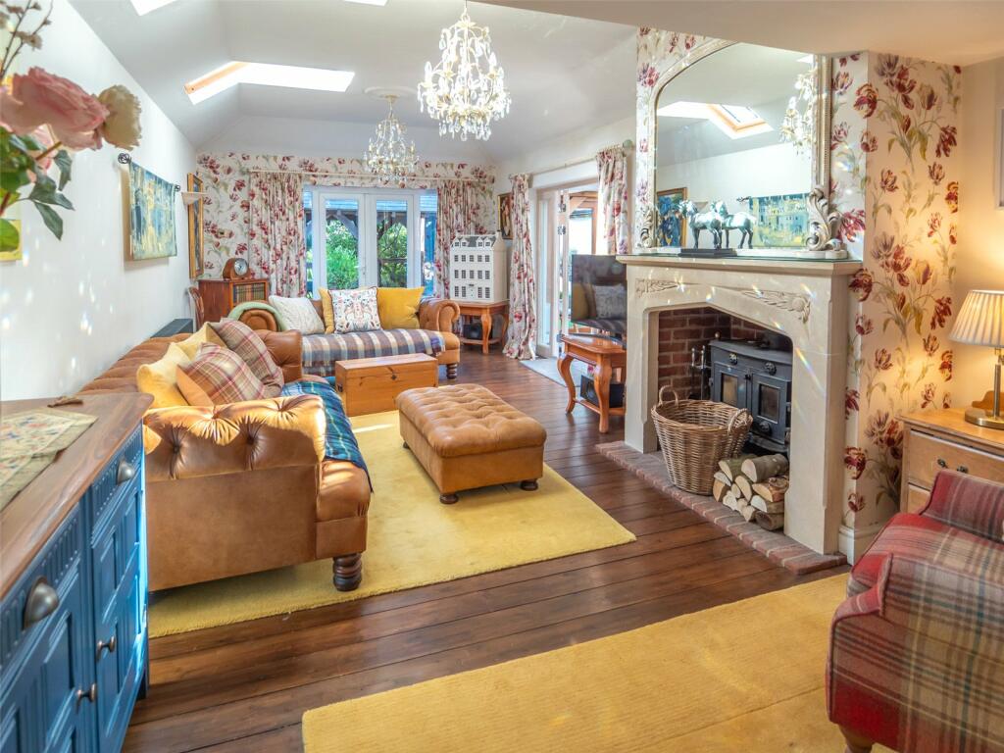
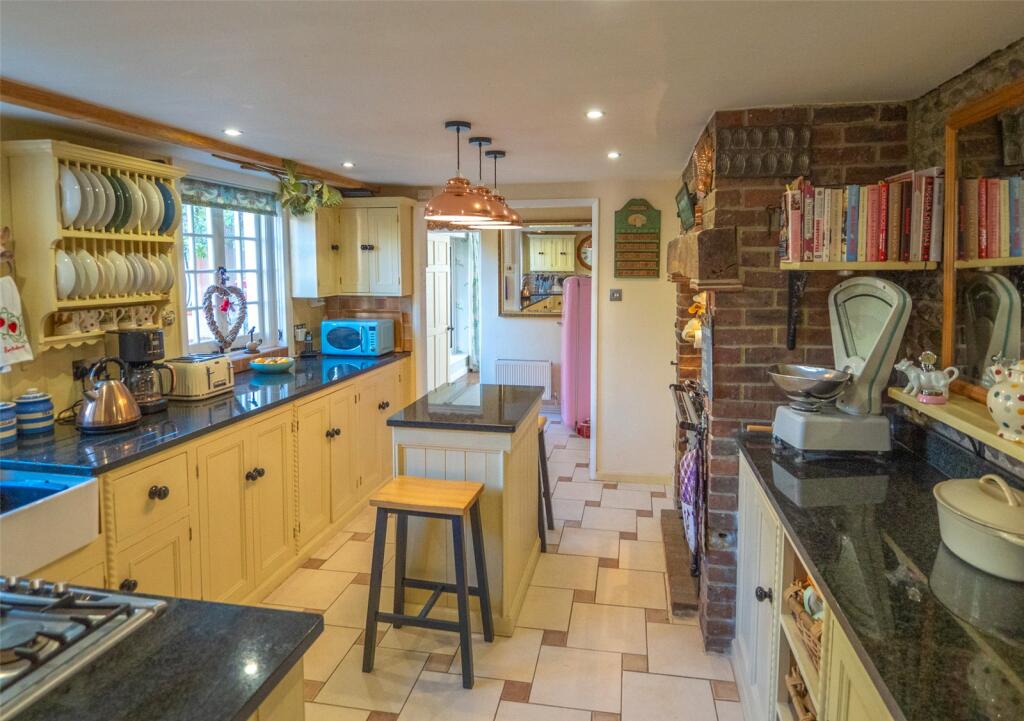
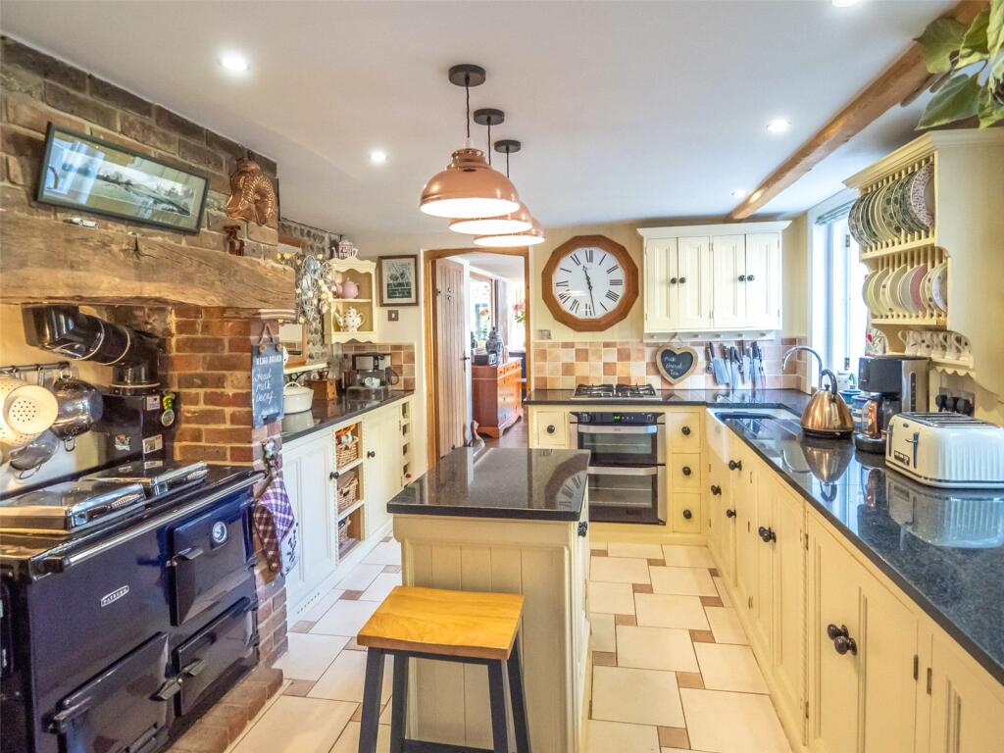
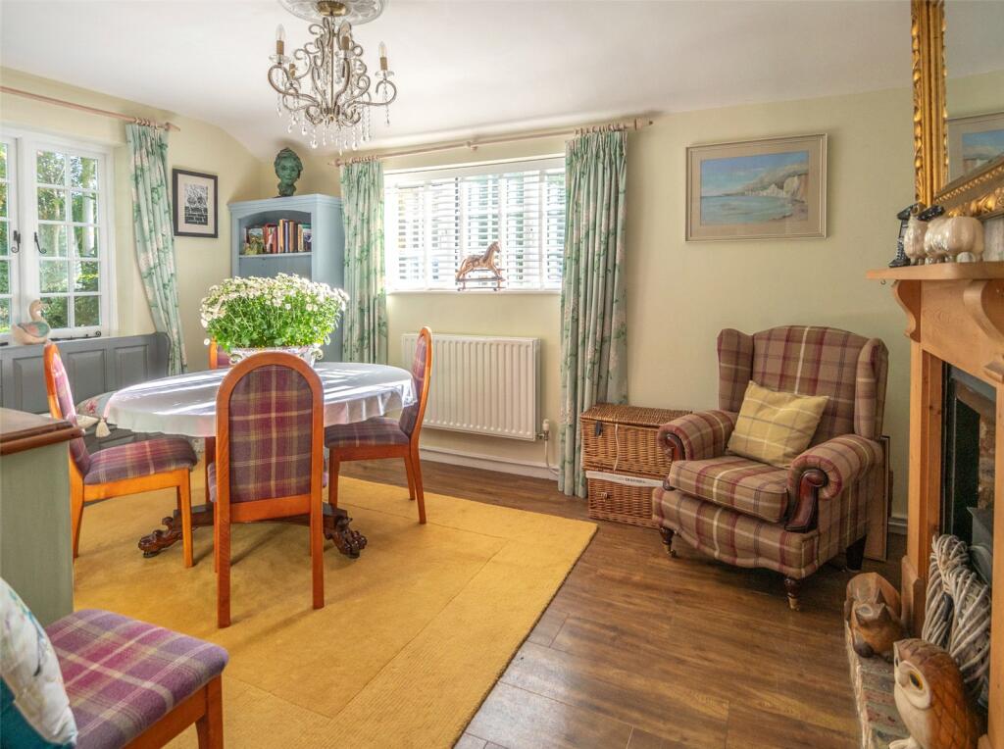
Full Description: A very unusual link-detached Victorian house in sought-after Hankham. The generous and flexible accommodation is largely arranged over one floor and designed around two attractive and secluded courtyards. The house has a south facing plot of 0.2 acre and is less than 1 mile from Pevensey and Westham station.DescriptionThe Shanty is a very appealing and extremely unusual link-detached Victorian house, discreetly set back from popular Hankham Hall Road. The house offers much charm, character and flexibility, with the scope to use part of the ground floor as an annexe. The elevations are part rendered and part brick beneath a tiled roof and there is gas-fired central heating.The main features include:• The house is approached via timber gates from Hankham Hall Road, leading to an enclosed courtyard, part of which is covered with roof lights. The part glazed front door opens into the entrance hall with a tiled floor, cloakroom with WC and wash basin. • A door leads to reception room 2/bedroom 4, a bright triple aspect room with a brick fireplace with matching hearth and timber surround, with a wood burner. • The well-appointed ‘country-style’ kitchen overlooks the central courtyard and is fitted with an extensive range of Shaker-style units with polished granite worktops incorporating a Belfast-style sink with mixer taps; inset four-ring gas hob with electric oven below; brick recess with brick hearth and fitted gas-fired Rayburn with inset beam above. Part exposed flint wall.• A door from the kitchen leads to the generously proportioned living room, again with a pleasing aspect over the courtyard garden, rear courtyard and gardens beyond. There is a Portland stone fireplace with brick hearth and a fitted wood burner.• Glazed double doors leads to the rear courtyard and gardens beyond and a further set of double doors open onto the conservatory; this also offers views over the front courtyard, the rear courtyard and garden. This striking area is flooded with natural light and features a cobbled floor with two sets of bi-folding doors to front and rear. This area is effectively the link between the main house and the ‘annexe’. The Annexe• Sitting room with wooden floor and glass panelled doors opening into the additional reception room featuring a vaulted ceiling with a mezzanine lofted area. Timber floor, built-in bookcase, and arched oak-panelled door leading into the stable and hayloft.• The bedroom (Bedroom 3) is nicely proportioned and has an en suite shower room with glazed and tiled shower cubicle, wash hand basin, WC. Timber panelled door leading out to the front courtyard. (This door can effectively serve as the separate entrance to this area of the house.)• The first floor is approached via a staircase from the living room to a landing with a built-in storage cupboard and additional airing cupboard.• Bedroom 1 is double aspect with a built-in wardrobe cupboard. Bedroom 2 is also a bright double aspect room with a built-in wardrobe cupboard. The family bathroom features a panelled bath with mixer taps and a built-in power shower above with glazed screen; wash hand basin in vanity unit with storage below; WC and heated towel rail.The OutbuildingsTwo-storey detached granary with the first floor currently arranged as a storeroom. There is an adjoining workshop which leads via a covered yard to the stable, hayloft and tack room.Within the garden is a large Victorian greenhouse with toughened safety glass, brick raised beds; a fitted irrigation system; Belfast sink; tap and electric lights. The garage features an up and over door from Hankham Hall Road. From the side of the garage is a door leading out to the carport area. Gardens and GroundsThese form an attractive setting for The Shanty and are undoubtedly a feature of the property. In addition to the two attractive and secluded courtyard gardens, the main garden is largely laid to lawn with mature trees and shrubs and a mature fruit orchard.In all about 0.2 of an acre.BrochuresParticulars