Property Details:
- Type: Apartment
- Bedrooms: 3
- Bathrooms: 2
Agent: Englands - Harborne
Phone: 0121 659 4074
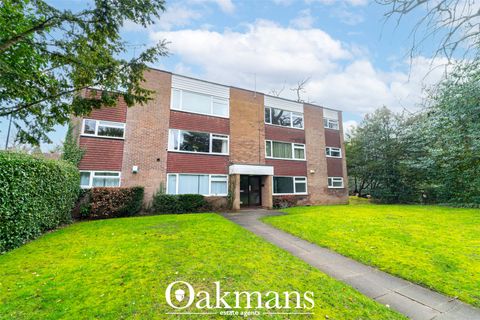
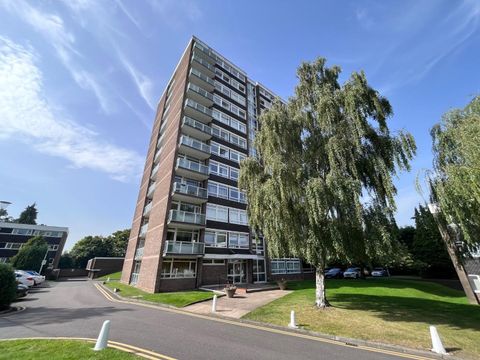
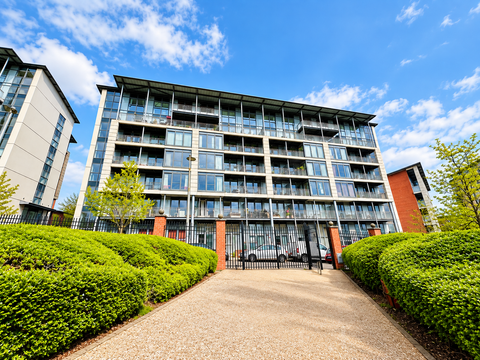
Excellent first floor apartment in an exclusive development and having the benefit of gated parking and garage. The property briefly comprises breakfast kitchen, delightful sitting room with balcony, study/bedroom three, principal bedroom with ensuite, further double bedroom and bathroom. The property is set well back from the road with an in and out drive and electrically-operated gates through to the communal gardens and garage.<br/>Number 4 Park House, is located on Harborne Road, minutes from Harborne High Street with its excellent range of shops and restaurants. The Queen Elizabeth Hospital and the University and Birmingham are close by and Birmingham city centre is readily accessible. <br/><br/>The property is set well back from the road by well-maintained communal grounds comprising lawn and a superb range of established evergreens and shrubs, providing privacy from the main road.<br/><br/>This spacious apartment needs to be seen to fully appreciate the extensive accommodation on offer.<br/>Communal entrance door leads into a spacious hallway having stairs providing access to the upper floors plus double doors through to the inner lobby where there is a lift and access to the rear.<br/><br/>Entrance door with spyhole leads into:<br/><br/><b>Spacious Hall</b> - Having recessed ceiling spotlights, radiator, coving to ceiling, security answerphone, large walk-in storage cupboard and further cupboard housing the hot water tank. Doors radiate from here to the rooms.<br/><br/><b>Sitting Room</b> - 5.38m max × 4.48m max (17'7" max × 14'8" max) - Having two UPVC double glazed windows with leaded light detailing, plus double French doors leading out to the balcony, ceiling light point, coving to ceiling, timber fireplace with marble style insert and hearth plus fitted gas fire and two radiators.<br/><br/><b>Breakfast Kitchen</b> - 3.44m max x 3.05m max (11'3" max x 10'0" max) - Having double glazed window with leaded light detailing looking to the side, recessed ceiling spotlights, radiator, coving to ceiling, tiled floor, a range of matching wall and base units, part complementary tiling to walls and laminate works surfaces. Integrated appliances include Bosch electric oven, Bosch induction hob with Bosch extractor fan mounted above, Indesit washer dryer, fridge freezer, Neff dishwasher, one and a half bowl stainless steel sink drainer with mixer tap over and cupboard housing the wall-mounted Worcester gas boiler.<br/><br/><b>Bedroom One - Front</b> - 5.42m max into doorway x 4.91m max (17'9" max into - Having double glazed windows with leaded light detailing overlooking the front, ceiling light point, radiator and coving to ceiling.<br/><br/><b>Ensuite Bathroom</b> - Having panelled bath, shower cubicle, low flush WC, pedestal wash hand basin, recessed ceiling spotlights, extractor fan, wall-mounted mirrored cabinets, shaver point, double glazed window with obscured glazing, vinyl flooring, vertical radiator and part complementary tiling to walls.<br/><br/><b>Bedroom Two - Front</b> - 5.43m max into doorway x 3.62m max (17'9" max into - Having double glazed window with leaded light detailing overlooking the front, ceiling strip light, coving to ceiling and radiator.<br/><br/><b>Shower Room</b> - Having tiled shower cubicle, recessed ceiling spotlights, coving to ceiling, extractor fan, low flush WC, pedestal wash hand basin, vertical radiator, vinyl flooring, part complementary tiling to walls and a range of fitted storage wall units. Plus shaver point and wall-mounted mirrored cabinet.<br/><br/><b>Bedroom Three/Study</b> - 4.48m max x 3.14m max (14'8" max x 10'3" max) - Having UPVC double glazed window overlooking the rear plus double UPVC glazed doors leading onto the balcony, which overlooks the delightful grounds. Coving to ceiling, radiator and ceiling light point.<br/><br/><b>Outside</b> - A spacious single garage with power, automated lighting and up and over door.<br/><br/><b>Additional Information</b> - Tenure: We have been advised the property is leasehold with 99 years remaining and a service charge of £4,000 per annum.<br/>Council Tax Band: G<br/><br/>