For Rent
£3,833/mo
Cheriton Road, Cheriton, CT19
2,888 sq ft
Folkestone and Hythe District
Listed by Motis Estates Limited, Folkestone

Only details supplied with this listing are shown. Ask the listing contact to confirm measurements, taxes and costs.
Property Details: • Type: Flat • Tenure: N/A • Floor Area: N/A
Key Features: • UNIQUE HARBOUR POSITION • PANORAMIC SEA VIEWS • DOUBLE BEDROOM • OPEN-PLAN LIVING AREA • SECURE PRIVATE PARKING • SHARE OF FREEHOLD
Location: • Nearest Station: N/A • Distance to Station: N/A
Agent Information: • Address: 84 High Street, Hythe, CT21 5AJ
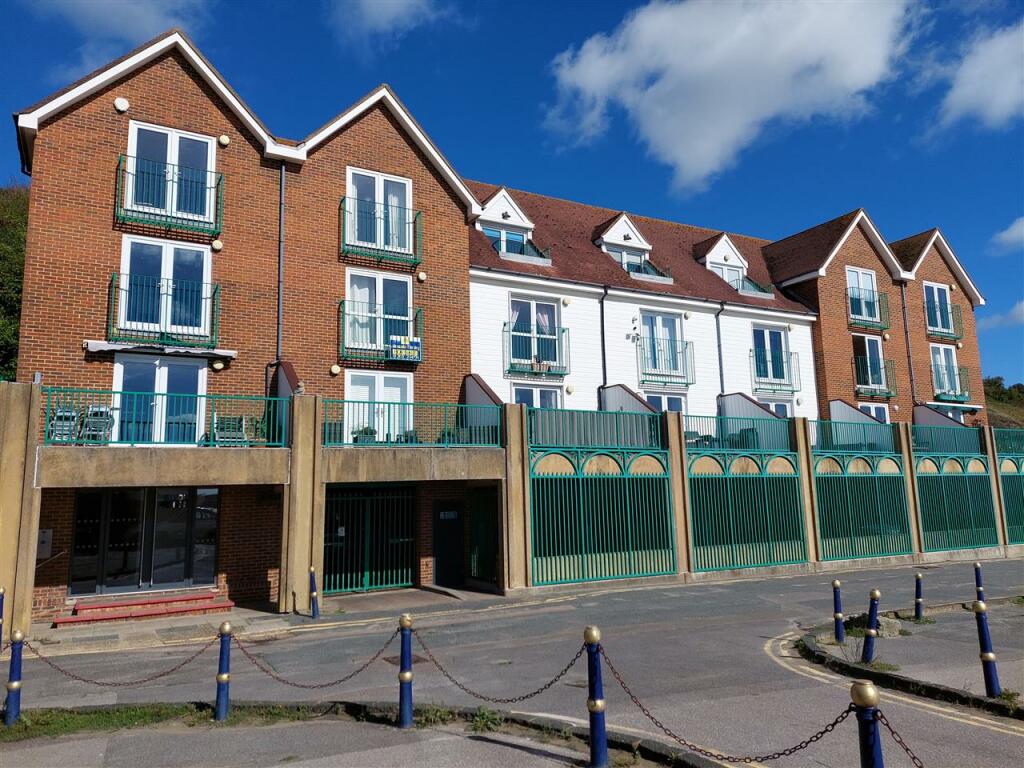
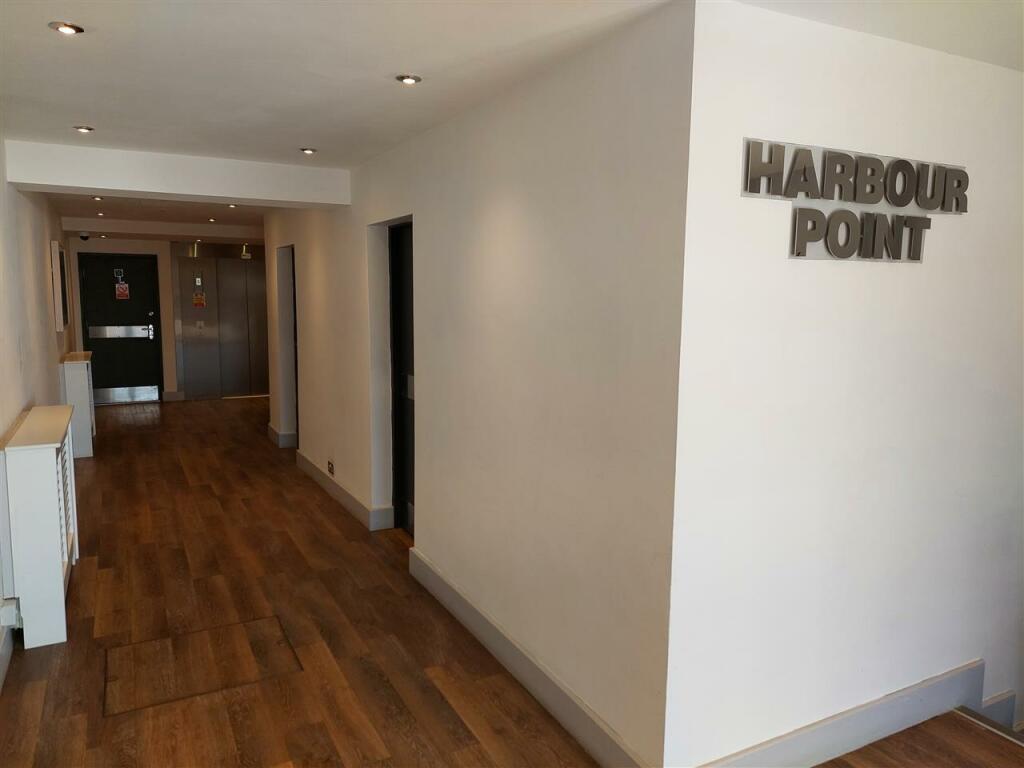
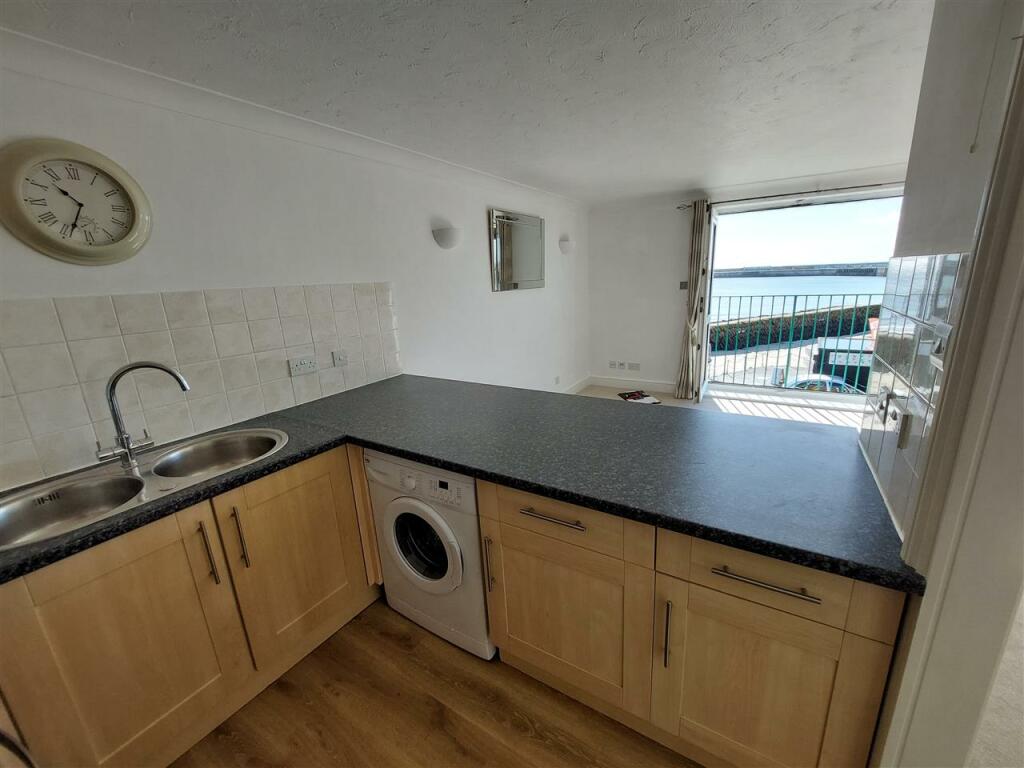
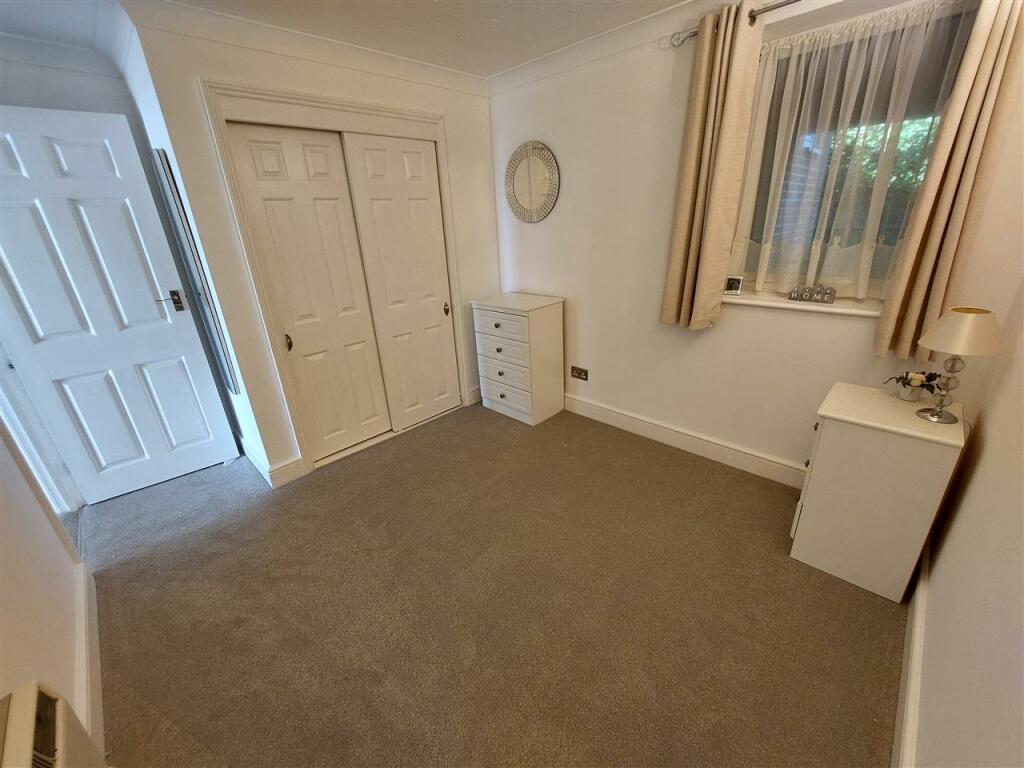
Full Description: Possibly the best views of the harbour and coastline? Undoubtedly occupying one of the most unique positions in Folkestone, Harbour Point is a small development of one and two bedroom apartments built in 1990 within the ancient fishing port. Positioned close to the Creative Quarter and in an area of recent significant investment the flat offers the ideal seafront pied-a-terre.Offering double bedroom to the rear with open-plan living area having Juliette balcony and uninterrupted views, bathroom and hallway. Finished to a high standard with newly fitted carpet and the advantage of a lift, secure parking and additional storage. A share of the freehold is included. Viewing highly recommended.Communal Reception Superbly presented and offering a stylish entrance to this distinctive building. Entry controlled external door with fitted video entryphone system.Communal reception hallway with access to passenger lift serving all floors, ground floor secure parking and storage areas.Entrance Hallway Located on the second floor, conveniently positioned for the lift, private entrance leads into hallway with doors then off to all rooms. Built-in airing cupboard housing insulated E7 hot water tank and storage shelving.Newly fitted carpet, wall mounted door security handset.Living Room 4.52m (14'10") x 3.40m (11'2")uPVC double glazed French doors open onto Juliette balcony affording panoramic views of the Harbour, sea and coastline. New carpet as fitted, TV point, electric heater, wall-mounted lights.Kitchen 2.36m (7'9") x 2.41m (7'11")Positioned to one corner of the living area the comprehensively appointed kitchen features wall and base units with generous breakfast bar. Space and connection for appliances, built-under electric oven with electric hob and extractor over. Stainless steel sink with mixer tap and built-under dishwasher. Ceiling spotlights, electric downflow heater.Bedroom 2.79m (9'2") x 2.72m (8'11")Positioned to the rear of the building with uPVC double glazed window, built-in double wardrobe with sliding doors. New carpet as fitted, twin wall lights, telephone point.Bathroom Suite comprising bath with shower spray mixer, pedestal wash hand basin and close-coupled wc. Part tiled walls with feature tiled shelf area. Wall mounted towel rail, light with shaver point, wall mounted electric downflow heater and further extractor fan.Secure Undercroft Parking The building benefits from secure undercroft parking behind electric gates with each flat having a designated parking space. Resident access is afforded through a private door into the communal hallway. Additionally each flat has a secure cupboard suitable for bike or storage.Power and car wash facilities are available for residents.Separate bin store accessed externally alongside.Services Mains water, electric and sewerage are connected to the building.Lease Details Lease - 125 Years from March 1990 - Sale of apartment includes share of Freehold.Ground Rent - Not applicableService Charge - 5.08% allocation of budget - £513 / quarter TBC.
If the interactive map is unavailable, open the supplied location in maps.
Open location in mapsThe pin uses coordinates supplied with this listing. Confirm the exact location with the listing contact.
Added and updated dates describe the Mirror record. Source publication and verification dates are shown separately when known; none establishes time on market. Confirm current price and availability with the listing contact.
View original listing