Property Details:
• Type: Detached
• Tenure: N/A
• Floor Area: N/A
Key Features:
• Harbour Reach – Phase II
• An Exclusive New Development
• 9 Brand New Homes
• 3 & 4 Bedroom Homes
• Semi Detached & Detached
• Parking Included
• Predicted B86 EPC Rating
• 10 Year Warranty
• View Show Home
• Reserve Now!
Location:
• Nearest Station: N/A
• Distance to Station: N/A
Agent Information:
• Address: 87 High Street
Whitstable
CT5 1AY
Full Description:
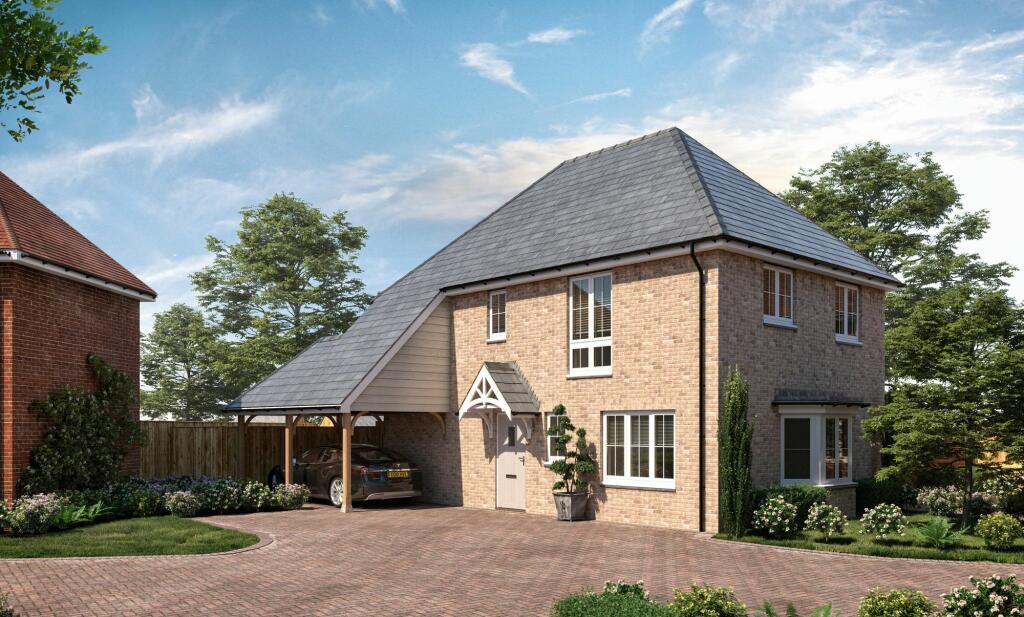
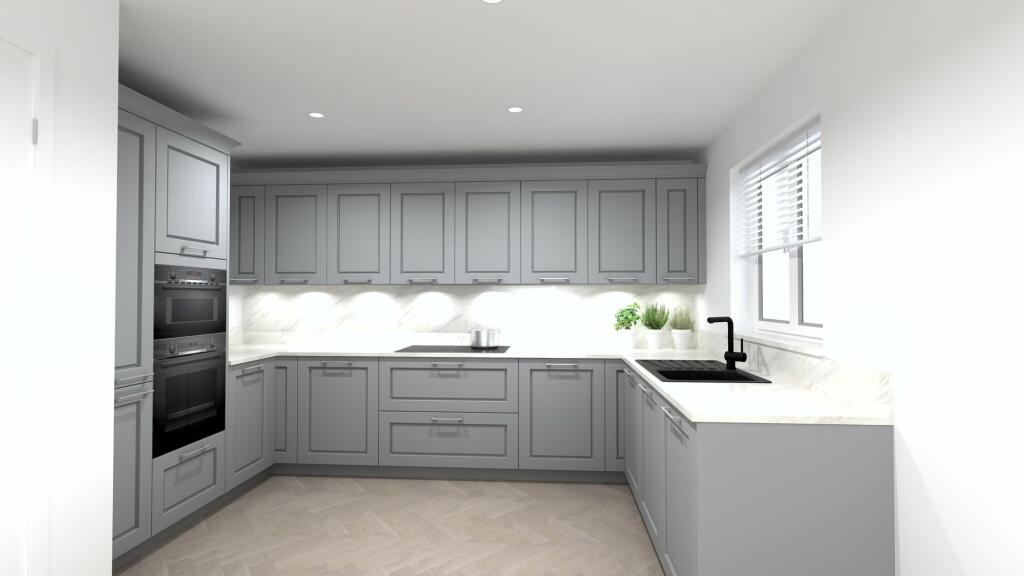
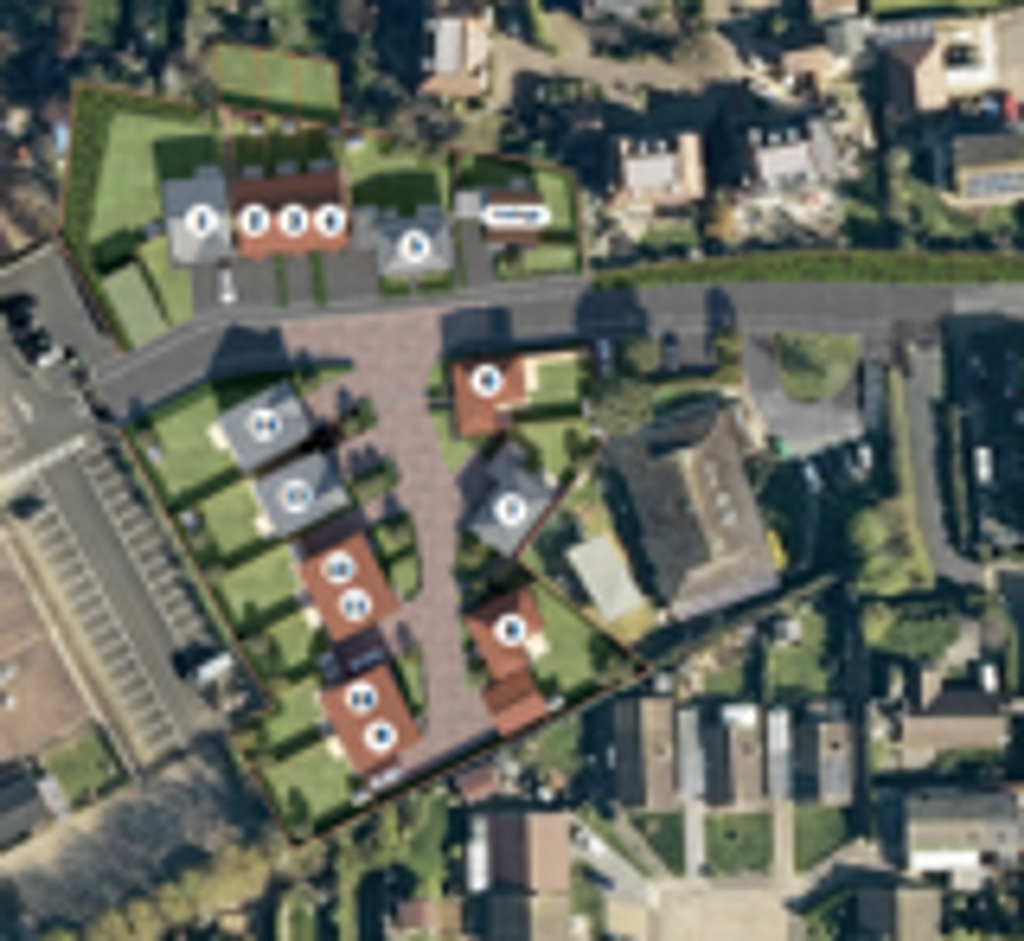
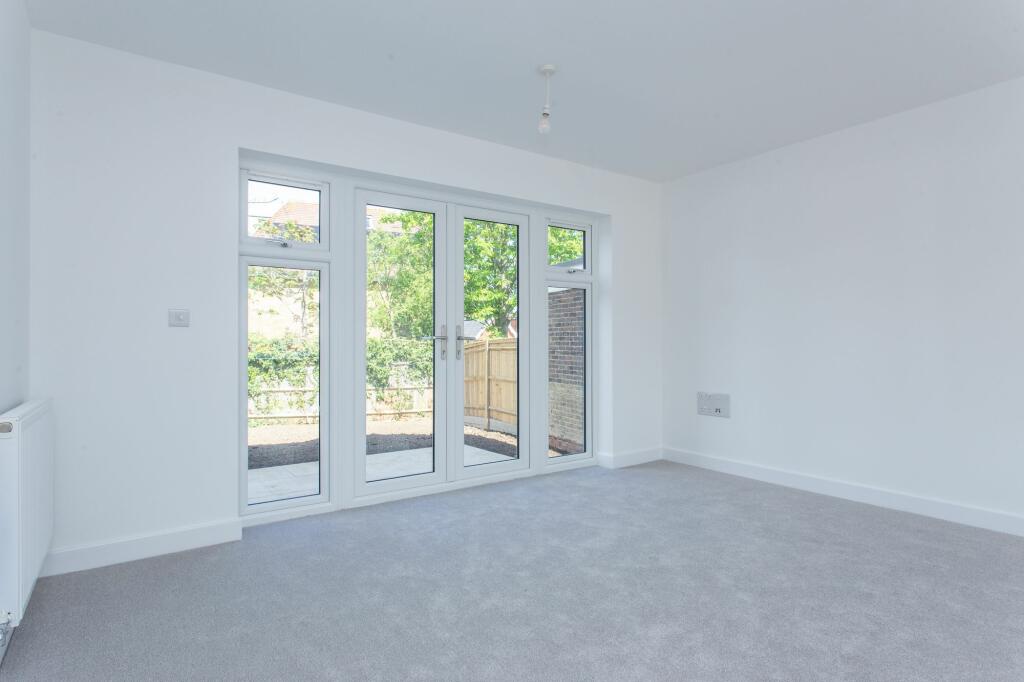
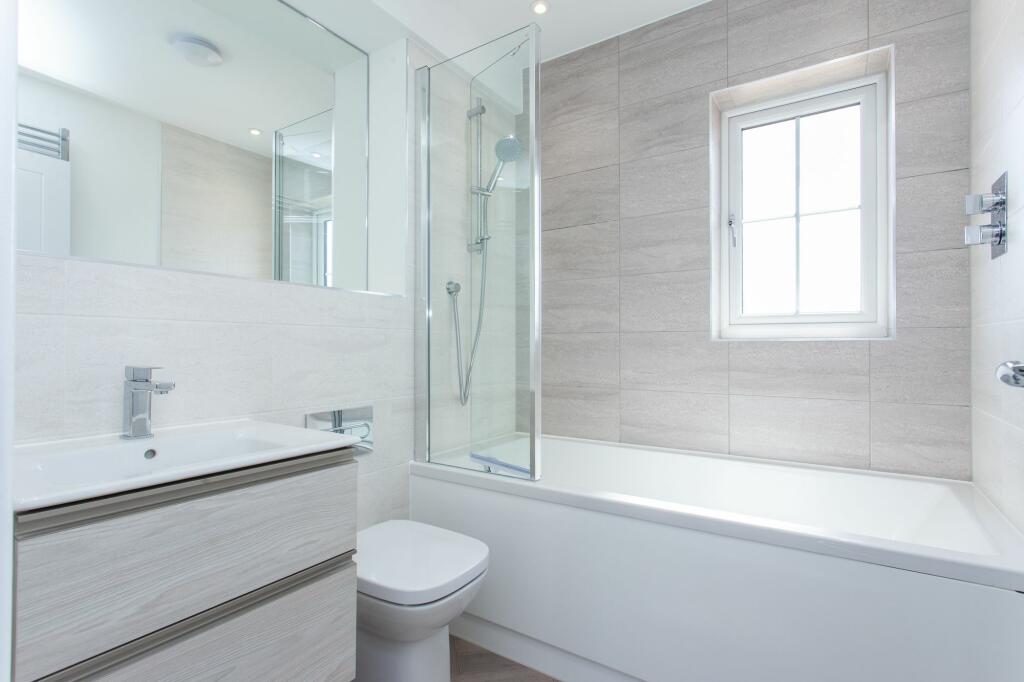
*** PHASE II RELEASED ***Harbour Reach, Vulcan CloseView Show HomeReserve NowPhase II of Harbour Reach has been released and available for reservation!These impressive semi detached and detached houses offer a collection of four different house types in one of Whitstable’s residential enclaves. Within walking distance is the town’s photogenic harbour, which has become a hub for bars, restaurants, local artists and ample schools and nurseries.Phase II consists of three and four bedroom new homes; each of the house types vary in layout designed for the versatility of lifestyles. With the successful sales of Phase I, a viewing sooner than later is highly recommended, especially as upgrades are available and there is an opportunity to choose from a selection of kitchen units, worktops, floor coverings and bathroom tiles should a sale be agreed at an early stage of the build.Harbour Reach is being created by Aspire Designer Homes to a high quality finish; each property will benefit from integrated kitchen appliances, floor coverings throughout, turfed and patioed gardens, cycle sheds, designated off street parking, an electric vehicle charging point and ultra-fast broadband as standard. House types with home offices will also feature solar panels for cost effective, renewable energy during the working day.A price list and brochure which includes a site plan, floor plans, a specification list and further property information are available upon request. Our show home is available to view now!Anticipated Completion DatesPHASE I - Plot 1 / Ready for OccupancyPHASE II - Plots 6-14 / Q2 2025House TypesThe Beckett / 3 Bed Semi Detached - From £450,000 Plots 9, 10, 11 & 12The Squire / 4 Bed Detached - £575,000 Plot 7The Franklin / 4 Bed Detached - £600,000 Plots 6 & 8The Chaucer / 4 Bed Detached - £650,000 Plots 1, 13 & 14DisclaimerThe specification maybe subject to some change as necessary and without notice. Any photographs or computer-generated images may not represent the actual fittings and furnishings of the development.The specification is not intended to form part of any contract or warrant unless specifically incorporated in writing into the contract.The developer retains the right to adjust and vary specifications.*Please note some images used are computer generated and some photos used are of Plot 5, the same house type sold on Phase I.Identification ChecksShould a purchaser(s) have an offer accepted on a property marketed by Miles & Barr, they will need to undertake an identification check. This is done to meet our obligation under Anti Money Laundering Regulations (AML) and is a legal requirement. We use a specialist third party service to verify your identity. The cost of these checks is £60 inc. VAT per purchase, which is paid in advance, when an offer is agreed and prior to a sales memorandum being issued. This charge is non-refundable under any circumstances. Parking - Car port Parking - Off street BrochuresBrochure 1