Property Details:
• Type: Detached
• Tenure: N/A
• Floor Area: N/A
Key Features:
• *** VIRTUAL TOUR ***
• SOUTH FACING REAR GARDEN.
• THREE BEDROOMS
• EXTENDED DETACHED HOME
• POTENTIAL FOR FURTHER DEVELOPMENT STPC
• POPULAR WIBSEY LOCATION
• DRIVEWAY AND GARAGE
Location:
• Nearest Station: N/A
• Distance to Station: N/A
Agent Information:
• Address: 208 High Street,
Wibsey,
Bradford,
BD6 1QP
Full Description:
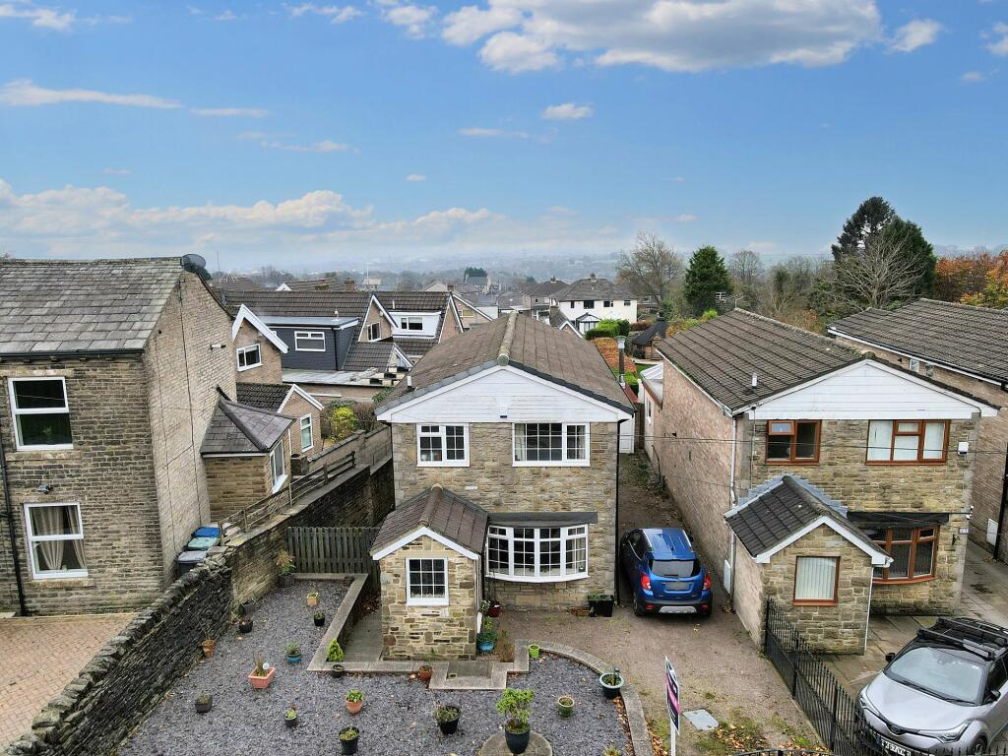
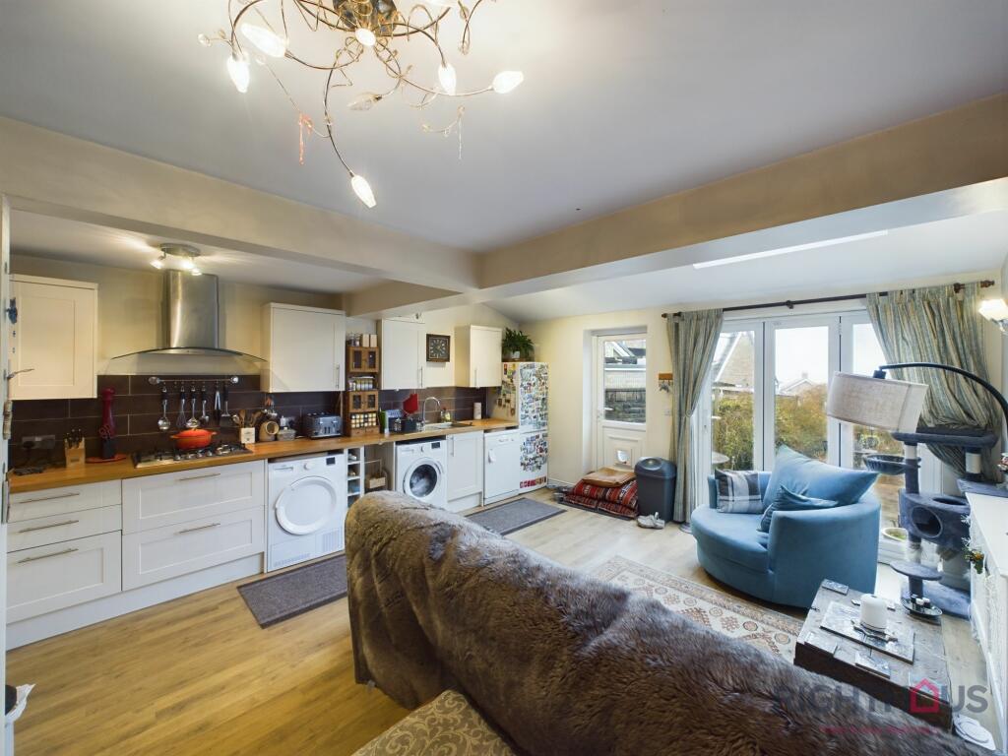
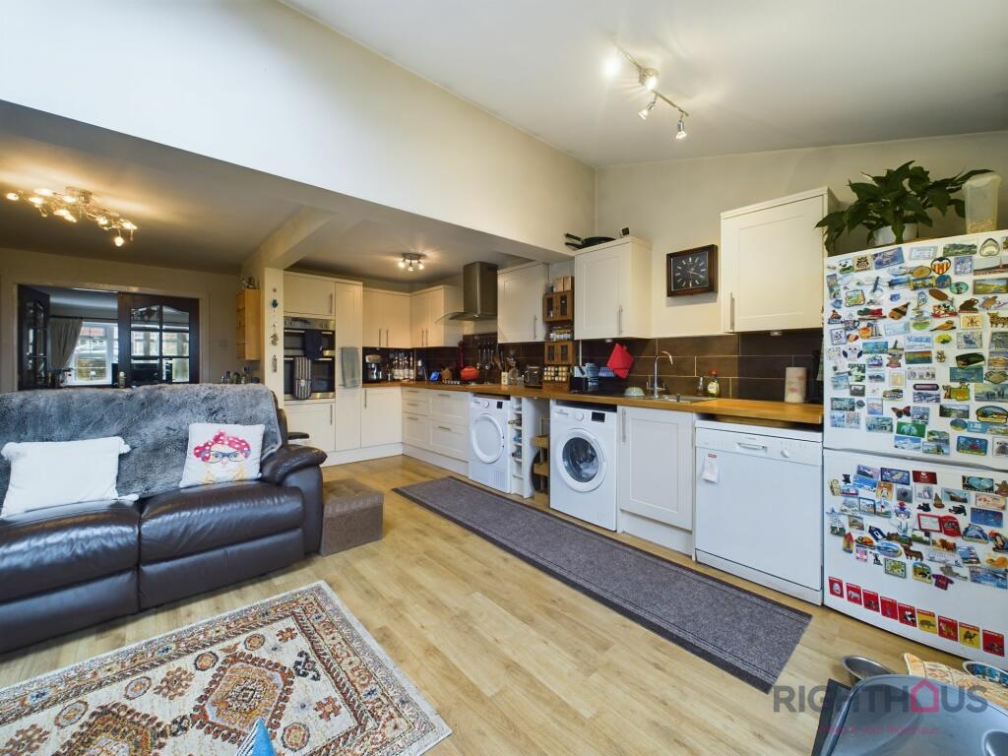
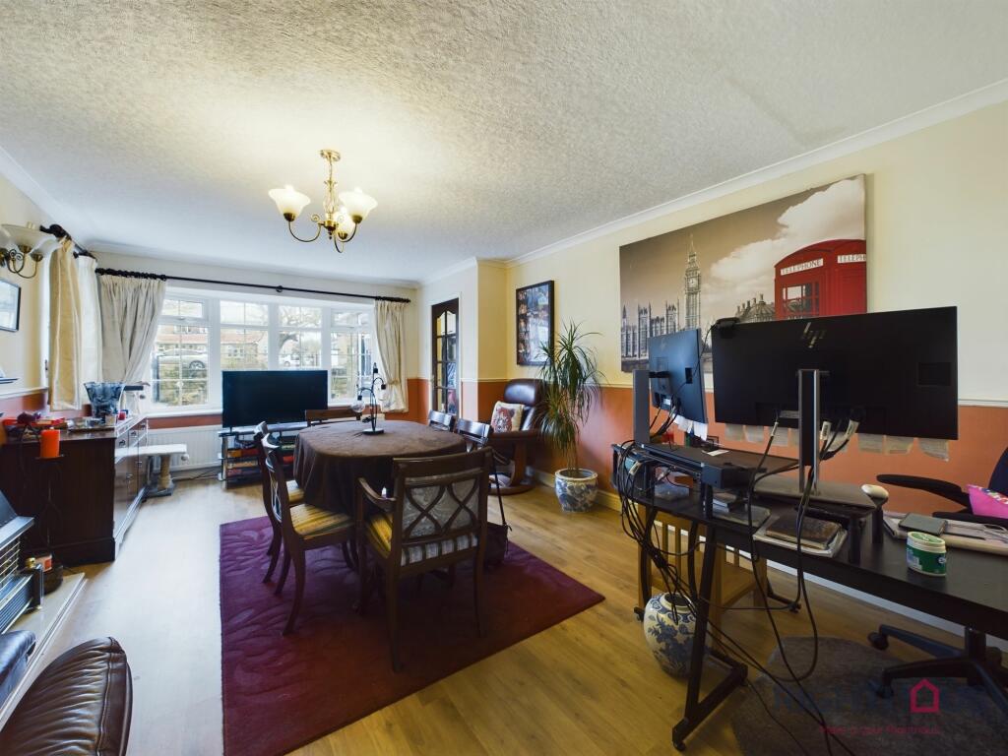
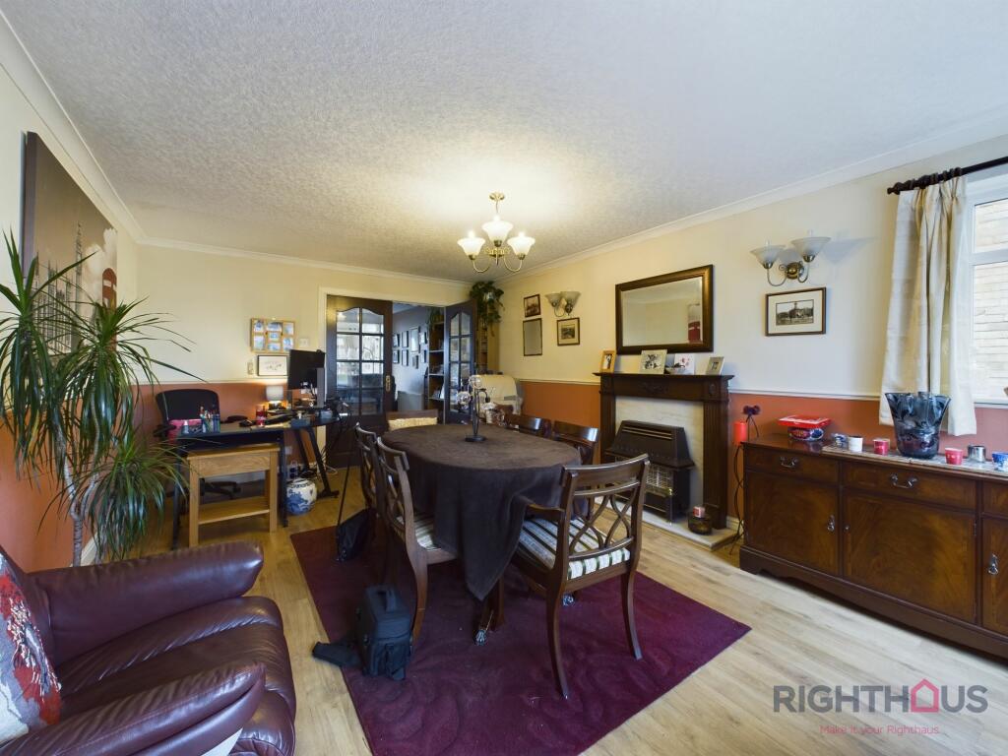
This 3-bedroom detached house located in the popular Wibsey area is a gem waiting to be discovered! Featuring two reception rooms, this home offers plenty of space for family gatherings or cosy nights in. The south facing rear garden provides the perfect spot for soaking up the sun and hosting BBQs with friends. And hey, don't forget to check out the virtual tour to get a sneak peek inside this beauty!Outside, you'll find a low maintenance slate bed at the front, while the rear boasts a lovely paved patio and a lush lawned garden – the dream spot for your morning coffee or afternoon chill sessions. Need some extra storage space? No worries, the detached garage is just the place! With a driveway to park multiple cars, this property has it all – comfort, convenience, and charm. Say hello to your new home sweet home!EPC Rating: DPorchGiving access to the hallway.HallwayGiving access to the lounge and first floor landing.Lounge5.64m x 3.64mThe lounge benefits from gas central heating, ensuring a cozy and comfortable atmosphere during colder months. Double glazing is in place, providing excellent insulation and energy efficiency for a peaceful living environment.Dining/ Living kitchen6.5m x 4.57mThe Dining room is adorned with elegant Bi-fold doors that opens up to provide access to the beautiful south facing rear garden. Additionally, this room is equipped with the convenience of gas central heating and the added comfort of double glazing.
The kitchen is equipped with a variety of wall and base units, providing ample storage space. Additionally, there is a generous amount of solid wood workspace available. You will also find a convenient 1 bowl sink unit with a drainer, a gas hob, an eye level double electric oven.Wc1.94m x 0.83mThe part tiled W.C. consists of a 2 piece suite, which includes a low level W.C. and a pedestal hand basin.Stairs and landingGiving access to the three bedrooms and house bathroom.Master bedroom3.94m x 2.68mThe bedroom boasts a lovely modern decor and is adorned with modern flooring. It is equipped with the convenience of modern fitted wardrobes, as well as the comfort of gas central heating and double glazing.Bedroom 24.6m x 2.52mThe bedroom is enhanced by modern decor and flooring. It also enjoys the advantages of gas central heating and double glazing.Bedroom 32.89m x 2.65mThe bedroom boasts a lovely modern decor and is adorned with modern flooring. It is equipped with the comfort of gas central heating and double glazing.Bathroom2.15m x 1.76mThe family shower room is fully clad and features a 3-piece suite, which includes a shower cubicle, a low level W.C., a pedestal hand basin. Additionally, this shower room offers the convenience of gas central heating and double glazing.Front GardenTo the front of the property is a low maintenance slate bed and pathway to either side of the property.Rear GardenAt the rear of the property is a paved patio and lawned garden which is entirely enclosed and south facing.Parking - GarageThe garage is accessed by an up an over door and benefits from power, lighting and double glazing.Parking - DrivewayA driveway can be found to the side of the property which could park multiple cars and leads to the detached garage.BrochuresBrochure 1