Property Details:
• Type: Apartment
• Tenure: LEASEHOLD
• Floor Area: N/A
Key Features:
• Luxury Ground Floor Apartment
• Two Double Bedrooms
• Large Sun Terrace
• Open Plan Living
• Bathroom & En-suite to Master
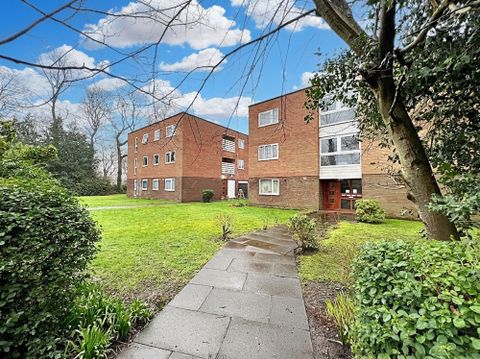
• Communal Garden Access
• Secure Underground Parking
• Moored Boats & Sailing Club Nearby
• Close to Local Amenities / Town Centre
• EPC Rating C / Leasehold
Location:
• Nearest Station: Alresford (Essex) Station
• Distance to Station: 3.502687314100699 miles
Agent Information:
• Address: 22d Victoria Place,
Brightlingsea,
CO7 0BX
Full Description:
** £240,000 - £250,000 GUIDE PRICE WITH NO ONWARD CHAIN **<br /><br />Stoneridge Estate Agents are delighted to present this beautifully appointed two double bedroom luxury ground floor apartment, situated within the highly sought-after Waterside Marina development.<br /><br />The property is accessed via a secure communal entrance at ground level, with both lift and staircase access to the secure underground parking area, where the apartment benefits from one allocated parking space.<br /><br />Internally, a private entrance door opens into a welcoming hallway with a useful storage cupboard. The apartment features a spacious contemporary bathroom suite, alongside a generous principal bedroom complete with en-suite facilities, a large picture window, and direct access to a private front terrace. At the heart of the home is an impressive open-plan lounge, kitchen, and dining area, designed for modern living and entertaining. Glazed doors lead onto the private terrace, which enjoys stunning full harbour views.<br /><br />The apartment further benefits from exceptionally high ceilings of almost 10 feet, creating a wonderful sense of space and light throughout, with bright and airy accommodation in every room.<br /><br />Waterside Marina has on site its own cafe/bar/gym just by the moored yachts and boats with a direct street stroll leading into the main town area where a host of local shops, bars, cafes and amenities can be found. Naturally also close by is the town's sailing club, beach and local lido pool. Bus service can take you into neighbouring villages and Colchester.<br /><br />Call now to schedule a viewing.<br /><br /><b>Kitchen / Lounge / Diner</b> 22'7" x 14'5" (6.88m x 4.39m)<br /><b>Bedroom 1</b> 15'2" x 9'7" (4.62m x 2.92m)<br /><b>En Suite</b> 6'4" x 6'8" (1.93m x 2.03m)<br /><b>Bedroom 2</b> 11'3" x 9'7" (3.43m x 2.92m)<br /><b>Bathroom</b> 8'0" x 6'4" (2.44m x 1.93m)<br /><b>Sun Terrace</b> 34'7" x 8'2" (10.54m x 2.49m)<br /><br />Material information for this property:<br /><br />Tenure is Leasehold<br />Ground Rent - £TBC<br />Service Charge - £TBC - (This includes Water and Buildings Insurance)<br />Lease length: 185 years from 24th June 2018.<br />Council Tax Band - D<br />EPC Rating - C<br />Services Connected.<br />Electricity - Yes<br />Gas - Yes <br />Water - Yes.<br />Sewerage type - Mains.<br />Telephone & Broadband coverage - Unknown. Prospective purchasers should be directed to website Checker.ofcom.org.co.uk to confirm the coverage of mobile phone and broadband for this property.<br />Non standard property features to note - None.<br />Any other charges: None.<br /><br />Consumer Protection from Unfair Trading Regulations 2008.<br />The Agent has not tested any apparatus, equipment, fixtures and fittings or services and so cannot verify that they are in working order or fit for the purpose. References to the Tenure of a Property are based on information supplied by the Seller. The Agent has not had sight of the title documents. A Buyer is advised to obtain verification from their Solicitor. Items shown in photographs are not included unless specifically mentioned within the sales particulars. We can also not confirm that such items are within the ownership of the seller. They may however be available by separate negotiation. Floorplans are for guidance purposes only and therefore not to scale. The agent has assumed relevant planning permissions are in place for any alterations the property has undergone and it is the responsibility of the seller to confirm this via their solicitor.<br /><br />