Property Details:
• Type: Terraced
• Tenure: N/A
• Floor Area: N/A
Key Features:
• Shops and amenities nearby
• Double glazing
• Close to public transport
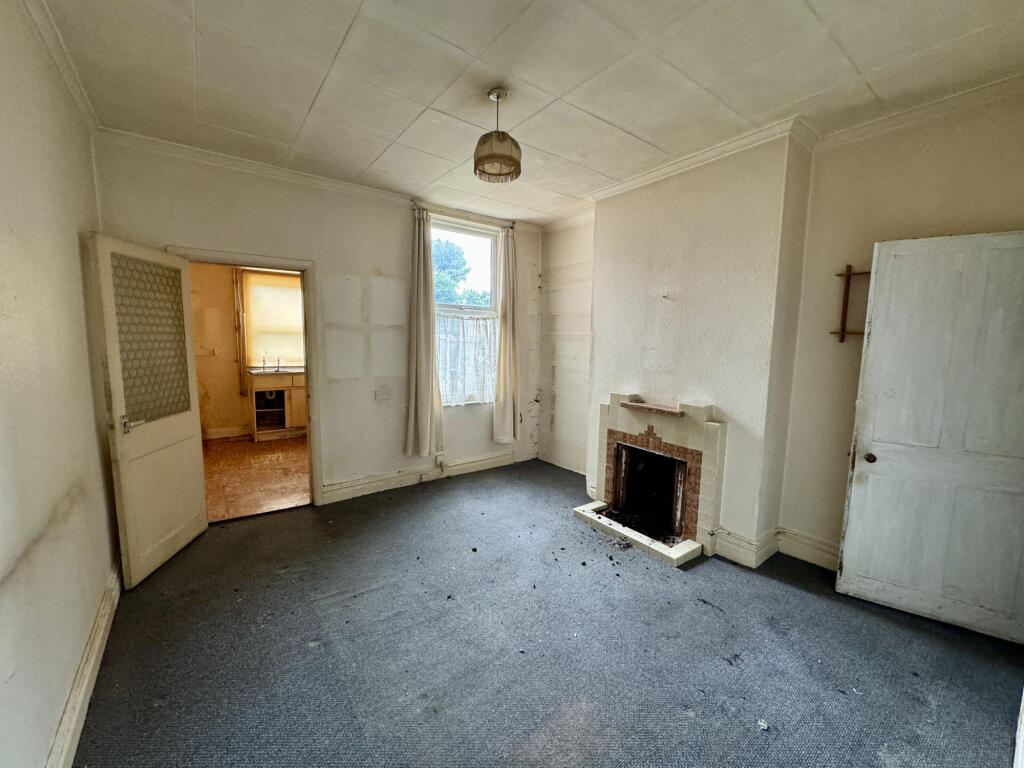
• Dining Room
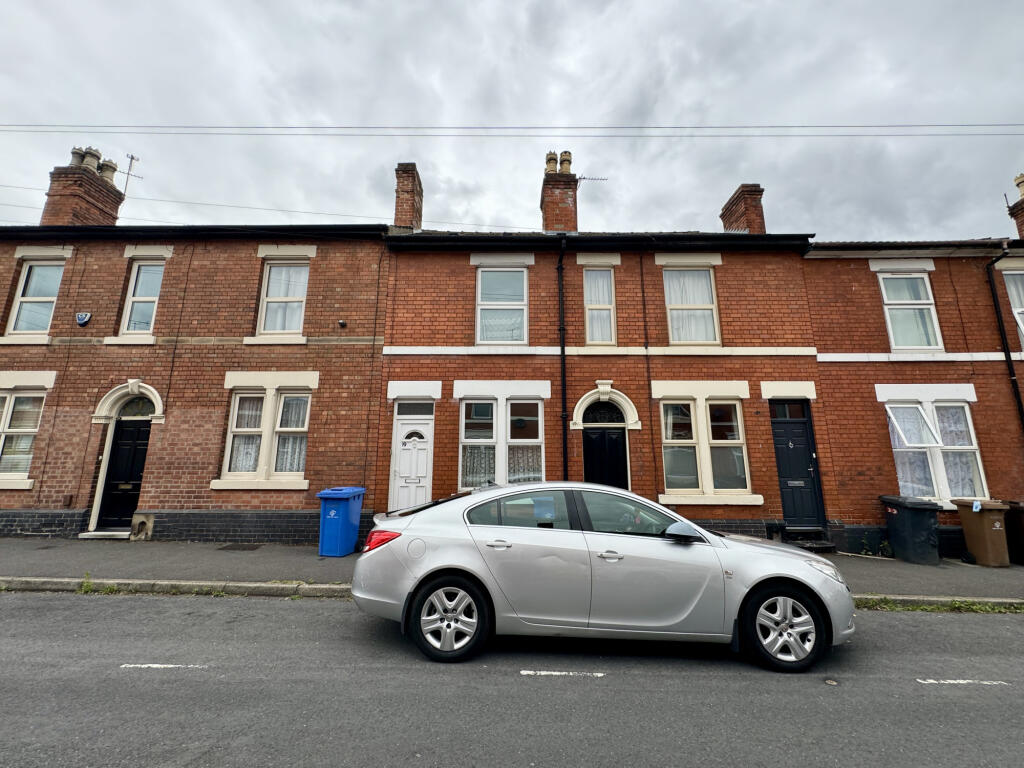
• Mid terraced
• Ideal buy to let
• No chain
• Two Double Bedrooms
• Central Location
Location:
• Nearest Station: N/A
• Distance to Station: N/A
Agent Information:
• Address: 536 Burton Road
Littleover
Derby
DE23 6FN
Full Description:
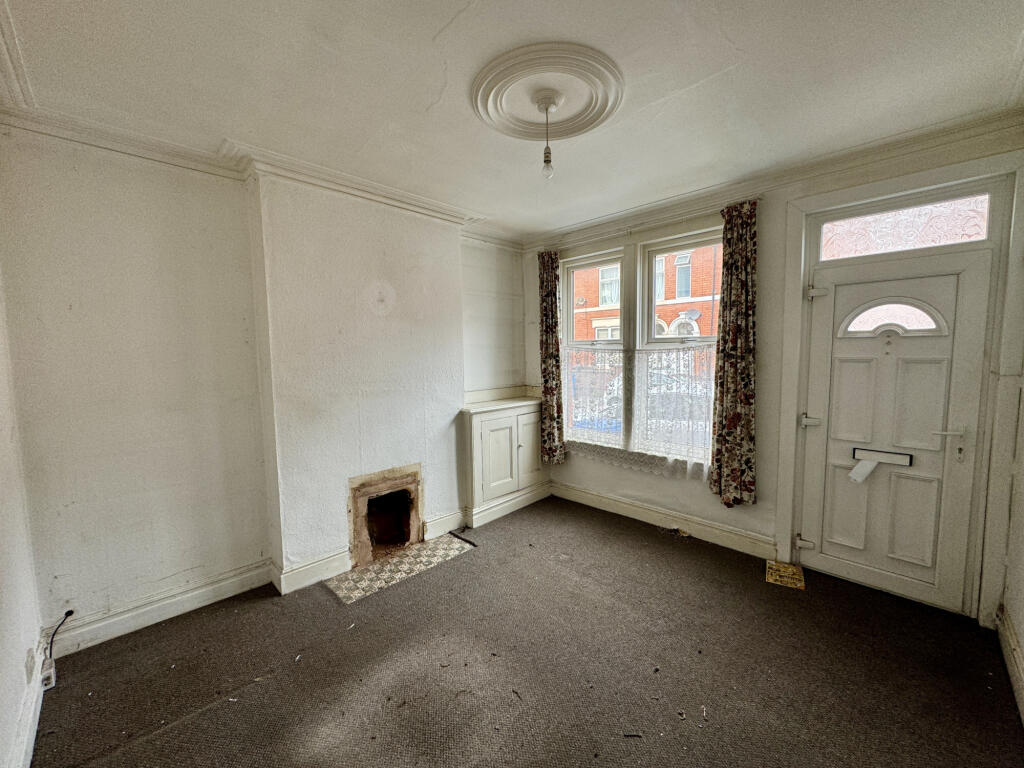
Property for Sale: Harcourt Street, Derby, Derbyshire, DE1 1PWTwo-Bedroom Property in Need of Complete RefurbishmentLocation: Harcourt Street, Derby, Derbyshire, DE1 1PWKey Features:Two BedroomsDining RoomLiving RoomDouble GlazingPrime Location: Conveniently located close to Derby City Centre, offering easy access to shops, restaurants, and amenities.Description:This property presents a fantastic opportunity for those seeking a project. Situated in a prime location on Harcourt Street,Derby, this two-bedroom home is in need of complete refurbishment. With its spacious layout, including a separate dining room and living room, this property offers immense potential for creating a stylish and modern living space. The double glazing ensures a comfortable and energy-efficient environment.Ideal for Cash Buyers:This property is best suited for cash buyers who are looking to undertake a full renovation. With its prime location and potential for value appreciation, this property offers a rewarding investment opportunity.For further information or to arrange a viewing, please contact Property Options Estate Agents.****ATTENTION LANDLORDS!!! *** 8% FULLY MANAGED****Property Options Estate Agents also offer a professional Property MANAGEMENT service. If you are thinking of letting or just simply need some advice or help with your buy to let property please call the Lettings Team or just drop us an email we can call you back. Ground FloorLiving Room - 3.65 x 3.53 m (11′12″ x 11′7″ ft)Dining Room - 3.72 x 3.53 m (12′2″ x 11′7″ ft)Kitchen - 2.88 x 1.89 m (9′5″ x 6′2″ ft)First FloorBedroom 1 - 3.53 x 3.65 m (11′7″ x 11′12″ ft)Bedroom 2 - 3.72 x 3.53 m (12′2″ x 11′7″ ft)Bathroom - 1.89 x 2.85 m (6′2″ x 9′4″ ft)