Hardman Close, Blackburn
About this home
Property Details: • Type: Terraced • Tenure: FREEHOLD • Floor Area: N/A
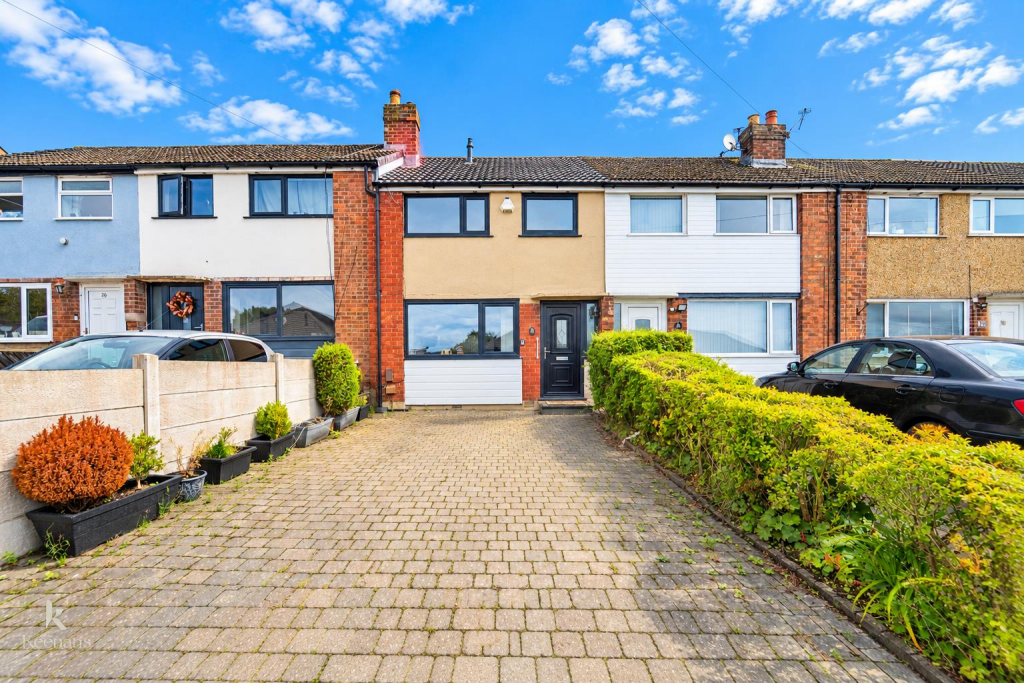
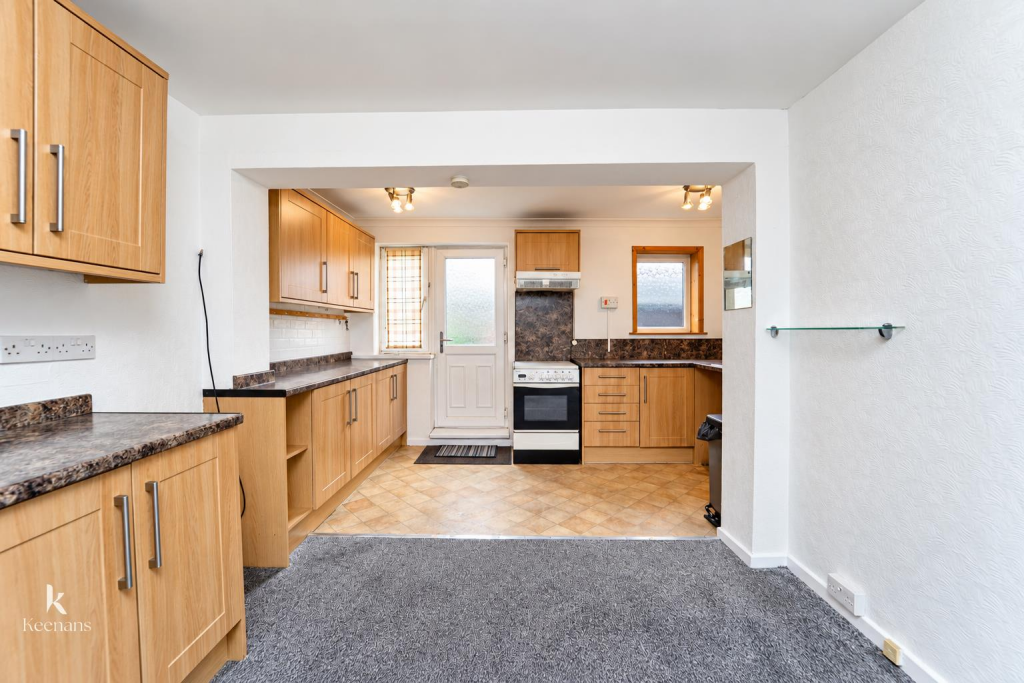
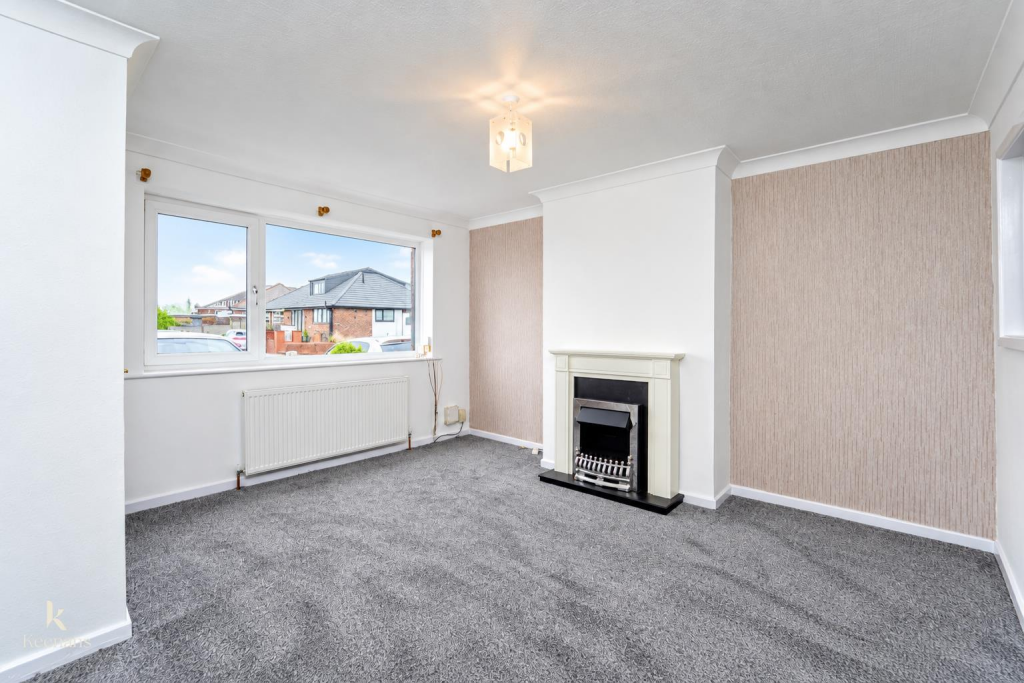
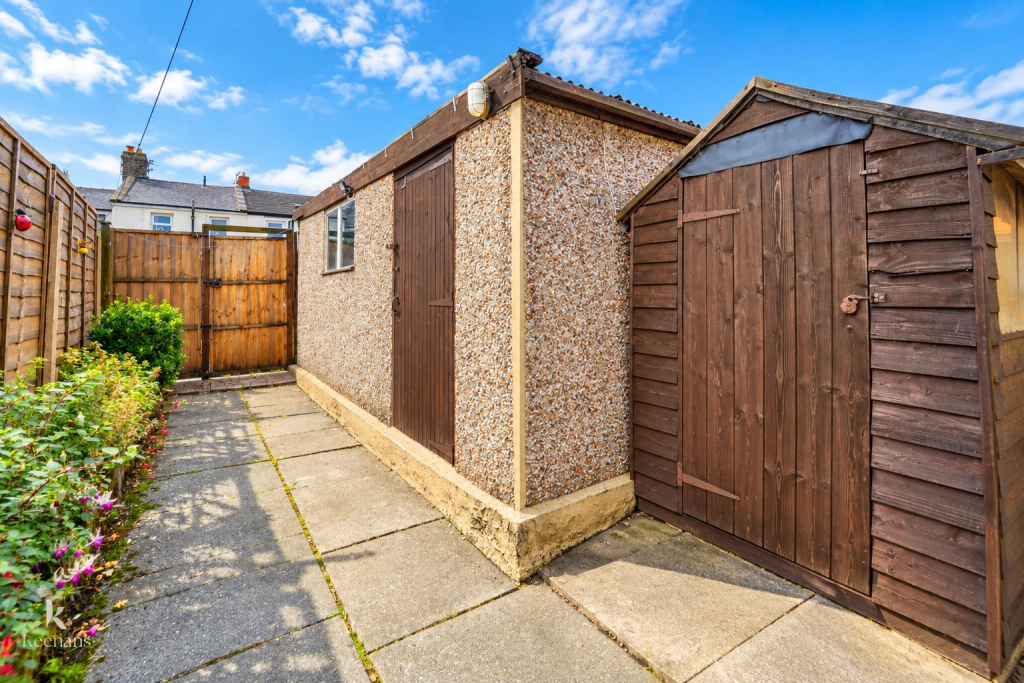
Key Features: • Fantastic Three-Bedroom Mid-Terraced Home • Bright Lounge And Dining Area • Well-Appointed Kitchen • Three Spacious Bedrooms • Garage And Additional Storage • No Onward Chain • Off Road Parking • EPC Rating - D • Council Tax Band - B • Tenure - Freehold
Location: • Nearest Station: Rishton Station • Distance to Station: 1.4174735412235897 miles
Agent Information: • Address: 7 Blackburn Road Accrington Lancashire BB5 1HF
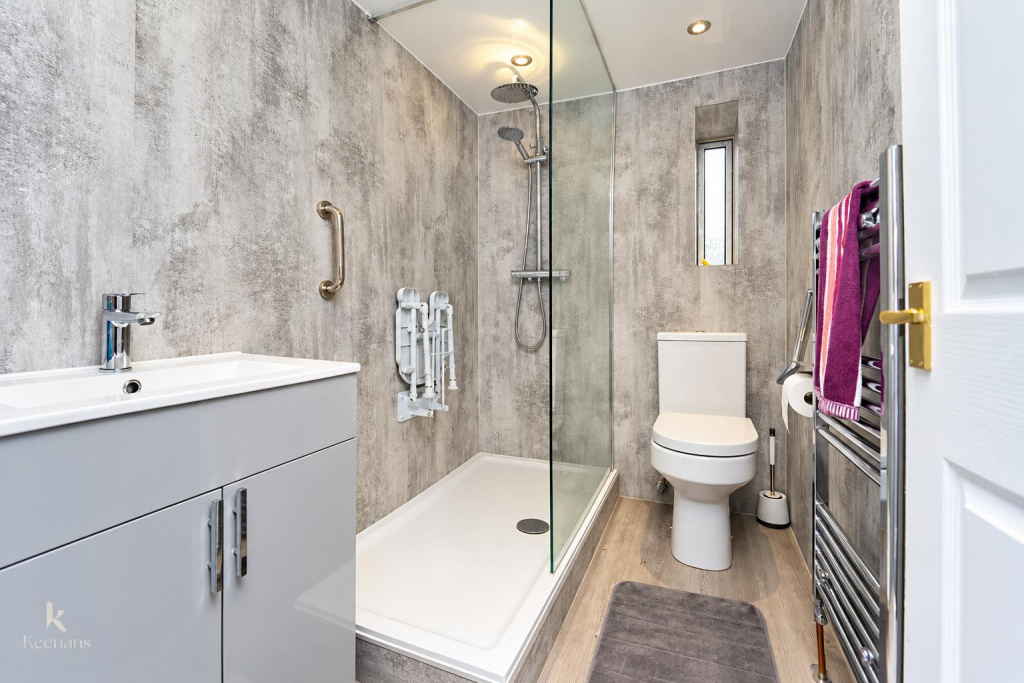
Full Description: A FANTATSIC THREE BEDROOM MID TERRACE PROPERTY WITH OFF ROAD PARKING <br /><br />Situated in the desirable area of Knuzden, Blackburn, this charming three-bedroom mid-terrace house presents an excellent opportunity for first-time buyers or savvy investors. Conveniently located near the bustling towns of Blackburn, Oswaldtwistle, and Stanhill, this property boasts easy access to motorway and transport links, making it an ideal choice for those who commute.<br /><br />Upon entering, you will find a bright and inviting lounge that flows seamlessly into a well-appointed kitchen and dining area, perfect for entertaining family and friends. The property has recently been refreshed, featuring newly fitted carpets throughout, allowing you to move in with ease and add your personal touch.<br /><br />The three spacious bedrooms provide ample accommodation for a growing family or guests, ensuring comfort and privacy. Additionally, the property benefits from off-road parking with a driveway, a valuable asset in this sought-after location. A garage and shed offer further storage solutions, enhancing the practicality of this lovely home.<br /><br />With no chain delay, this property is ready for you to make it your own. Whether you are looking to settle down or seeking a promising investment opportunity, this home in Hardman Close is not to be missed. Embrace the chance to create lasting memories in a vibrant community, all while enjoying the convenience of modern living.<br /><br /><b>Ground Floor</b> - <br /><br /><b>Entrance Vestibule</b> - 1.42m x 1.32m (4'8 x 4'4) - <br /><br /><b>Reception Room</b> - 4.01m x 3.66m (13'2 x 12) - <br /><br /><b>Kitchen Diner</b> - 4.65m x 3.99m (15'3 x 13'1) - <br /><br /><b>Shower Room</b> - 2.13m x 1.42m (7 x 4'8) - <br /><br /><b>First Floor</b> - <br /><br /><b>Landing</b> - 3.12m x 1.80m (10'3 x 5'11) - <br /><br /><b>Bedroom One</b> - 4.32m x 2.57m (14'2 x 8'5) - <br /><br /><b>Bedroom Two</b> - 3.38m x 1.88m (11'1 x 6'2) - <br /><br /><b>Bedroom Three</b> - 2.62m x 2.24m (8'7 x 7'4) - <br /><br /><b>External</b> - <br /><br /><b>Front</b> - Driveway.<br /><br /><b>Rear</b> - Paved yard, garage, shed.<br /><br />