Property Details:
• Type: End of Terrace
• Tenure: N/A
• Floor Area: N/A
Key Features:
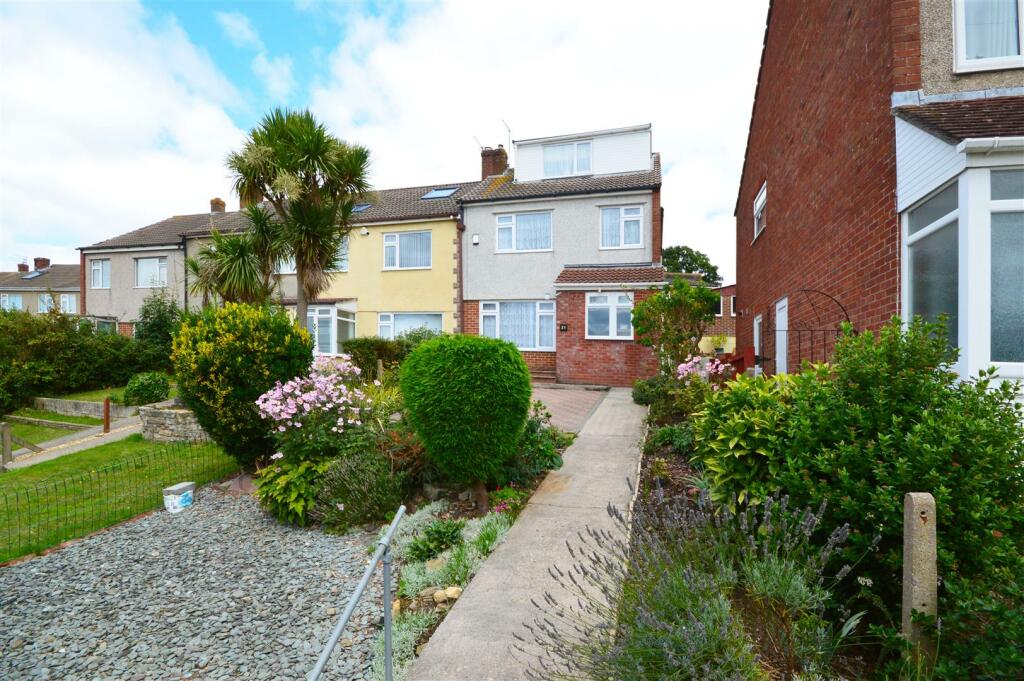
• Lovely End Terrace Home
• Four Bedrooms
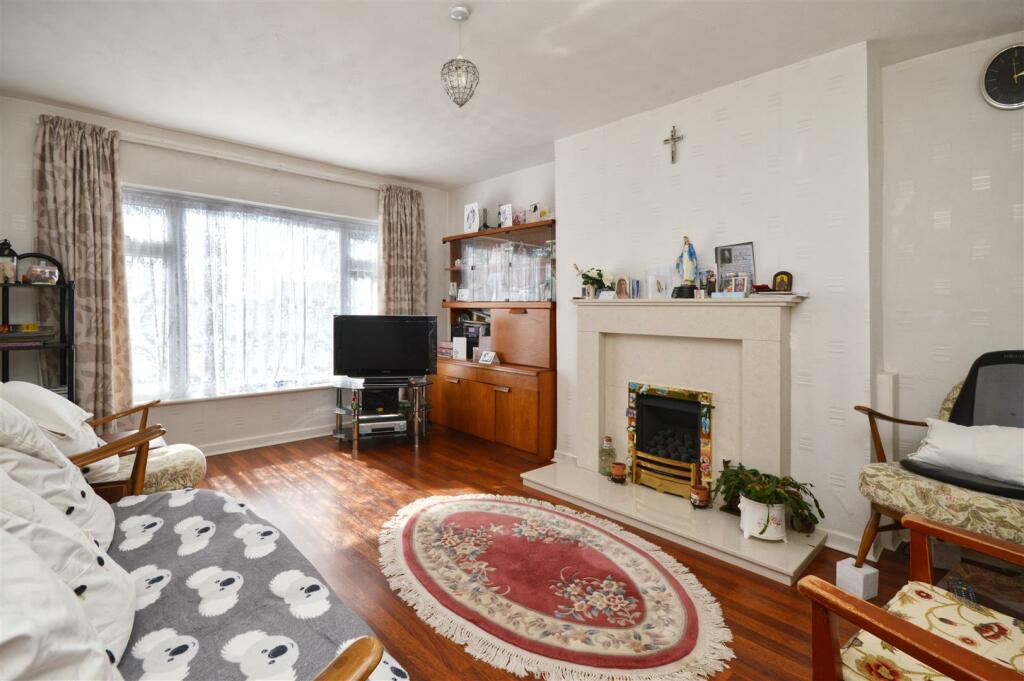
• Sitting Room
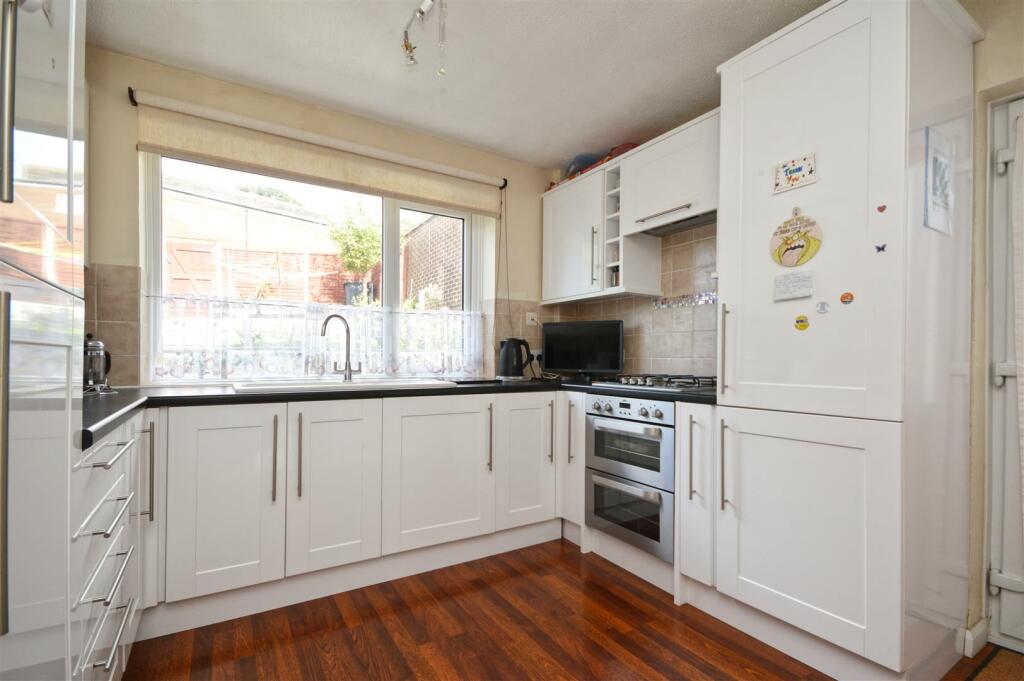
• Modern Fitted Kitchen
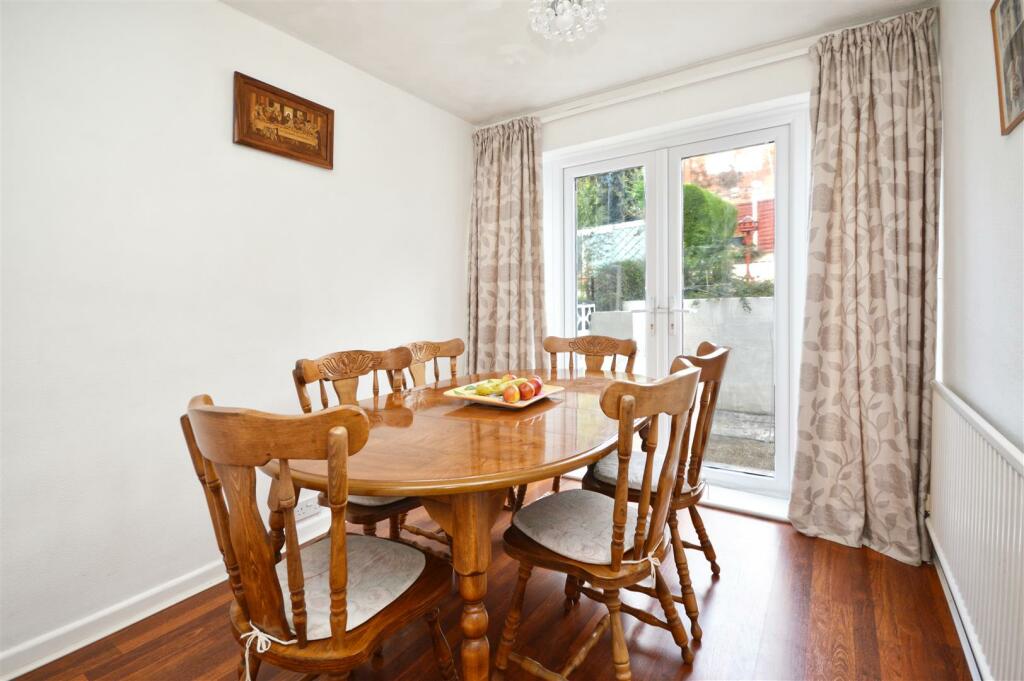
• Dining Room with French Doors to the Garden
• Downstairs w.c
• Family Shower Room
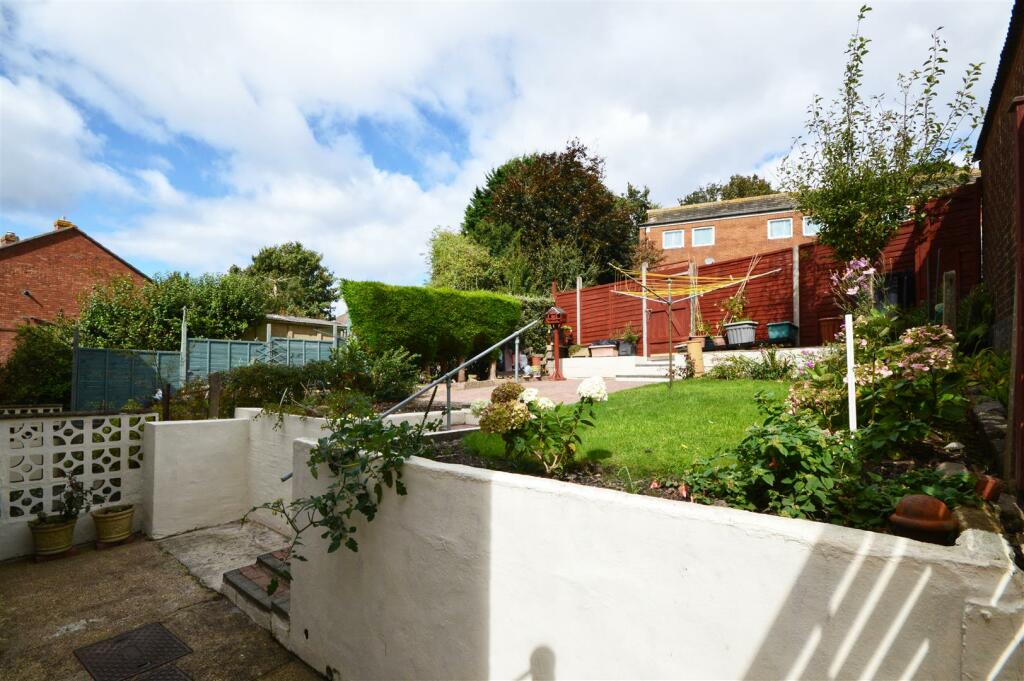
• Beautiful Gardens
• Gas CH & Double Glazing
• Garage in a Nearby Block
Location:
• Nearest Station: N/A
• Distance to Station: N/A
Agent Information:
• Address: 45 Courtenay Road,
Keynsham,
Bristol,
BS31 1JU
Full Description:
Located in a popular Cul De Sac, this neutrally decorated and spacious end of terrace home offers well proportioned living spaces in a great location, making a fabulous choice for growing families. The property features an entrance porch and spacious hallway, with the added benefit of a downstairs w.c, a good sized sitting room and a modern fitted kitchen leading through to the dining room, which has French doors opening directly to the rear garden, making a great place for entertaining. There are three bedrooms located on the first floor, plus a modern shower room with under floor heating. Stairs from the landing lead to a generously sized fourth bedroom, with built in storage and an ensuite w.c. With well planted and established gardens, a separate garage for secure parking and additional storage and lovely views to the front due to it's slightly elevated position, this house really does have a lot to offer and an internal viewing is highly recommended.Porch - Entrance Hallway - W.C - Sitting Room - 4.57m x 3.48m (15' x 11'5) - Dining Room - 3.20m x 2.49m (10'6 x 8'2) - Kitchen - 3.15m x 3.12m (10'4 x 10'3) - Landing - 3.25m x 2.11m (10'8 x 6'11) - Master Bedroom - 3.89m x 4.57m (12'9 x 15) - Bedroom Two - 3.91m x 3.58m (12'10 x 11'9) - Bedroom Three - 2.74m x 2.46m (9' x 8'1) - Bathroom - 2.11m x 1.65m (6'11 x 5'5) - Bedroom Four - 3.96m x 3.78m (13' x 12'5) - Ensuite W.C - Rear Garden - Rear Elevation - Garage - 5.05m x 2.46m (16'7 x 8'1) - BrochuresHardwick Close, Brislington, BristolBrochure