Property Details:
• Type: Detached
• Tenure: FREEHOLD
• Floor Area: N/A
Key Features:
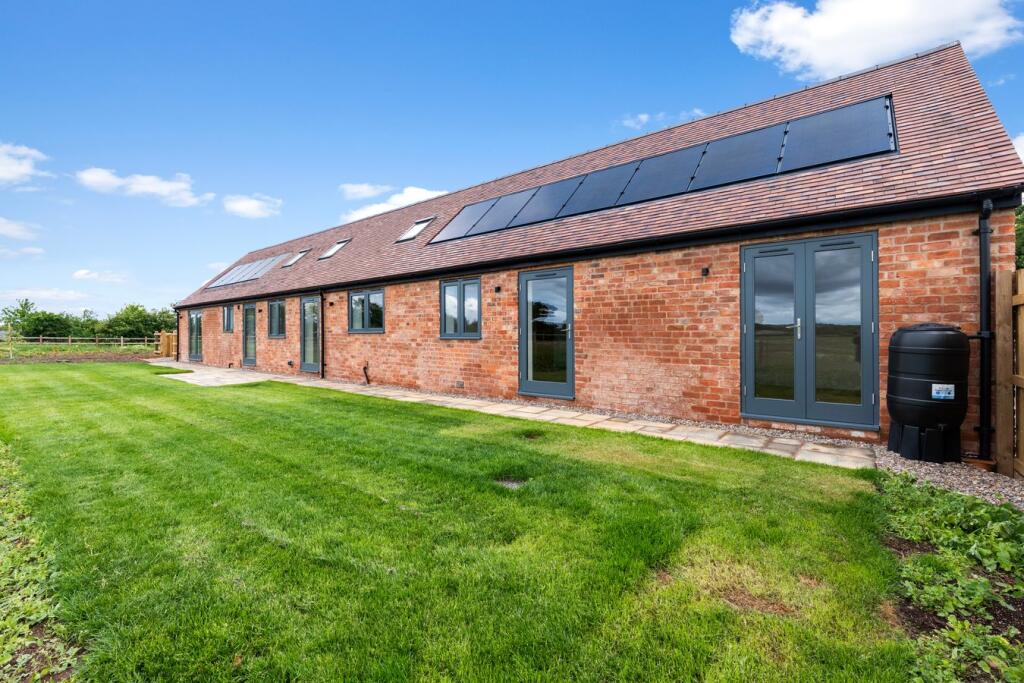
• Brand new coverted detached barn with three bedrooms
• Excellent eco credentials with ground floor heating powered by an air source heat pump having solar panels
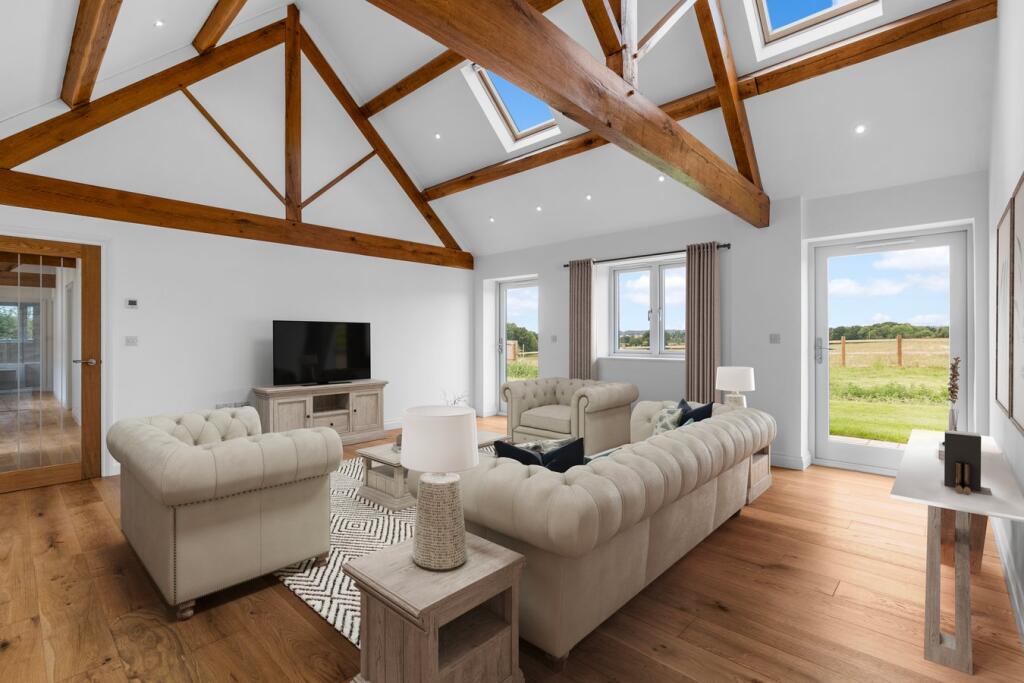
• Oak wooden floors and matching doors throughout the property
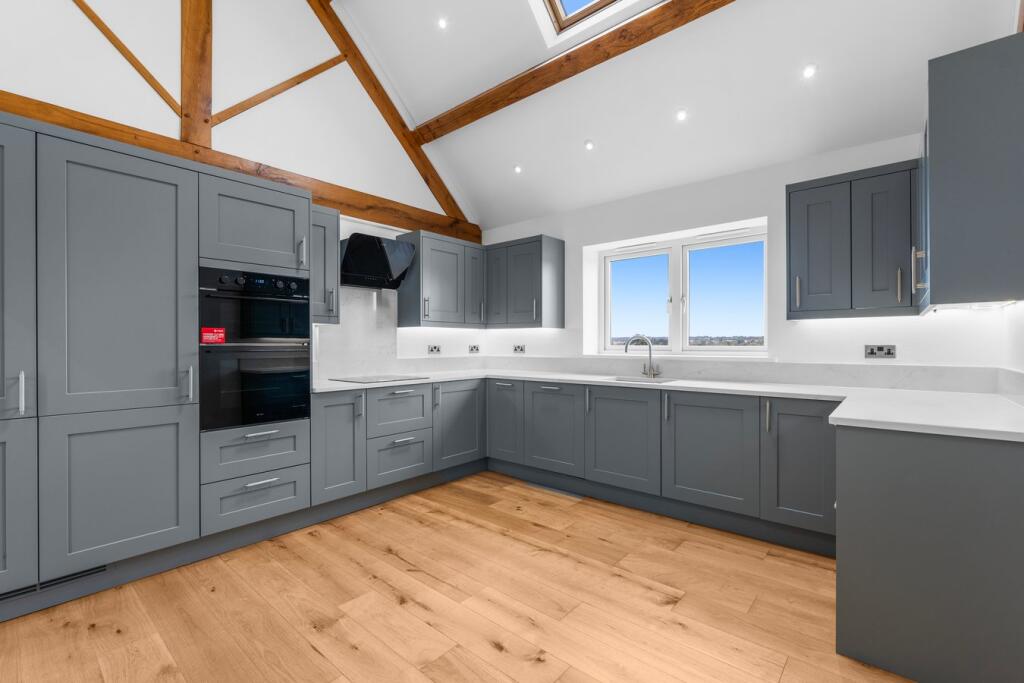
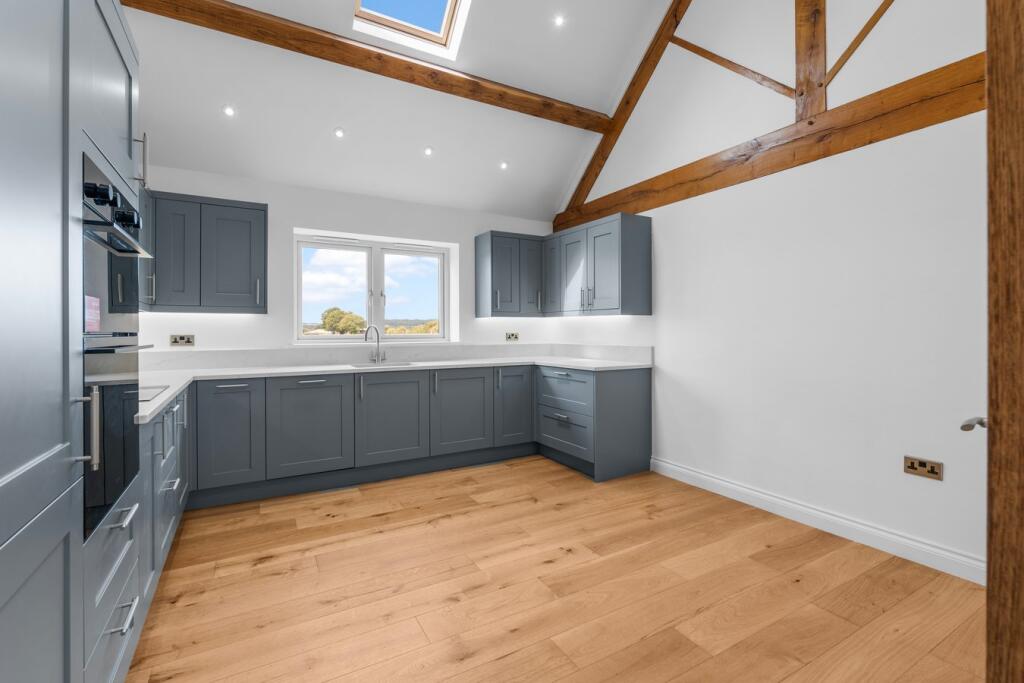
• Bespoke fully fitted kitchen with shaker style cabinets and Quartz work tops
• Fully integrated appliances to include double oven and grill, full height fridge and separate freezer, dishwasher, induction hob and integrated washer dryer
• Stunning contemporary bathrooms with complimentary tiling and excellent storage
• Separate garage with study/ bonus room to the rear of the garage
• Good sized garden and adjoining paddock
• A wealth of exposed beams
• Under floor heating powered by an air source heat pump
Location:
• Nearest Station: Redditch Station
• Distance to Station: 3.350645601708379 miles
Agent Information:
• Address: 86A
High Street
Henley-In-Arden
B95 5BY
Full Description:
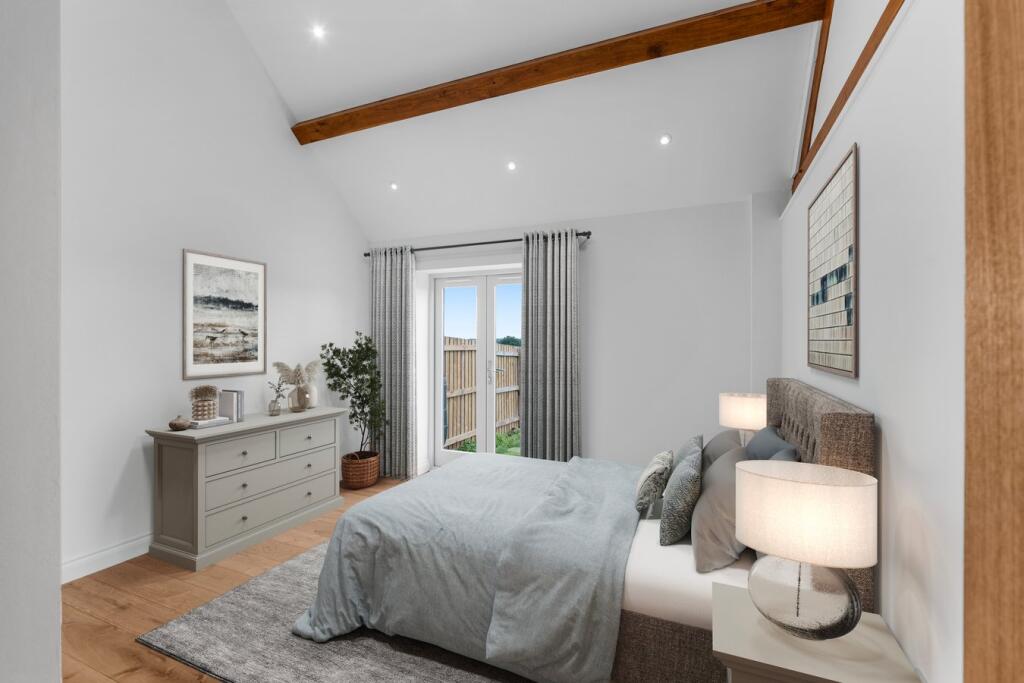
<p>The Old Stables is situated down a quiet leafy driveway. This newly converted detached barn occupies a very large plot nestling behind wooden gates offering ample parking, finished to a superb level of specification.</p><p>The accommodation has been cleverly designed so the rooms enjoy a Westerly aspect looking out over the glorious rolling countryside.</p><p>The spacious accommodation is arranged on one level and benefits from a stunning living room with vaulted ceilings, exposed beams and doors leading out onto the garden area. There is an excellent fully fitted kitchen, benefiting from integrated appliances to double oven and grill, full height fridge and separate freezer, dishwasher, induction hob and integrated washer dryer. There is a magnificent principal bedroom with ensuite and double doors leading out to the terrace, two further double bedrooms both also having doors leading out to the rear garden and contemporary family bathroom .</p><p>There is also a separate garage/parking barn which has the benefit of a room located to the rear of the garage which would be suitable for either a study room or auxiliary accommodation.</p><p>Outside the property has a patio area and large garden adjoining paddock enjoying enjoys lovely views over open fields.</p><p>* Excellent eco credentials, solar panels and air source heat pump providing underfloor heating throughout.</p><p>* Oak wooden floors and matching doors throughout the property complementing the feature exposed beams.</p><p>* Bespoke fully fitted kitchen with shaker style cabinets and Quartz work tops.</p><p>* Fully integrated appliances to include single oven and combi microwave, fridge freezer, dishwasher, induction hob and integrated washer dryer</p><p>* Stunning contemporary bathrooms.</p><p>* Separate garage with study/bonus room to the rear of the garage.</p><p>* Good sized garden and adjoining paddock.</p><p>Studley</p><p>The village of Studley in Warwickshire is a sought after area which enjoys a tranquil ambiance and beautiful scenic countryside views. Studley boasts a rich historical heritage, once renowned for its needle-making industry, which is now enjoys a vibrant village atmosphere with a range of local amenities. The area is also conveniently located near major transport links, with the A435 providing direct routes to Redditch and Alcester, and the M42 motorway facilitating easy commutes to Birmingham and beyond.</p><p>ADDITIONAL INFORMATION</p><p>Tenure: Freehold - Purchasers should check this before proceeding. </p><p>Services: We have been advised by the vendor there is mains water, electricity, main drainage and under floor heating powered by an air source heat pump connected to the property. However, this must be checked by your solicitor before the exchange of contracts.</p><p>Rights of Way: The property is sold subject to and with the benefit of, any rights of way, easements, wayleaves, covenants or restrictions, etc. as may exist over same whether mentioned herein or not.</p><p>Council Tax: Council Tax is levied by the Local Authority and is understood to not yet be assessed.</p><p>Energy Performance Certificate Rating: TBC We can supply you with a copy should you wish.</p><p>Viewing: By appointment only</p><p>Agents Note: Whilst every care has been taken to prepare these sales particulars, they are for guidance purposes only. All measurements are approximate and are for general guidance purposes only and whilst every care has been taken to ensure their accuracy, they should not be relied upon and potential buyers are advised to recheck the measurements. We have a Company complaints procedure in place, please ask for more details.</p><p>Money Laundering Regulations: Prior to a sale being agreed upon, prospective purchasers will be required to produce identification documents. Your co-operation with this, in order to comply with Money Laundering regulations, will be appreciated and assist with the smooth progression of the sale</p><p>Agents Note</p><p>Some internal photos are Computer Generated Images</p>