Property Details:
• Type: Detached
• Tenure: N/A
• Floor Area: N/A
Key Features:
• Detached
• Three Bedrooms
• Open Plan Lounge/ Dining Room
• Local Access Country Park
• Garage & Driveway
• Open Field Views
• Double Glazed & Central Heating
• Popular Location
• Local Amenities
• Viewing Highly Recommended
Location:
• Nearest Station: N/A
• Distance to Station: N/A
Agent Information:
• Address: Purplebricks,
650 The Crescent Colchester Business Park,
Colchester,
United Kingdom,
CO4 9YQ
Full Description:
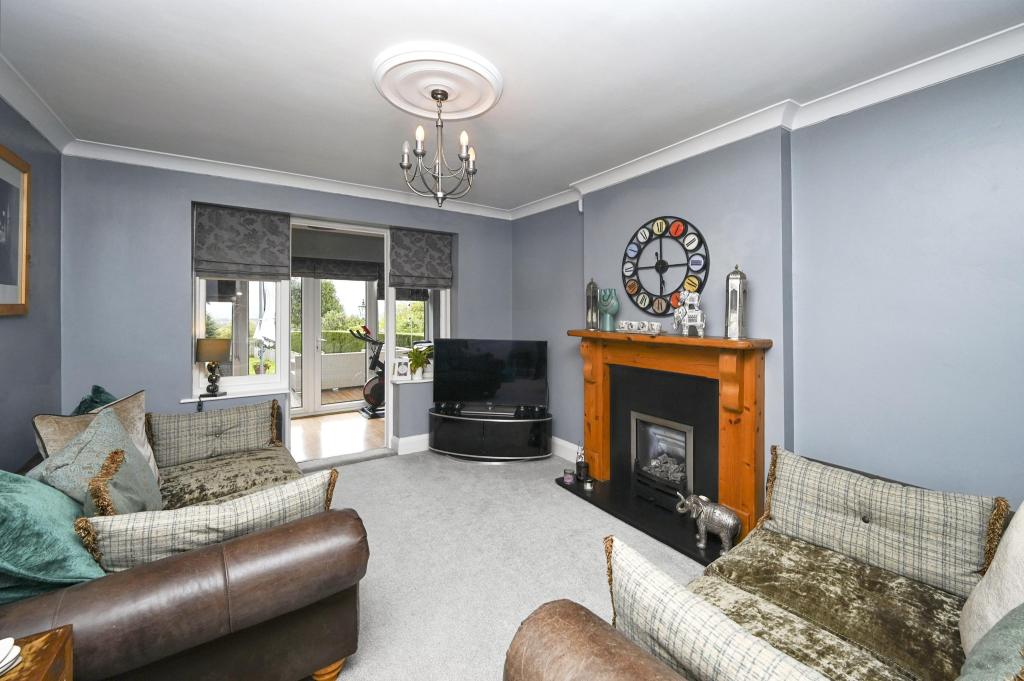
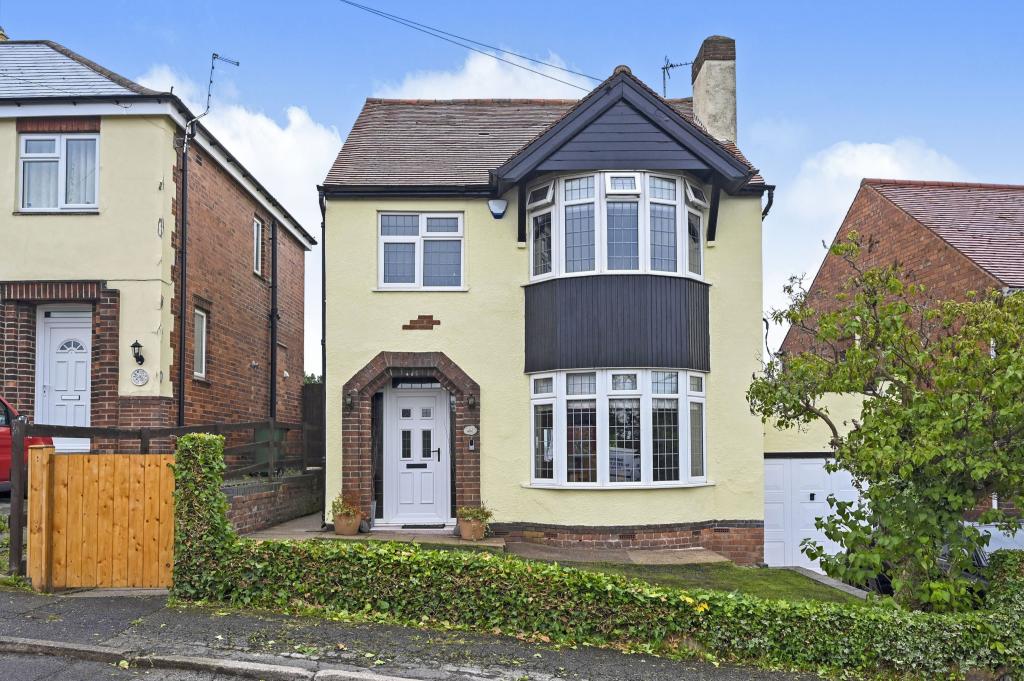
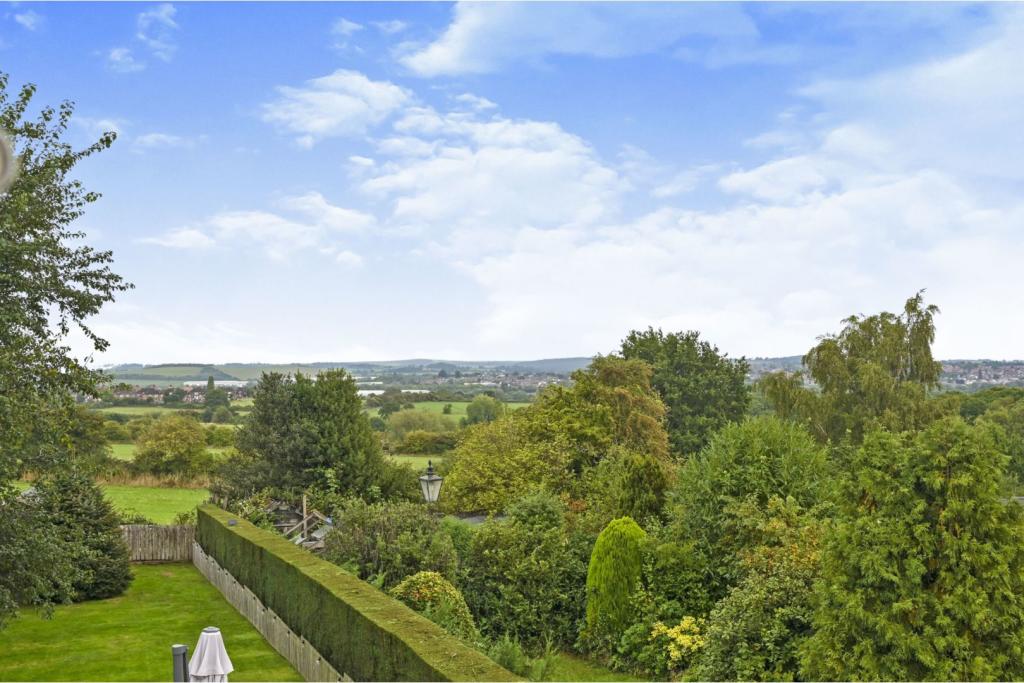
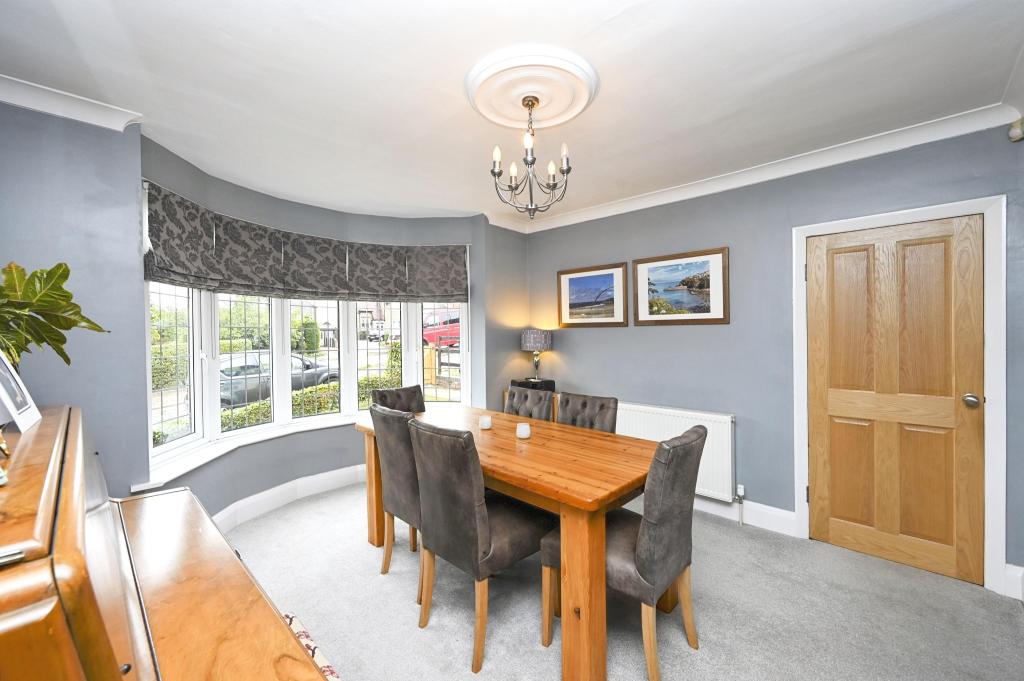
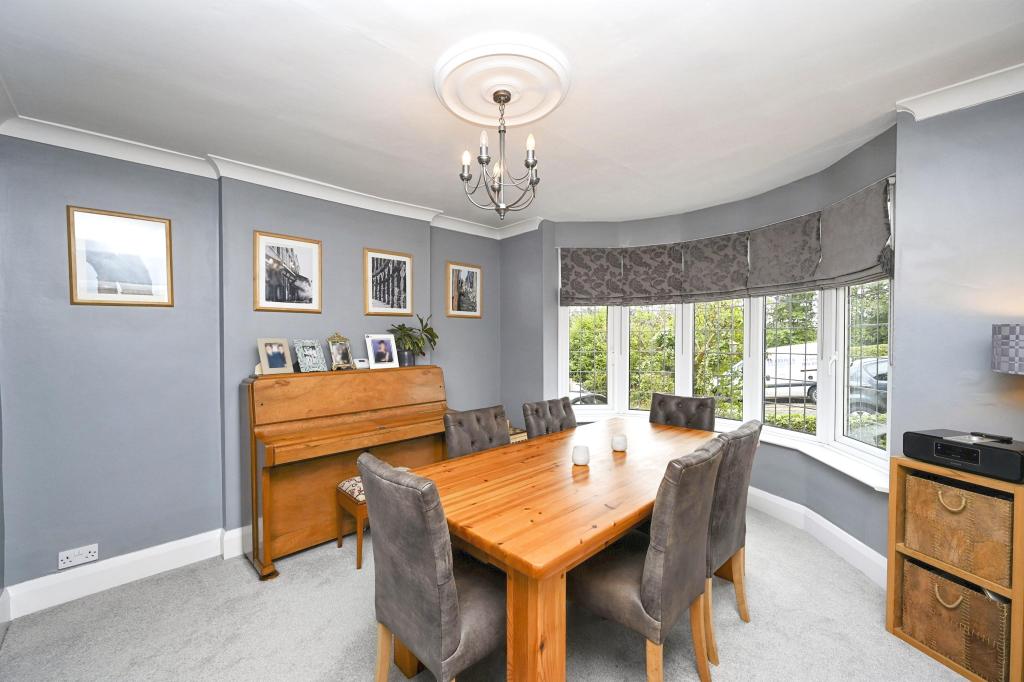
The PropertyIntroducing this lovely three bedroom detached family home situated within a sort after location of shipley. Viewing is strongly advised to truly appreciate the deceptively spacious living accommodation on offer inside and out. Offering breath taking open field views to the rear of the property as well as a fantastic sized rear garden which is ideal for entertaining friends and family. Being situated close by country parks makes this ideal for avid walkers as well as offering convenient access to local ammenities, popular schools and useful transport links makes this the ideal property for you and your family. Due to the high demand for the type of property we highly recommend booking your viewing now to avoid disappointment.In brief the property comprises: Entrance Porch, hallway , open plan lounge/ diner, conservatory and kitchen.To the first floor: Three bedrooms two of which are double, land and family bathroom. Outside the property benefits from a generously sized rear garden. To the front of the property offers amble parking with single garage and driveway offering ample parking for multiple vehicles.HallwayHaving wall mounted radiator, under stair storage and access to the lounge / diner and kitchen.W.C.Having low level and wash hand and basin.Lounge/Dining RoomA great family sized lounge diner with modern décor and carpet flooring throughout. Natural light fills the room from the lovely double glazed bay window to the front elevation as well as double glazed panel windows to the rear elevation. Also having gas feature fireplace with marble half, coving to ceiling with ceiling rose and wall mounted radiator, also offering access into the conservatory.ConservatoryHaving laminate wood flooring and double glazed french doors to the rear elevation which lead into the gardenKitchenOffering an assortment of modern wall and base units with complimentary work top over with inset ceramic belfast sink, free standing cooker with gas hobs and extractor Hud over with splashback, fridge freezer and plumbing for washing machine. Also having tiled flooring, radiator and double glaze windows to the side and rear elevation, rear access leading into the garden.LandingHaving double glazed window to the side elevation, loft access, as well as access to all three bedrooms and family bathroom.Bedroom OneSpacious double bedroom having carpet flooring wall mounted radiator and lovely double glazed bay window that floods the room with natural light.Bedroom TwoSpacious double bedroom having laminate wood flooring, wall mounted radiator and offering beautiful views of pen fields and woodland via the double glazed window to the rear elevation.Bedroom ThreeHaving laminate wood flooring, wall mounted radiator and open field views to the rear elevation via the double glazed window.Shower RoomModern three piece suite having double shower, low level w.c, wash hand basin with splashback , wall mounted radiator and double glazed frosted window to the front elevation.Rear GardenThe perfect family garden having raised decking and seating area which over look beautiful open fields and local wood land. Having a generously sized laid to lawn area and secure boundaries make this ideal for entertaining friends and family as well as making the property pet friendly. Also offering a selection of mature shrubs and trees as well as raised flower beds.GarageSingle garage offering power and lighting as well as up and over garage door to the front elevation.Front ViewHaving laid to lawn and mature hedge boarder, also having driveway offering parking for multiple cars.Disclaimer for virtual viewingsSome or all information pertaining to this property may have been provided solely by the vendor, and although we always make every effort to verify the information provided to us, we strongly advise you to make further enquiries before continuing.If you book a viewing or make an offer on a property that has had its valuation conducted virtually, you are doing so under the knowledge that this information may have been provided solely by the vendor, and that we may not have been able to access the premises to confirm the information or test any equipment. We therefore strongly advise you to make further enquiries before completing your purchase of the property to ensure you are happy with all the information provided.BrochuresBrochure