Property Details:
• Type: Detached
• Tenure: N/A
• Floor Area: N/A
Key Features:
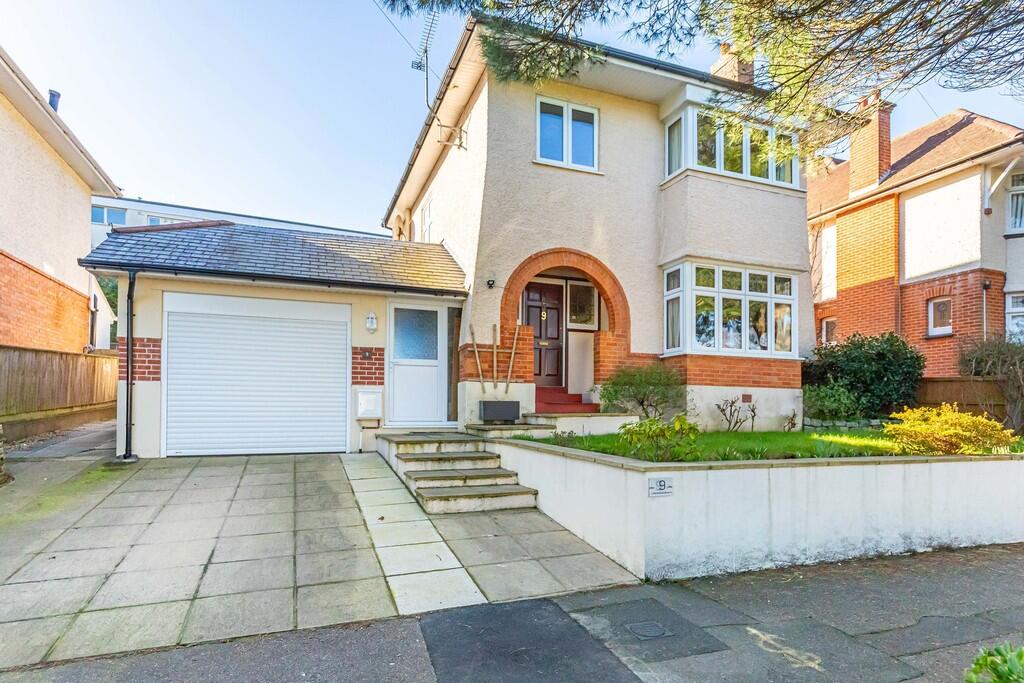
• Three bedroom detached house
• Sought after tree lined avenue
• Garage, utility room, shower room constructed in 2016
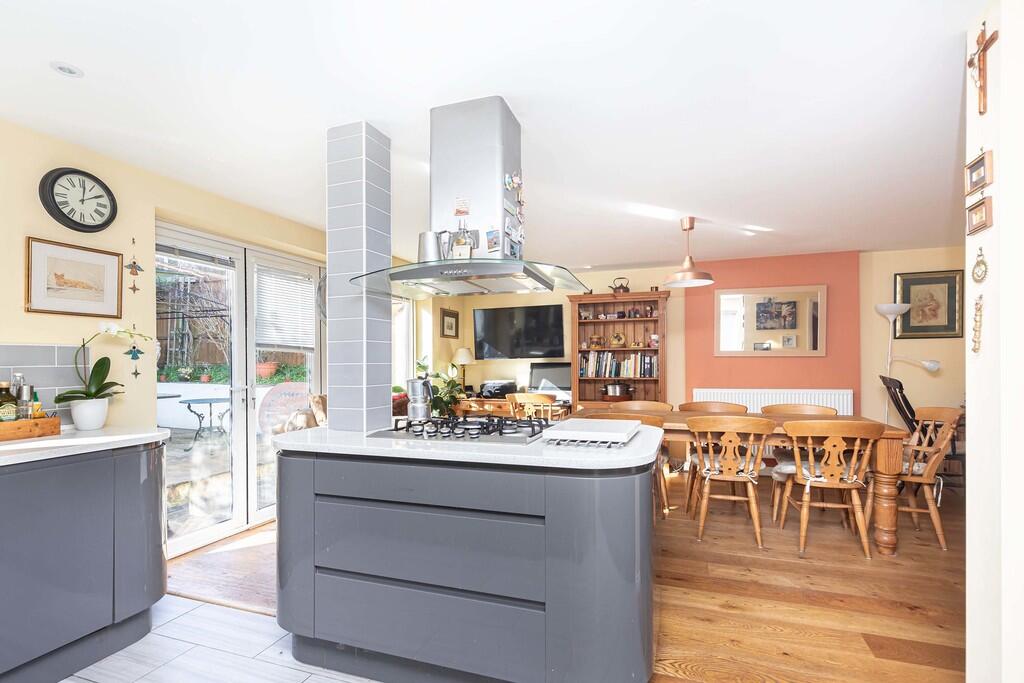
• Kitchen/diner
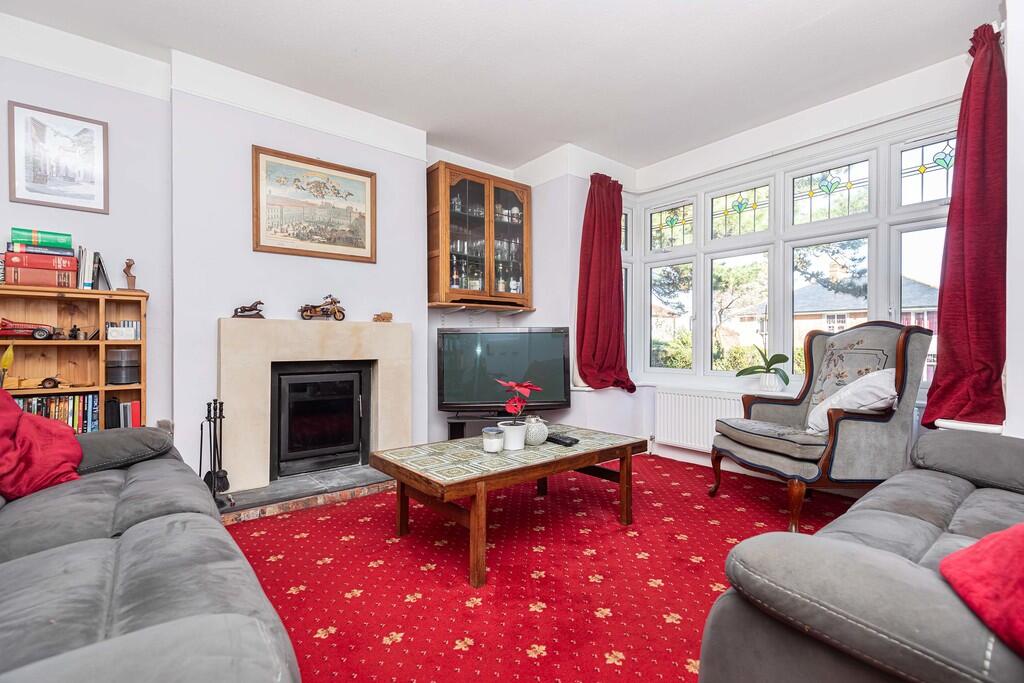
• Separate lounge
• Off road parking
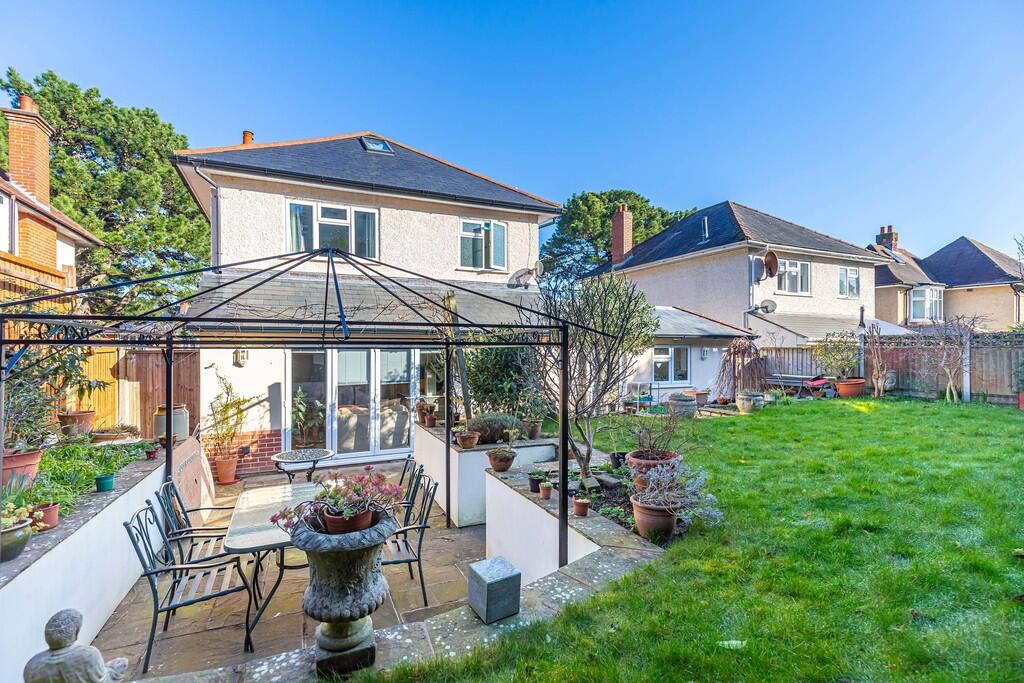
• Southerly facing rear garden
• No forward chain can be offered
• Sole selling agents
• Viewing highly recommended
Location:
• Nearest Station: N/A
• Distance to Station: N/A
Agent Information:
• Address: 413-415 Charminster Road
Bournemouth
Dorset
BH8 9QT
Full Description:
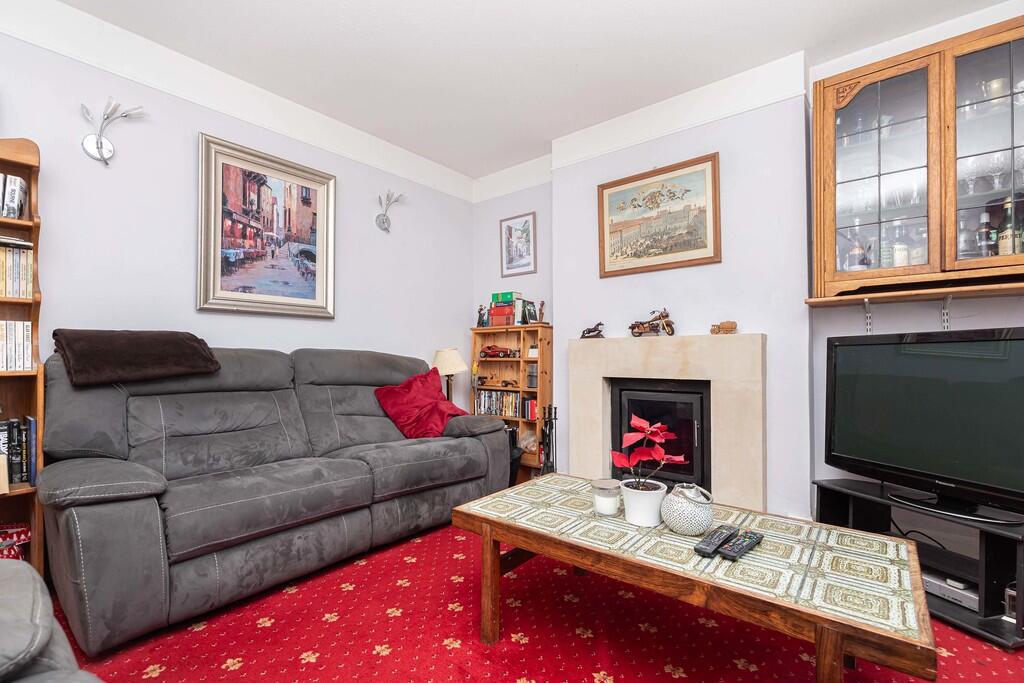
An attractive three bedroom detached house located in a highly sought-after avenue in prestigious Boscombe East, within walking distance of Southbourne Grove, Southbourne beach, and Kings Park playing fields, and within catchment of a number of well-regarded schools for all ages. This family home boasts a generous internal footprint in excess of 1600sqft.On the ground floor this well presented family home comprises; an inviting entrance hall with stairs leading to the first floor, a spacious living room with a box bay window and a feature fireplace, an open plan kitchen/dining room with bi-fold doors opening out to the private rear garden, a good sized, separate utility room, and a downstairs shower room/WC. The modern kitchen has a sleek, handleless design in grey gloss, with fully integrated appliances (including a double oven, a single oven, a microwave, a dishwasher, a larder fridge, and a wine cooler), and boasts a centrally located island with a gas stovetop, and an extractor hood above. A second entrance hall, which runs the length of the house and provides direct access out to the private rear garden, also provides direct access into the integral garage.On the first floor are three bedrooms, two of which are good sized doubles, with the master bedroom benefitting from built-in wardrobes and a box bay window, with bedroom two benefitting from a feature fireplace, and with a modern three-piece family bathroom.Externally - situated in an elevated position with steps up to the red brick arched porch way, boasts evident kerb appeal with a low-level wall bordering the front lawn, and a paved driveway providing off road parking. There is also an integral garage, providing an additional off road parking space and secure storage and, down one side of the garage, a gate which leads through to the fully enclosed, split level, private rear garden. The garden has a patio spanning the width of the property with dining space under a wrought iron canopy frame. The remainder of the garden is laid to level lawn, edged by mature plant beds with a wall of trees across the rear providing the utmost seclusion.The sellers informed us the garage, utility room, inner hallway, shower room were constructed in 2016 and the ground footings will cater for another level over the extension, should any prospective buyer wish to extend and add a further bedroom.Approximate measurements can be found on the floorplan.Council tax band - E.EPC rating - C.IMPORTANT INFORMATION: These particulars are believed to be correct but their accuracy is not guaranteed. They do not form part of any contract. Nothing in these particulars shall be deemed to be a statement that the property is in good structural condition or otherwise, nor that any of the services, appliances, equipment or facilities are in good working order or have been tested. Purchasers should satisfy themselves on such matters prior to purchase. BrochuresBrochure