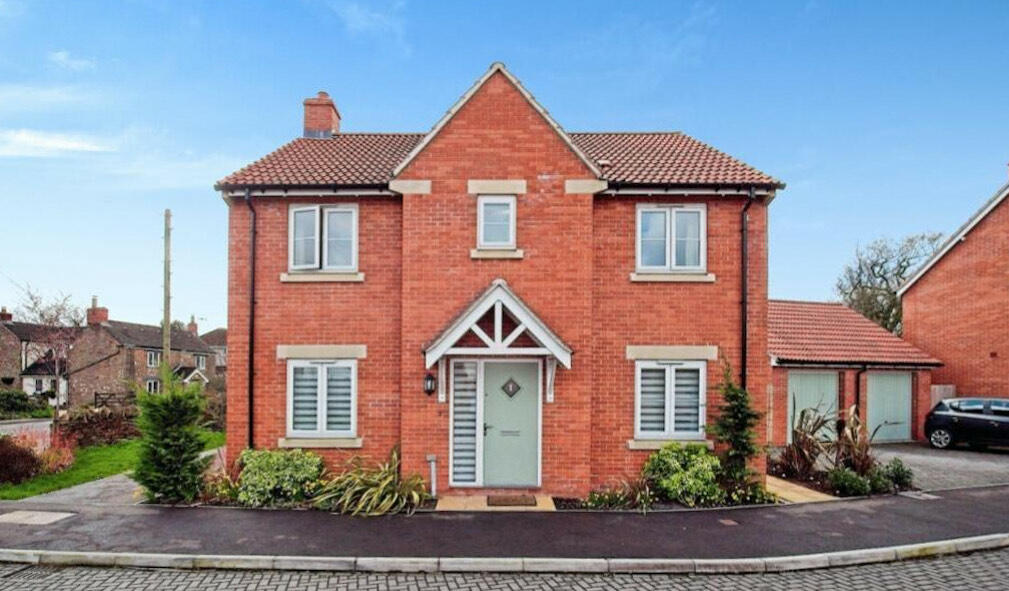
Property Details:
• Type: Detached
• Tenure: FREEHOLD
• Floor Area: 1710 sqft
Key Features:
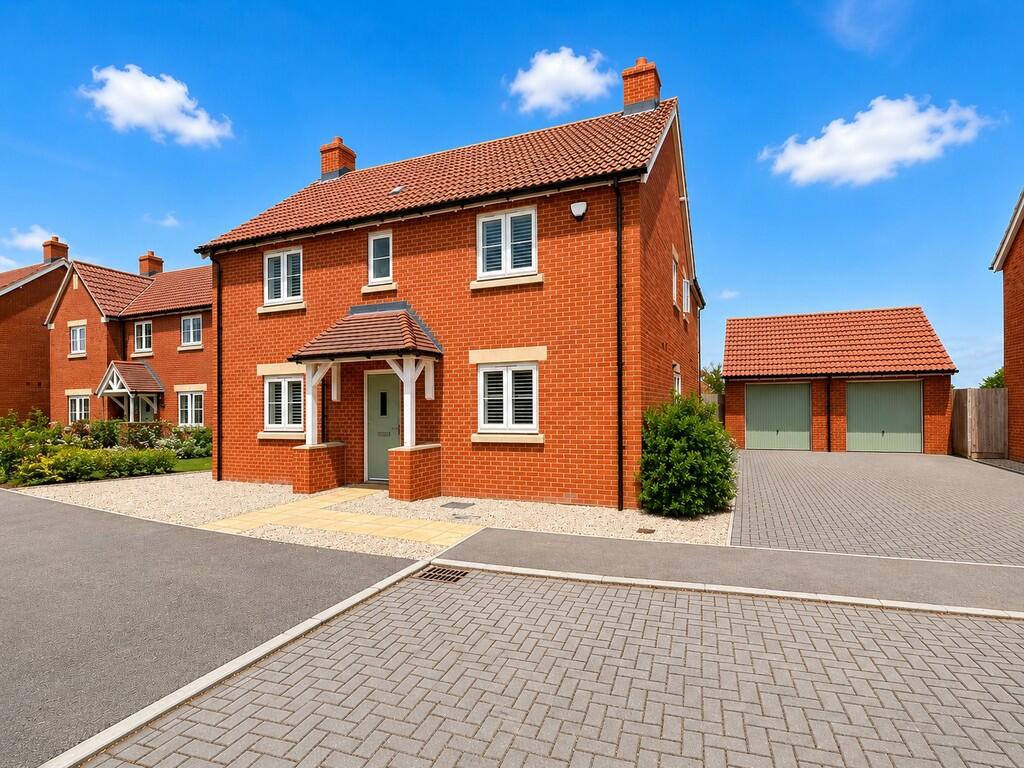
• Four double bedroom detached home
• Cotswold Homes 'Fulbrook' design
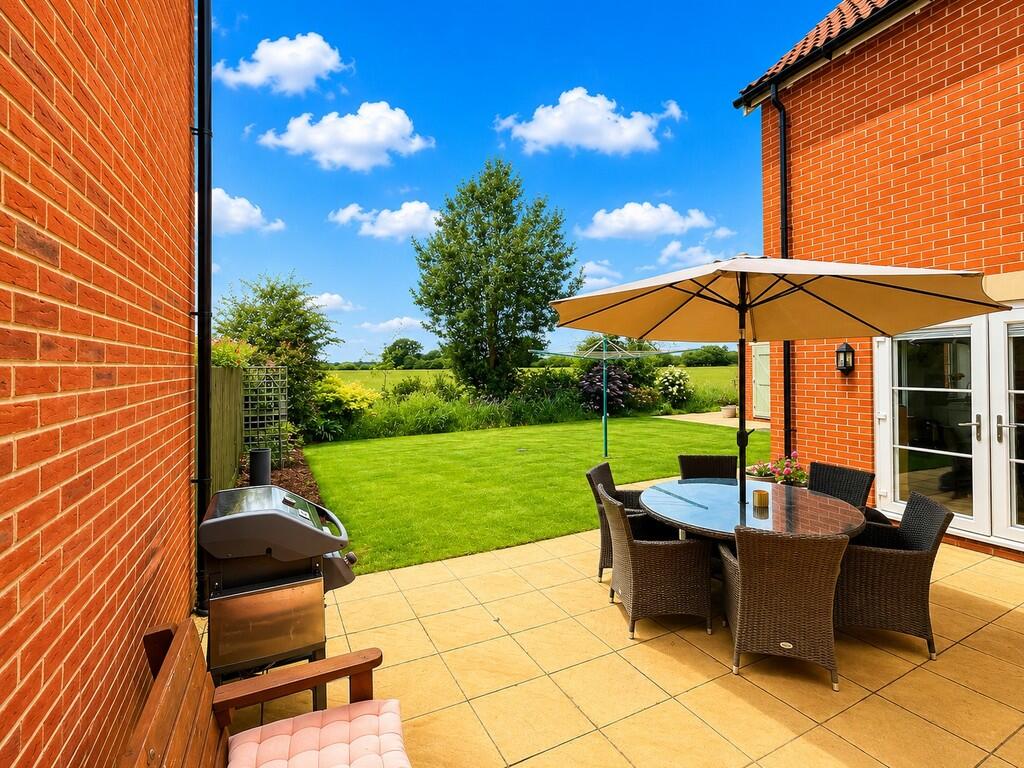
• Countryside views to the rear
• Two ensuite shower rooms
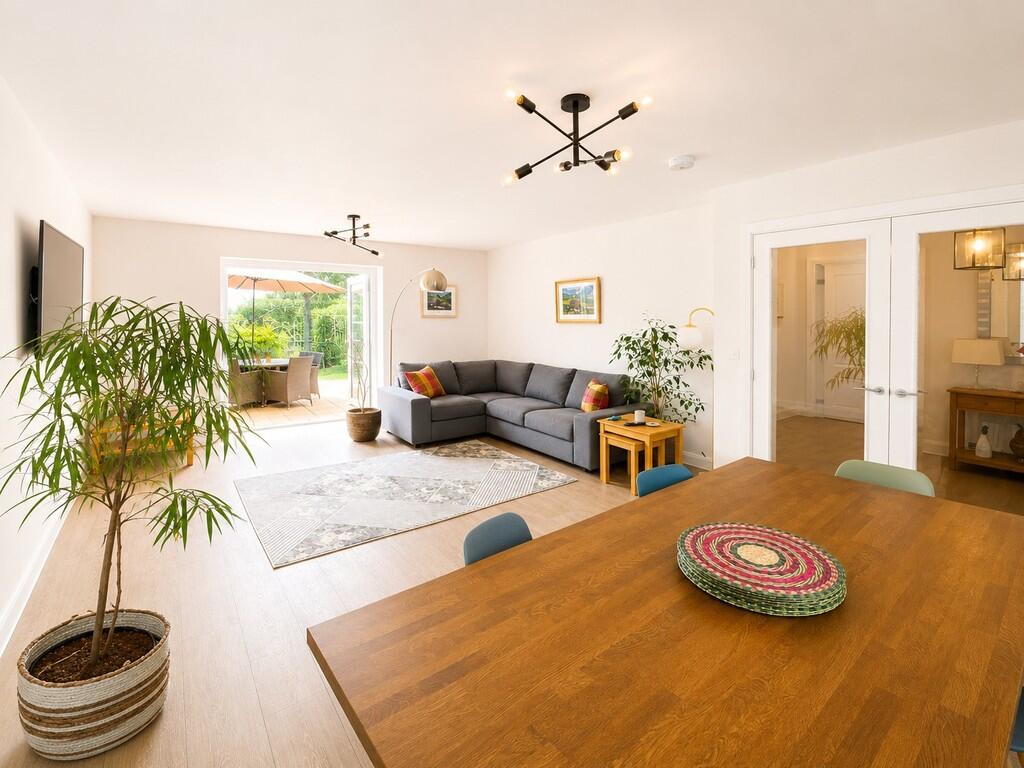
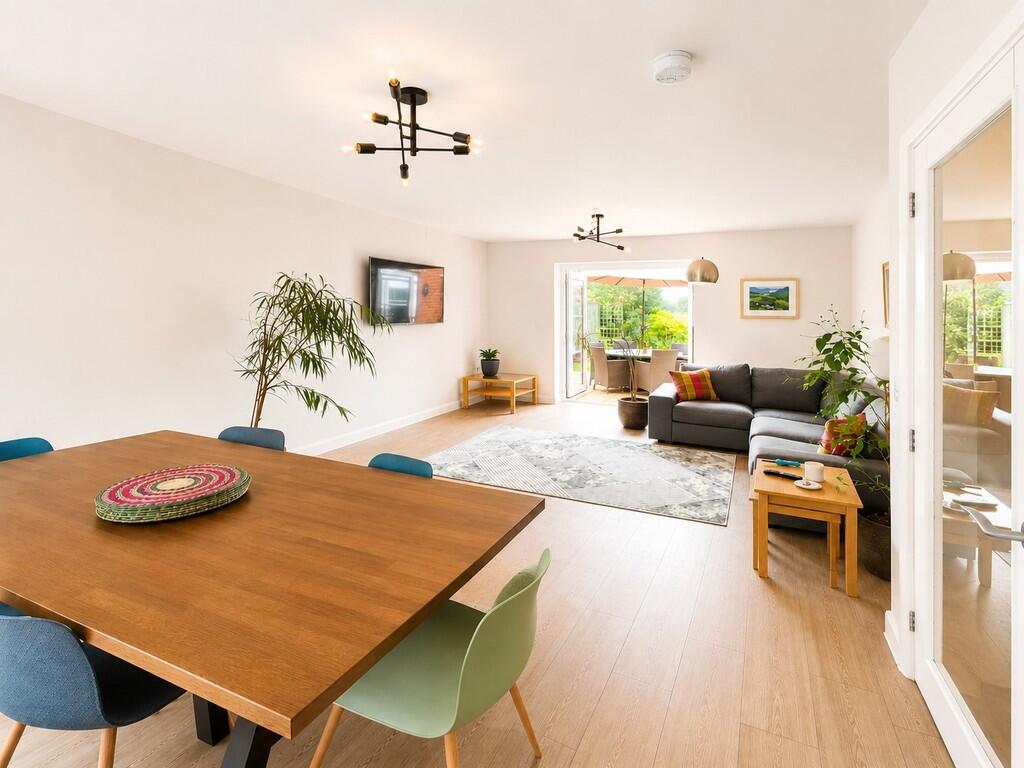
• Large living room, kitchen/dining room and separate study
• LPG central heating
• 1,710 sqft
• Double garage, parking for 4 cars, EV charger
• Excellent throughout
• No chain
Location:
• Nearest Station: Yate Station
• Distance to Station: 2.0845670390840416 miles
Agent Information:
• Address: Unit 2
Rounceval Mews
Chipping Sodbury
BS37 6AS
Full Description:
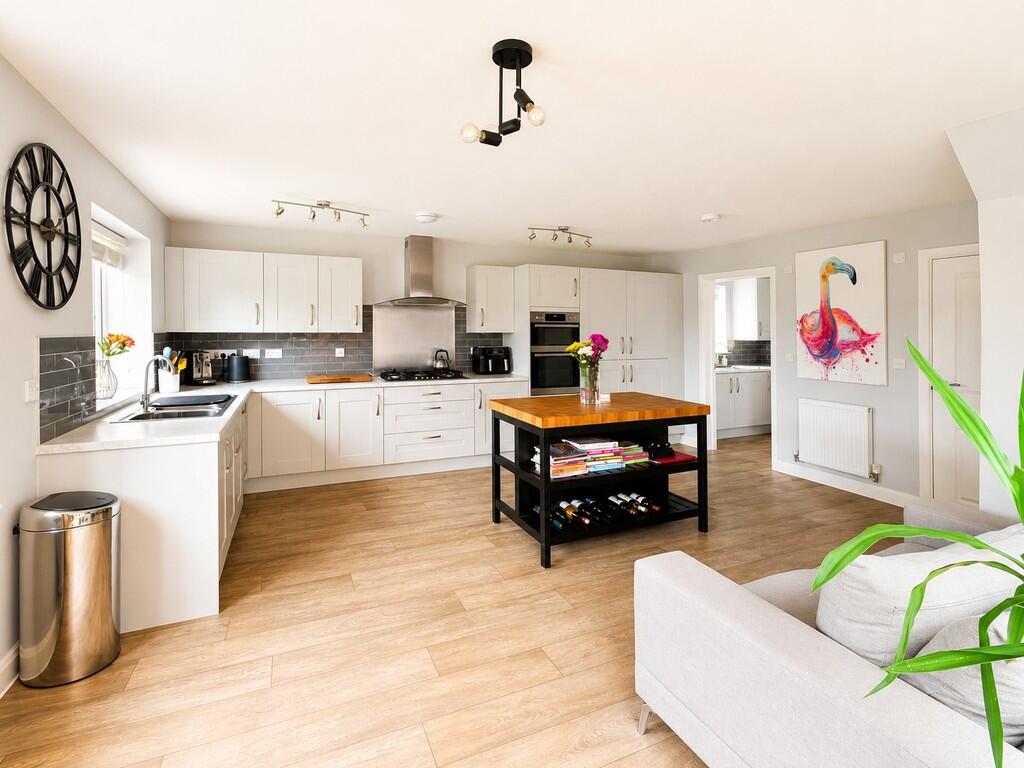

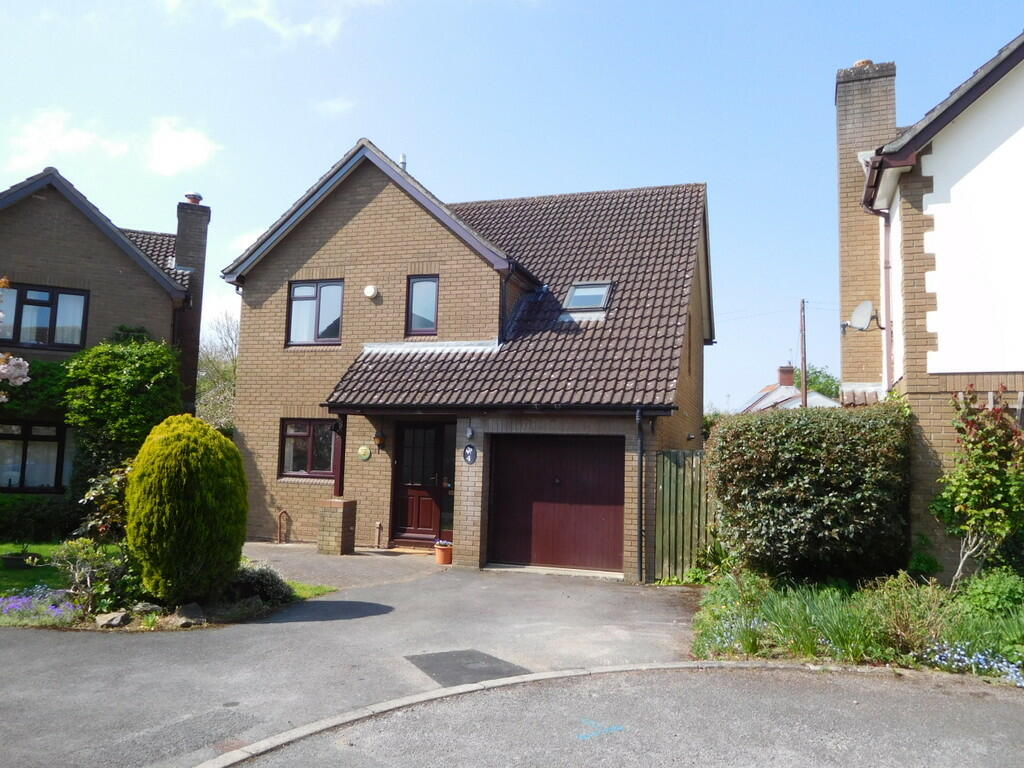
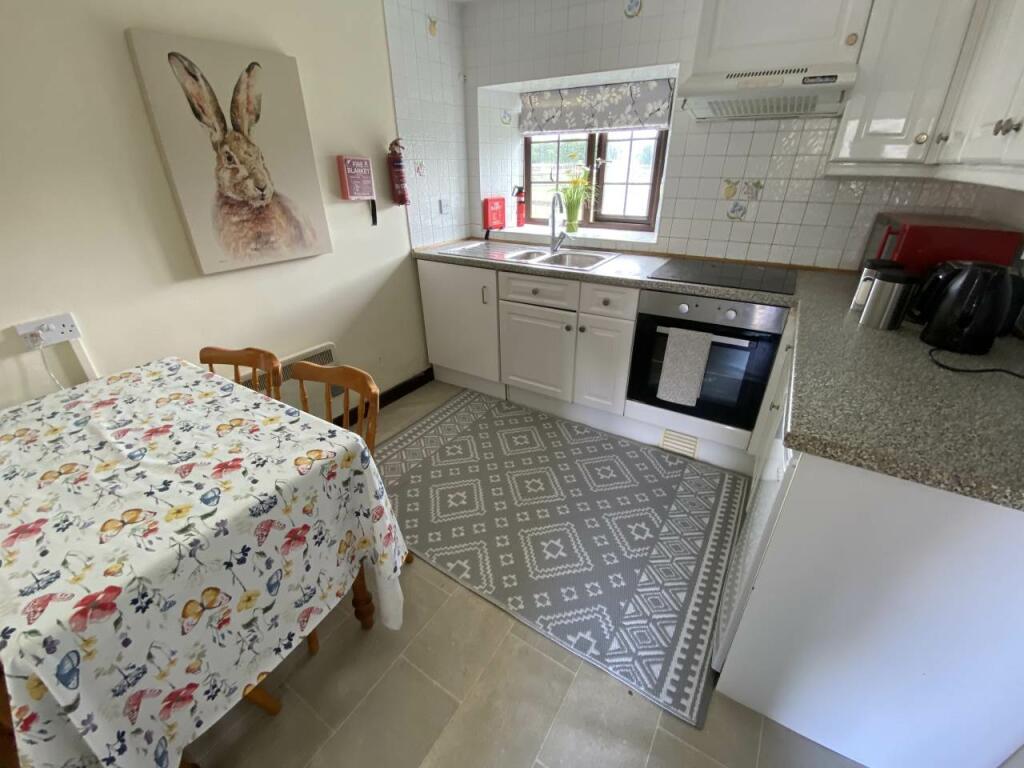
<strong></strong> <strong></strong> Occupying an enviable position in this exclusive development of only 13 houses, having open countryside views to the rear, a c.2021 four double bedroom house with double garage, built by Cotswold Homes to their 'Fulbrook' design.<br /><br />Designed with families in mind, the property has spacious rooms throughout. A downstairs study/work-from-home space, two en-suite shower rooms, four double bedrooms, downstairs w.c. and utility room, the list goes on.<br /><br />Outside, the rear garden has a Westerly orientation that provides for spectacular sunsets. The double garage is positioned to allow parking for 4 cars in front. Inside and out of this house there is a feeling of space.<br /><br />In excellent order throughout, an appointment to view comes highly recommended. <br /><br /><strong></strong> <strong></strong> Rangeworthy is a highly desirable, semi-rural South Gloucestershire village prized for its countryside charm, strong community, and commuter convenience. Offering a mix of period character homes and premium modern builds it heavily attracts affluent professionals, retirees, and growing families looking to trade urban density for spacious plots, wild meadow views, and rural tranquility Situated between Yate and Thornbury, it sits just 12 miles north of Bristol. Buyers benefit from easy access to the M4/M5 corridors, while nearby Yate Train Station provides direct lines to Bristol Temple Meads <br /><br /><strong>ENTRANCE</strong> <strong></strong> Via a composite door with inset glazed panel to: <br /><br /><strong>ENTRANCE</strong> <strong>HALL</strong> <strong></strong> Stairs to first floor, radiator. <br /><br /><strong>CLOAKROOM</strong> <strong></strong> W.c., wash hand basin, radiator, extractor fan. <br /><br /><strong>STUDY</strong> <strong>9' 11" x 9' 2" (3.02m x 2.79m)</strong> Double glazed window to front, radiator. <br /><br /><strong>LIVING</strong> <strong>ROOM</strong> <strong>20' 11" x 14' 3" max. (6.38m x 4.34m)</strong> Double glazed French doors leading to patio area and rear garden, double glazed window to front, two radiators. <br /><br /><strong>KITCHEN/BREAKFAST</strong> <strong>ROOM</strong> <strong>17' 5" x 16' 5" max. (5.31m x 5m)</strong> Fitted with wall, base and drawer units with work surfaces and tiled surround, integral fridge/freezer and dishwasher, stainless steel 5 ring gas hob with matching splash panel and extractor chimney over, double electric oven, 1 1/2 bowl single drainer sink unit with mixer tap, two double glazed windows overlooking the rear garden, double glazed French doors onto the patio area, two radiators, understairs store cupboard. <br /><br /><strong>UTILITY</strong> <strong>ROOM</strong> <strong>6' 5" x 6' 4" (1.96m x 1.93m)</strong> Base units with work surfaces and inset single drainer sink unit, integrated washing machine, cupboard housing a wall mounted gas fired boiler, double glazed window to side, radiator. <br /><br /><strong>LANDING</strong> <strong></strong> Double glazed window to side, access to roof space, shelved cupboard housing a hot water cylinder, radiator. <br /><br /><strong>BEDROOM</strong> <strong>ONE</strong> <strong>14' 2" to wardrobes x 11' 10" (4.32m x 3.61m)</strong> Wall-to-wall built-in wardrobes, two double glazed windows to rear, radiator. <br /><br /><strong>ENSUITE</strong> <strong>SHOWER</strong> <strong>ROOM</strong> <strong></strong> Large tiled shower cubicle, w.c., wash hand basin with tiled splashback, stainless steel towel radiator, opaque double glazed window to side. <br /><br /><strong>BEDROOM</strong> <strong>TWO</strong> <strong>11' 9" x 11' 2" (3.58m x 3.4m)</strong> Fitted wardrobes, double glazed window to front, radiator. <br /><br /><strong>ENSUITE</strong> <strong>SHOWER</strong> <strong>ROOM</strong> <strong></strong> Large tiled shower cubicle, w.c., wash hand basin with tiled splashback, stainless steel towel radiator, opaque double glazed window to front, shaver point <br /><br /><strong>BEDROOM</strong> <strong>THREE</strong> <strong>14' 6" x 8' 11" (4.42m x 2.72m)</strong> Fitted wardrobes, double glazed window to rear, radiator. <br /><br /><strong>BEDROOM</strong> <strong>FOUR</strong> <strong>13' 6" max. x 8' 3" (4.11m x 2.51m)</strong> Double glazed window to front, radiator. <br /><br /><strong>FAMILY</strong> <strong>BATHROOM</strong> <strong></strong> Large tiled shower cubicle, panelled bath with tiled surround and mixer shower attachment, w.c., wash hand basin with tiled splashback, stainless steel towel radiator, opaque double glazed window to side. <br /><br /><strong>OUTSIDE</strong> <strong></strong> <br /><br /><strong>FRONT</strong> <strong>OF</strong> <strong>PROPERTY</strong> <strong></strong> <strong></strong> Decorative stones and pathway. A further area of land in front of the property is also part of the title which is level and bounded by mature trees. <br /><br /><strong>REAR</strong> <strong>GARDEN</strong> <strong></strong> A patio area off the living room and kitchen/breakfast room is an ideal spot for outdoor dining. This leads onto a level lawn and path that leads to the detached double garage and side gate. Small pond, cold water tap, outdoor power points. <br /><br /><strong>DOUBLE</strong> <strong>GARAGE</strong> <strong>21' 4" x 19' 7" (6.5m x 5.97m)</strong> Detached, twin up-and-over doors, power & light, door into the rear garden. <br /><br /><strong>PARKING</strong> <strong></strong> Space in front of the double garage for 4 cars. <br /><br /><strong></strong> <strong></strong> Tenure - Freehold<br />Management - approx. £400-£450 p.a.<br />Council Tax Band - F