For Rent
Price on request
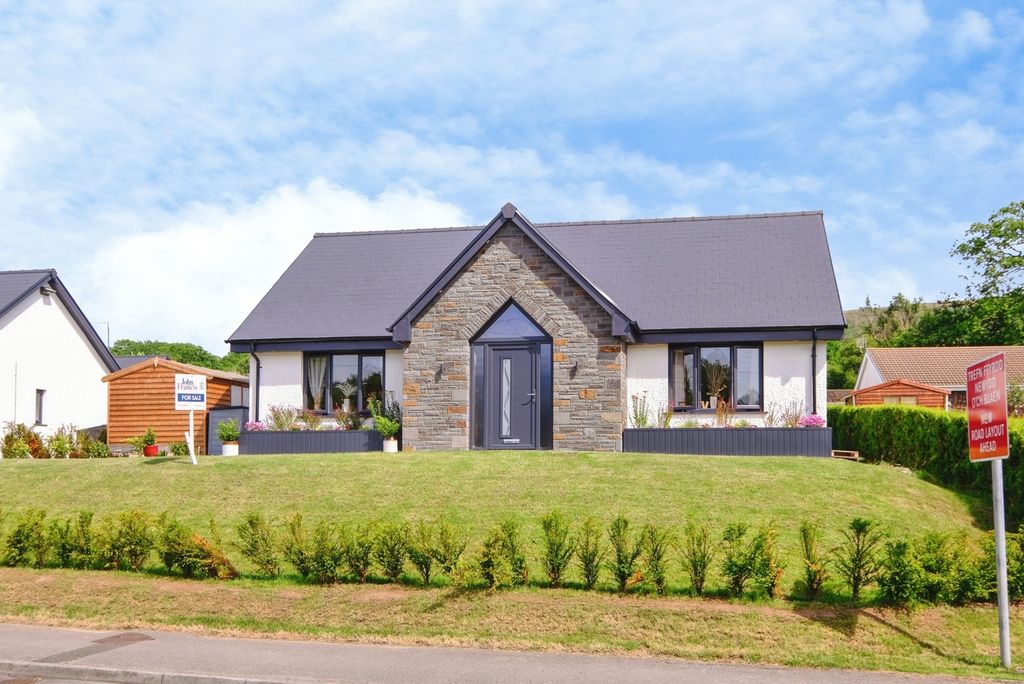
3 bed bungalow for saleCwrt Cwmdulais, Seven Sisters, Neath, Neath Port Talbot SA10
Studio
Neath


Property Details: - Type: Terraced house - Bedrooms: 3 - Bathrooms: 2
Agent: Astleys - Neath Phone: 01639 339961
A well-proportioned three-bedroom terraced property, ideally situated within easy reach of the local town centre and its wide range of shops, amenities, schools and everyday conveniences. <br/><br/>The ground floor offers versatile living accommodation comprising a welcoming lounge, separate sitting room and a spacious kitchen/diner with adjoining utility area. A useful downstairs shower room completes the ground floor. To the first floor are three well-sized bedrooms, together with a family bathroom.<br/><br/> Externally, the property benefits from an enclosed rear garden, predominantly laid to lawn with a patio area, along with a garage providing excellent storage and potential parking for one small car outside. <br/><br/>An appealing family home offering generous accommodation, useful outdoor space and a convenient location close to the heart of the local town.<br/><br/><b>Main Dwelling</b> - Enter through composite door into:<br/><br/><b>Porch</b> - 1.44 x 1.13 (4'8" x 3'8") - With part tiled walls, tiled flooring and door into:<br/><br/><b>Hallway</b> - 5.07 x 1.10 widening to 1.88 (16'7" x 3'7" widenin - With radiator, laminate flooring and stairs to first floor.<br/><br/><b>Lounge</b> - 3.65 x 2.66 (11'11" x 8'8") - With large bay window to front, fire surround, radiator, storage alcoves and picture rail.<br/><br/><b>Lounge</b> - <br/><br/><b>Sitting Room</b> - 3.65 x 2.66 (11'11" x 8'8") - With window to rear and radiator.<br/><br/><b>Sitting Room</b> - <br/><br/><b>Kitchen/Diner</b> - <br/><br/><b>Kitchen/Diner</b> - 2.90 x 3.69 (9'6" x 12'1") - Fitted with base and wall units in white high gloss with coordinating work surfaces to include, electric oven and hob with extractor over, space for fridge/freezer, bay window to side, upright radiator, stainless steel sink and drainer and door into:<br/><br/><b>Kitchen/Diner</b> - <br/><br/><b>Utility Area</b> - 3.49 x 1.68 (11'5" x 5'6") - With laminate flooring, window to side and rear, space for washing machine, part tiled walls and door to rear garden.<br/><br/><b>Utility Area</b> - <br/><br/><b>Shower Room</b> - 3.49 x 1.15 (11'5" x 3'9") - Fitted with three piece suite to include, walk in shower, low level wc, sink on vanity unit, laminate flooring and window to rear.<br/><br/><b>Shower Room</b> - <br/><br/><b>Landing</b> - 1.88 x 3.91 (6'2" x 12'9") - With storage area and attic hatch.<br/><br/><b>Bedroom One</b> - 4.89 x 3.35 (16'0" x 10'11") - Double bedroom with space for wardrobes, two windows to front and radiator.<br/><br/><b>Bedroom One</b> - <br/><br/><b>Bedroom Two</b> - 3.65 x 2.05 (11'11" x 6'8") - Double bedroom with space for wardrobes, radiator and window to rear.<br/><br/><b>Bedroom Two</b> - <br/><br/><b>Bedroom Three</b> - 2.29 x 4.00 narrowing to 2.94 (7'6" x 13'1" narrow - With window to rear and radiator.<br/><br/><b>Bedroom Three</b> - <br/><br/><b>Bathroom</b> - 1.92 x 1.52 widening to 1.77 (6'3" x 4'11" widenin - Fitted with three piece suite in white to include panelled bath with shower over, low level wc, sink on vanity unit, part tiled walls, laminate flooring, heated towel rail and window to side.<br/><br/><b>Outside</b> - <br/><br/><b>Outside</b> - An enclosed rear garden, predominantly laid to lawn and complemented by a paved patio area, offering an attractive and versatile outdoor space for relaxing and entertaining. The property also benefits from a detached garage, ideal for storage, with the added potential for off-road parking for one small car immediately outside the garage.<br/><br/><b>Outside</b> - <br/><br/><b>Drone Image</b> - <br/><br/><b>Agents Notes</b> - Conservation Area :<br/>No<br/>Flood Risk:<br/>River : Very low<br/>Seas : Very low<br/>Floor Area:<br/>1,162 ft 2 / 108 m 2<br/>Plot size:<br/>0.05 acres<br/>Mobile coverage<br/>EE<br/>Vodafone<br/>Three<br/>O2<br/>Broadband:<br/>Basic<br/>16 Mbps<br/>Superfast<br/>66 Mbps<br/>Ultrafast<br/>1800 Mbps<br/>Satellite / Fibre TV Availability:<br/>BT<br/>Sky<br/>Virgin<br/><br/><b>Agents Notes</b> - Neath Port Talbot Council Tax Band: C<br/>Annual Price: £2,259<br/><br/>


