Property Details:
• Type: Detached
• Tenure: N/A
• Floor Area: N/A
Key Features:
• Detached
• Living room
• Kitchen/Diner
• Utility room
• Four Bedrooms
• Ensuite
• Bathroom
• Driveway
• Double garage
• Rear garden
Location:
• Nearest Station: N/A
• Distance to Station: N/A
Agent Information:
• Address: 1 High Street,
Keynsham,
Bristol,
BS31 1DP
Full Description:
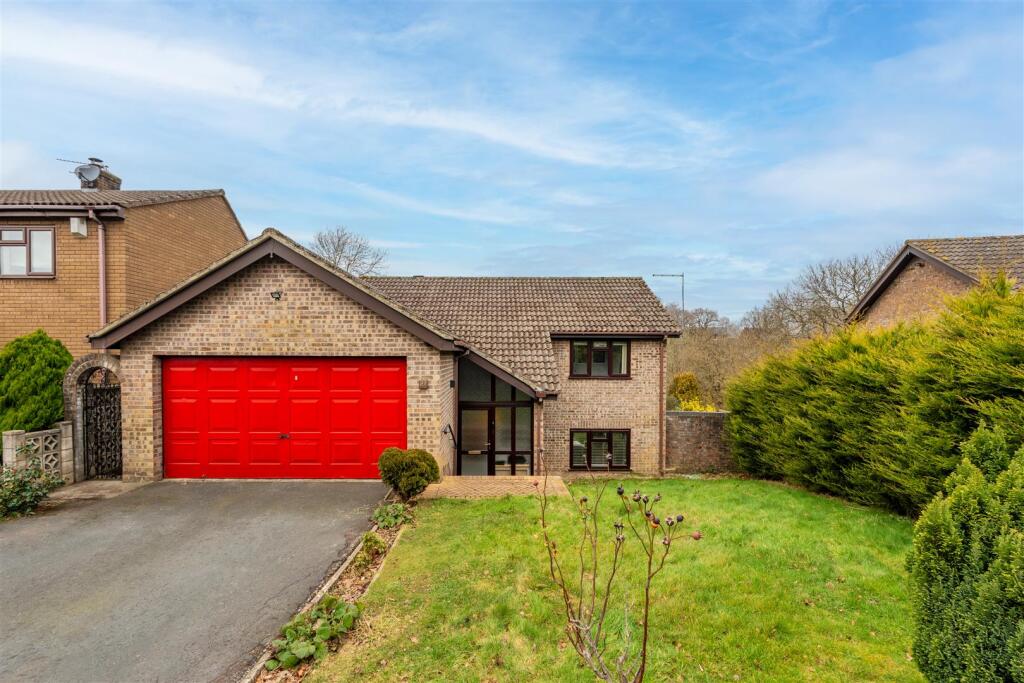
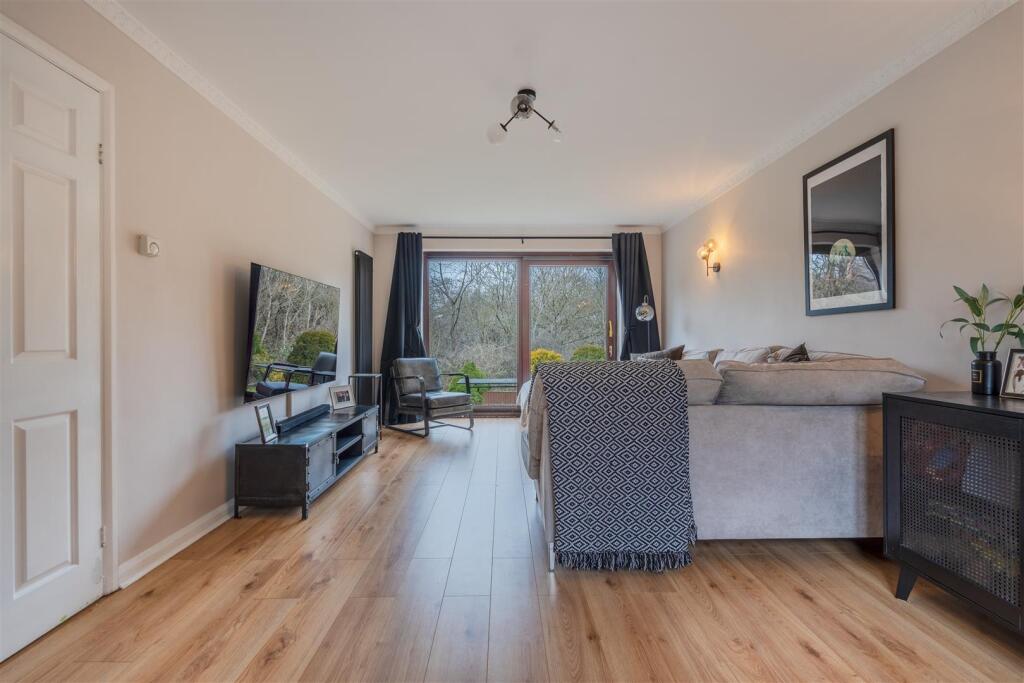
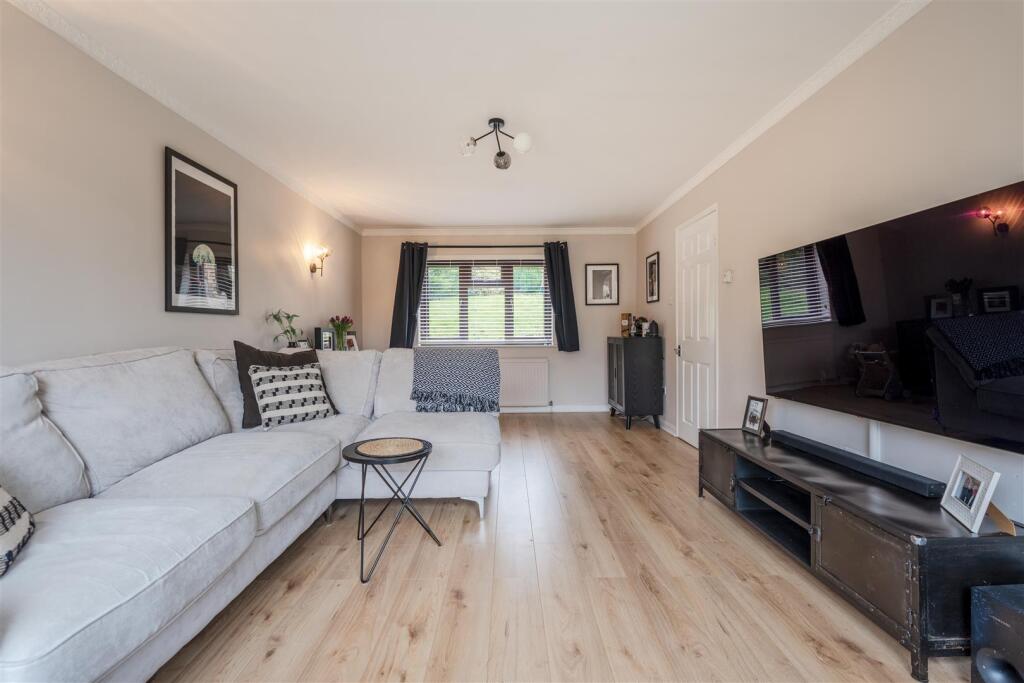
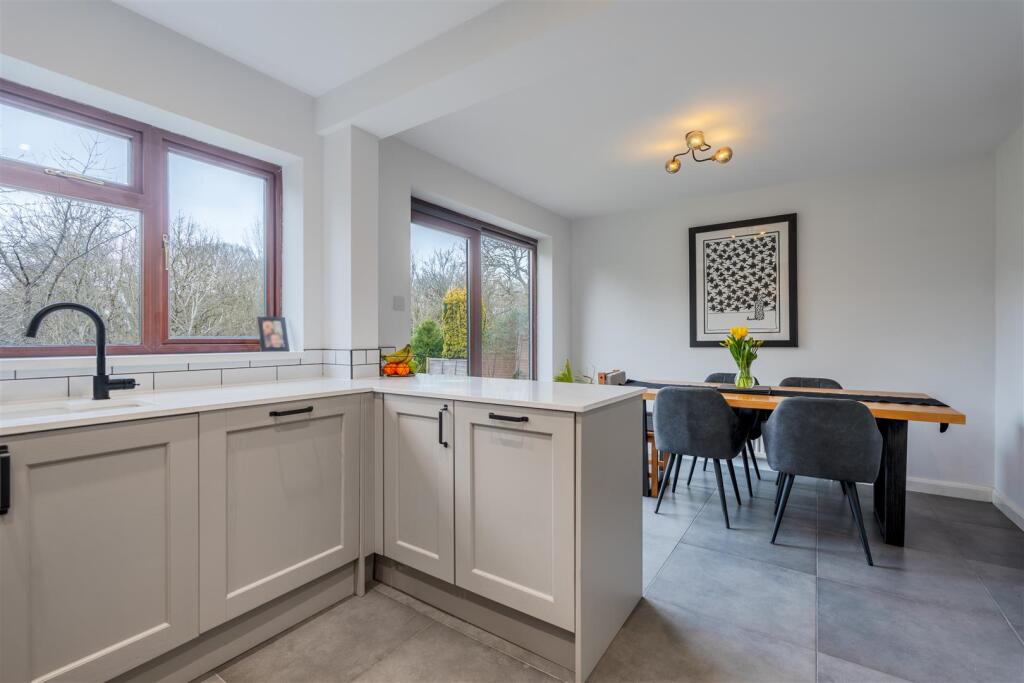
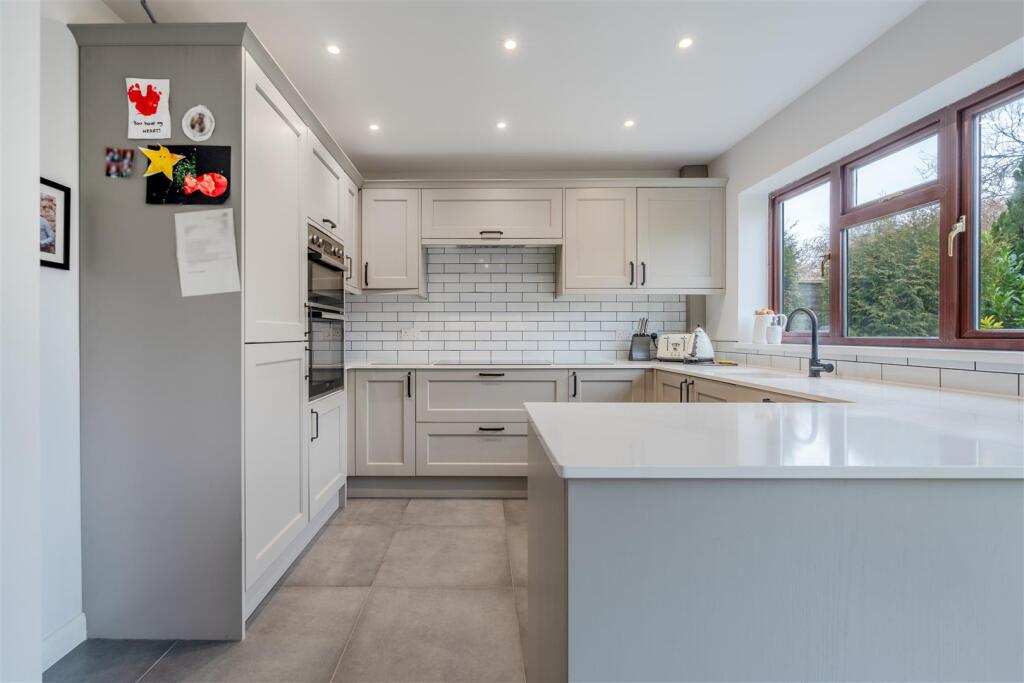
Located in a desirable cul de sac backing onto Siston Brook, this unique four bedroom detached home has been modernised throughout by the current owners to offer a spacious home ideal for upsizing families.The home is entered through an impressive entrance hall boasting a vaulted ceiling with floor to ceiling windows and steps leading to a hallway providing access to the ground floor rooms. On the ground floor, a full length living room with dual aspect is found, a modern kitchen diner benefiting from integrated appliances and quartz work surfaces, a useful utility room and a wc. To the first floor, four well proportioned bedrooms (the main benefiting from an ensuite shower room) and a recently renovated family bathroom is found. Further benefits of the home include a peaceful rear garden backing onto Siston Brook, a driveway for ample vehicles to the front and a double garage.Interior - Ground Floor - Entrance Hallway - Double glazed obscured windows from floor to ceiling to front and side aspect, vaulted ceiling and exposed brick walls. Stairs leading down to ground floor rooms and stairs leading up to first floor, tiled flooring.Hallway - Doors leading to ground floor rooms, built in storage cupboard below stairs, radiator and power points.Living Room - 6m x 3.5m (19'8" x 11'5" ) - Double glazed window to front aspect and sliding door to rear garden. Radiators and power points.Kitchen/Diner - 5.2m x 3.1m (17'0" x 10'2") - Double glazed window and sliding door to rear garden. Matching high quality wall and base units with Quartz work surfaces over and integrated appliances including fridge / freezer, induction hob with extractor over, double oven and a dishwasher. One and a quarter sink with mixer tap over, tiled splashbacks and tiled flooring. Radiator and power points.Utility Room - 3.2m x 1.5m (10'5" x 4'11" ) - Double glazed obscured door to side aspect, matching wall and base units with space and plumbing for washing machine and tumble dryer. Porcelain sink and drainer with mixer tap over, tiled splashbacks and flooring, radiator and power points.Wc - 1.4m x 1m (4'7" x 3'3" ) - Double glazed obscured window to side aspect, wash hand basin with mixer tap over and a low level WC. Tiled splashbacks and flooring, radiator.First Floor - Landing - 4.2m x 1m (13'9" x 3'3" ) - Access to first floor rooms, airing cupboard housing gas boiler and power points.Bedroom One - 3.5m x 3m (11'5" x 9'10" ) - Double glazed windows to rear aspect, open archway opening to en suite. Radiator and power points.En Suite - 2.5m x 0.8m (8'2" x 2'7" ) - Walk in shower cubicle off mains, wash hand basin with mixer tap over and a low level WC. Half tiled walls, tiled flooring and a heated towel rail.Bedroom Two - 3m x 2.7m (9'10" x 8'10" ) - Double glazed window to rear aspect, radiator and power points.Bedroom Three - 3.1m x 2.3m (10'2" x 7'6" ) - Double glazed window to rear aspect, radiator and power points.Bedroom Four - 3.5m x 1.9m (11'5" x 6'2" ) - Double glazed window to front aspect, radiator and power points.Bathroom - 3.2m x 1.7m (10'5" x 5'6" ) - Double glazed obscured window to side aspect, bath with taps and shower off mains over with folding shower panel, wash hand basin with drawers and waterfall tap over, low level WC. Half tiled walls and tiled flooring. Heated towel rail and shaving power points.Exterior - Front Of Property - Laid to tarmac driveway for ample vehicles, lawn area with evergreen shrubbery to boundaries and block paved steps leading down to the front door.Double Garage - 5.4m x 5.2m (17'8" x 17'0" ) - Electric up and over door, lighting and power points.Rear Garden - Mainly laid to lawn with sloping leading to bottom of garden. Patio for outdoor dining, fenced boundaries and some evergreen shrubbery.Tenure - This property is freehold.Council Tax - Prospective purchasers are to be aware that this property is in council tax band E according to website. Please note that change of ownership is a ‘relevant transaction’ that can lead to the review of the existing council tax banding assessment.Additional Information - Local authority: South Gloucestershire Council Services: All services connected.Broadband speed: Ultrafast 1000mbps (Source - Ofcom).Mobile phone signal: outside EE, Vodaphone AND O2 - all likely available (Source - Ofcom).BrochuresHarlech Way, Willsbridge, BristolBrochure