Property Details:
• Type: Bungalow
• Tenure: FREEHOLD
• Floor Area: N/A
Key Features:
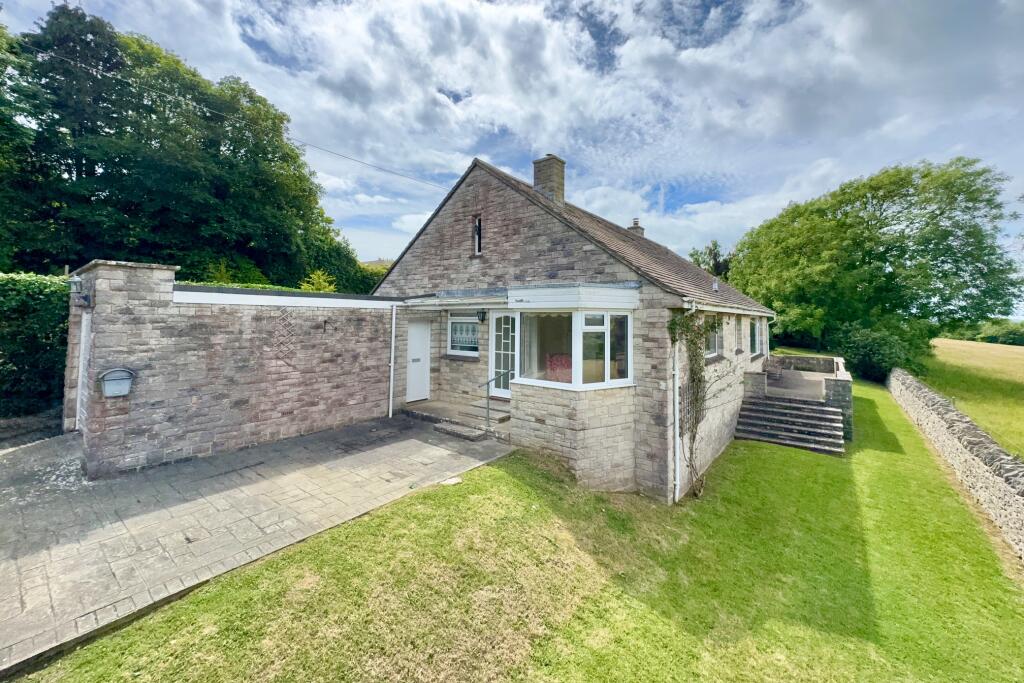
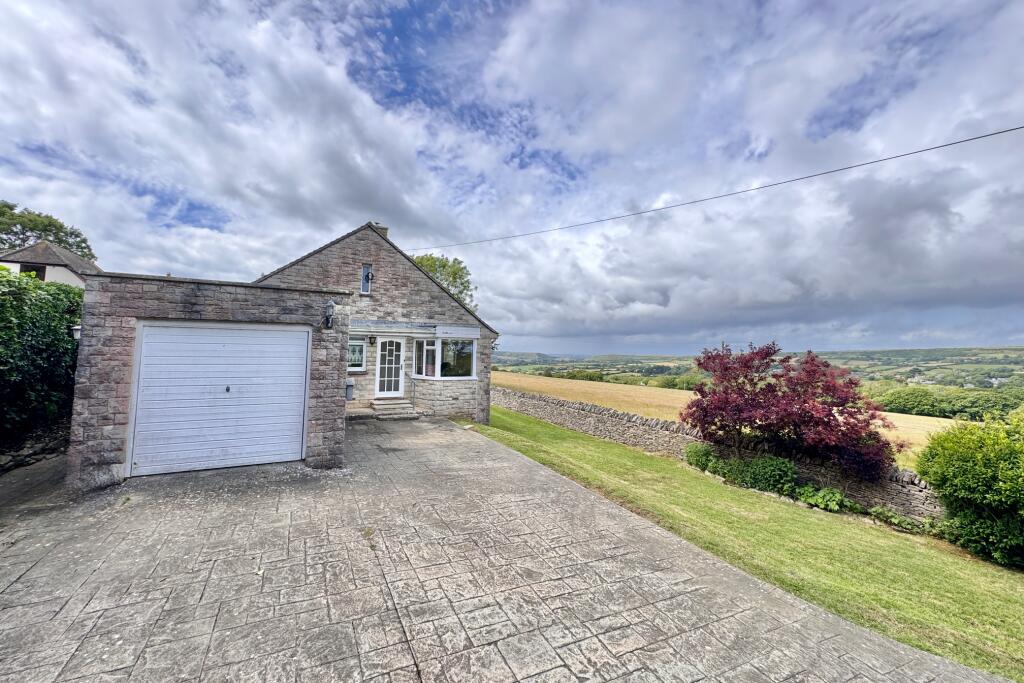
• DETACHED PURBECK STONE BUNGALOW IN SUPERB RURAL LOCATION
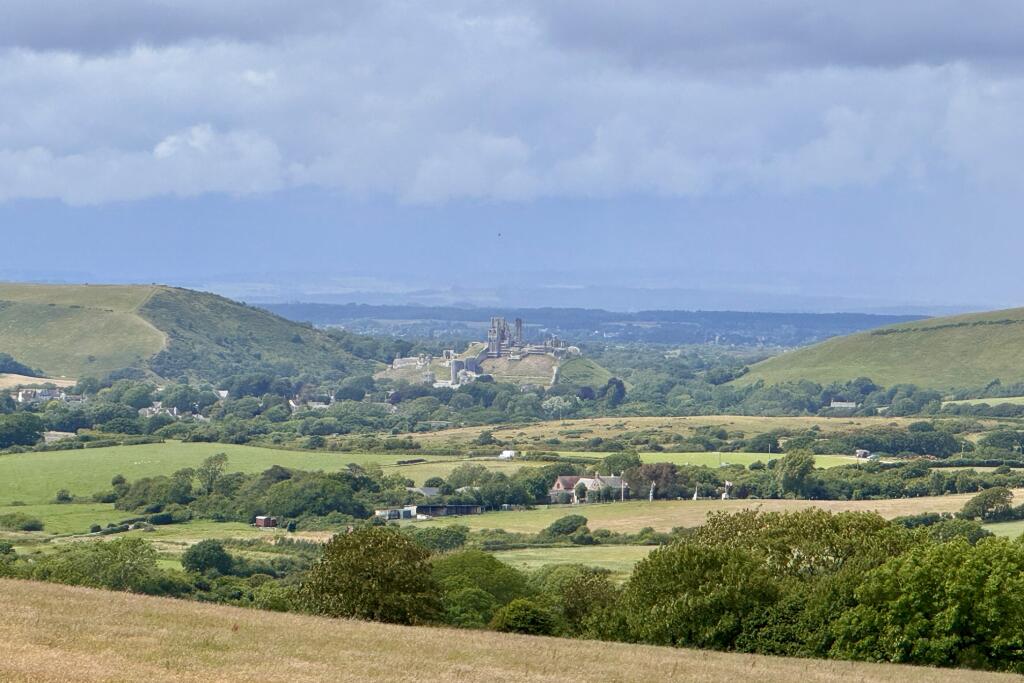
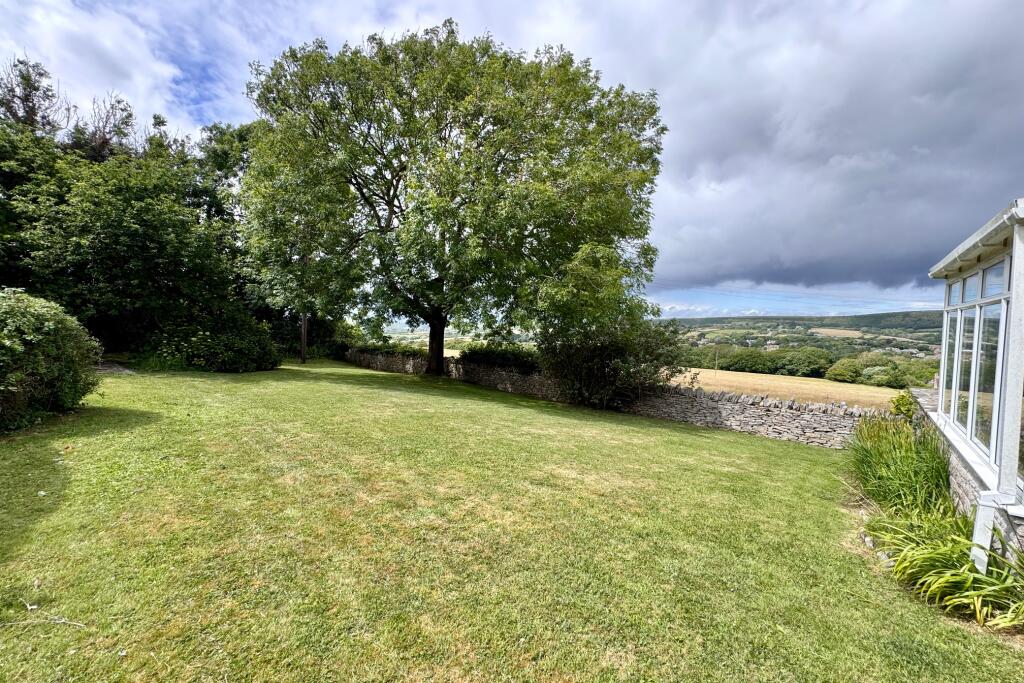
• GARDENS SURROUND THE PROPERTY ENJOYING VIEWS OF THE PURBECK HILLS AND CORFE CASTLE
• CLOSE TO THE HERITAGE STEAM RAILWAY STATION
• LARGE LOFT WITH POTENTIAL TO CREATE FURTHER ACCOMMODATION, STPC
• GENEROUSLY SIZED DUAL ASPECT LIVING ROOM WITH DINING AREA LEADING OFF
• CONSERVATORY
• LARGE KITCHEN
• PRINCIPAL EN-SUITE BEDROOM
• 2 FURTHER BEDROOMS
• GARAGE & PARKING FOR SEVERAL VEHICLES
Location:
• Nearest Station: Wareham Station
• Distance to Station: 6.800231988749864 miles
Agent Information:
• Address: 41 Station Road,
Swanage,
Dorset,
BH19 1AD
Full Description:
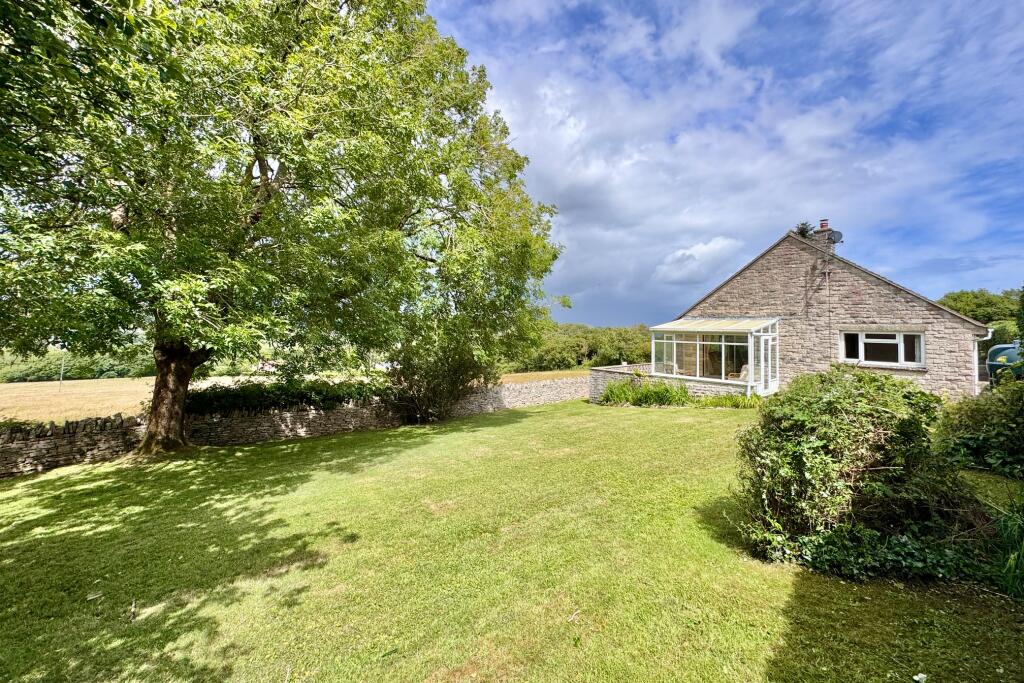
This detached bungalow is well situated in a fine rural position on the outskirts of the villages of Langton Matravers and Harmans Cross, with the heritage steam railway station nearby. Standing on a good sized plot, the gardens surround the property to enjoy the outstanding open countryside views to Corfe Castle and the Purbeck Hills.<br /><br />Glenview was built during the 1970s and is of traditional cavity construction with external elevations of Purbeck stone under a pitched roof covered with tiles.<br /><br />The spacious and versatile family accommodation has been arranged for the principal rooms to enjoy the superb countryside views. There is a generous loft area, which has potential for conversion to provide further accommodation, subject to Building Regs and Planning Consent.<br /><br />Haycrafts Lane lies between the villages of Langton Matravers and Harmans Cross in the heart of the Isle of Purbeck, some 2.5 miles from the seaside resort of Swanage and a similar distance from the historic village of Corfe Castle. The market town of Wareham is some 8 miles distant and has mainline train service to London Waterloo (approx 2.5 hours). Much of the surrounding area is classified as being of Outstanding Natural Beauty and incorporates a World Heritage Coastline.<br /><br />The entrance hall is central to the accommodation and welcomes you to Glenview. The generous dual aspect living/dining room commands panoramic views of the Purbeck Hills to Corfe Castle, and has a feature fireplace. Double glazed sliding doors lead to the conservatory with access to the garden harmoniously blending the indoor/outdoor living space. The good sized kitchen is also dual aspect with similar views and is fitted with a range of light units, contrasting worktops, spaces for cooker, washing machine and fridge and door to the front garden and driveway.<br /><br />Living Room 6.06m x 4.39m (19'11" x 14'5")<br />Conservatory 3.63m x 2.62m (11'11" x 8'7")<br />Dining Area 2.76m x 2.11m (9'1" x 6'11")<br />Kitchen 5.75m excl bay x 3.78m max (18'10" excl bay 12'5" max)<br /><br />There are two double bedrooms, both with fitted wardrobes. The principal bedroom faces West and has good countryside views. It has the benefit of an en-suite bathroom. Bedroom two is at the rear of the property and Bedroom 3 is a large single. Both are served by a shower room. This completes the accommodation.<br /><br />Bedroom 1 6.06m x 3.01m excluding entrance recess (19'11" x 9'10") excluding entrance recess<br />En-Suite Bathroom 2.36m x 1.66m (7'9" x 5'5")<br />Bedroom 2 4.49m x 3.35m max (14'9" x 11' max)<br />Bedroom 3 2.39m x 2.09m (7'10" x 6'10")<br />Shower Room 2.1m x 1.64m (6'11" x 5'4")<br /><br />Outside, the property is approached by a wide driveway providing parking for several vehicles and leads to the attached garage. The private gardens surround the property, mostly bound by stone walling with lawns, mature trees and shrubs.<br /><br />Garage 6.1m x 2.73m (20' x 9')<br /><br />All viewings must be accompanied and these are strictly by appointment through Corbens . The post code for the property is <b>BH19 3EE</b>.<br /><br />Council Tax Band F - £4,070.75 for 2026/2027<br /><br />Property Ref HAR2316