Property Details:
• Type: Detached Bungalow
• Tenure: N/A
• Floor Area: N/A
Key Features:
• SPACIOUS DETACHED BUNGALOW
• LOCATED IN SEMI-RURAL POSITION AT HARMANS CROSS
• APPROACHED BY A SHARED DRIVEWAY AND SET WELL BACK FROM THE ROAD
• 3 RECEPTION ROOMS
• 4 DOUBLE BEDROOMS
• VIEWS OF NINE BARROW DOWN FROM THE FIRST FLOOR BEDROOM
• 2 BATHROOMS
• DETACHED GARAGE
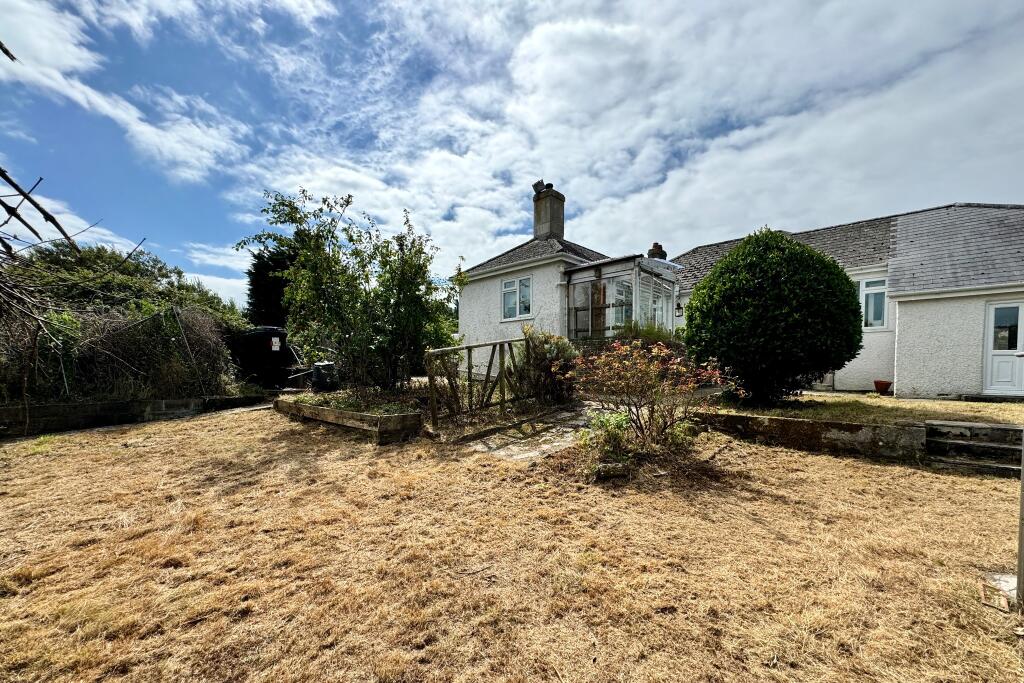
• GOOD SIZED GARDEN WITH GREENHOUSE AND OUTBUILDINGS
Location:
• Nearest Station: N/A
• Distance to Station: N/A
Agent Information:
• Address: 41 Station Road,
Swanage,
Dorset,
BH19 1AD
Full Description:
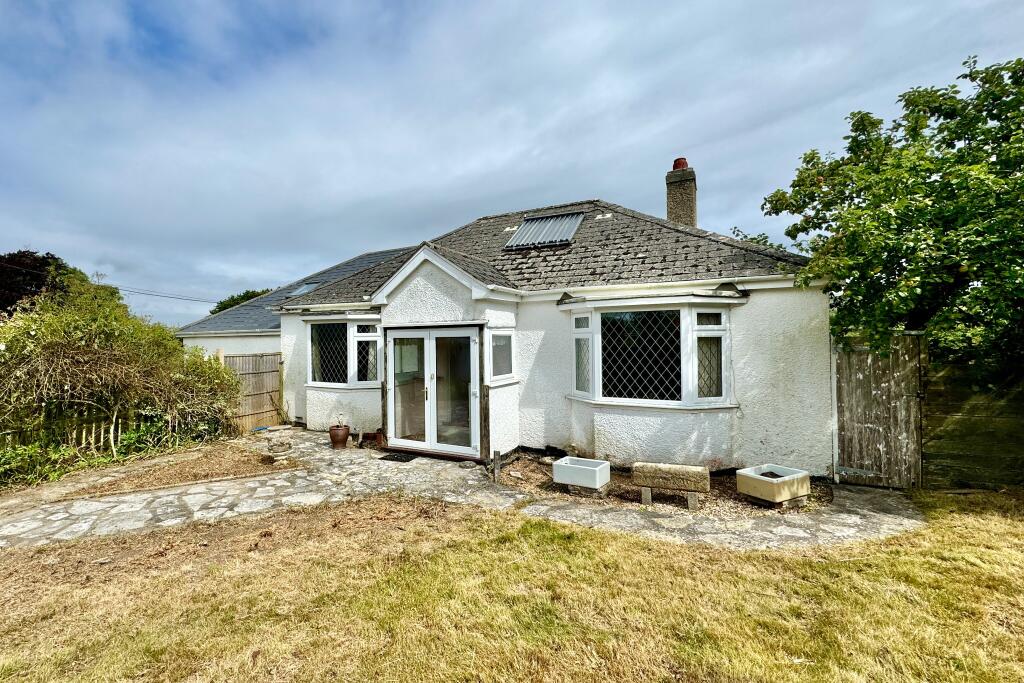
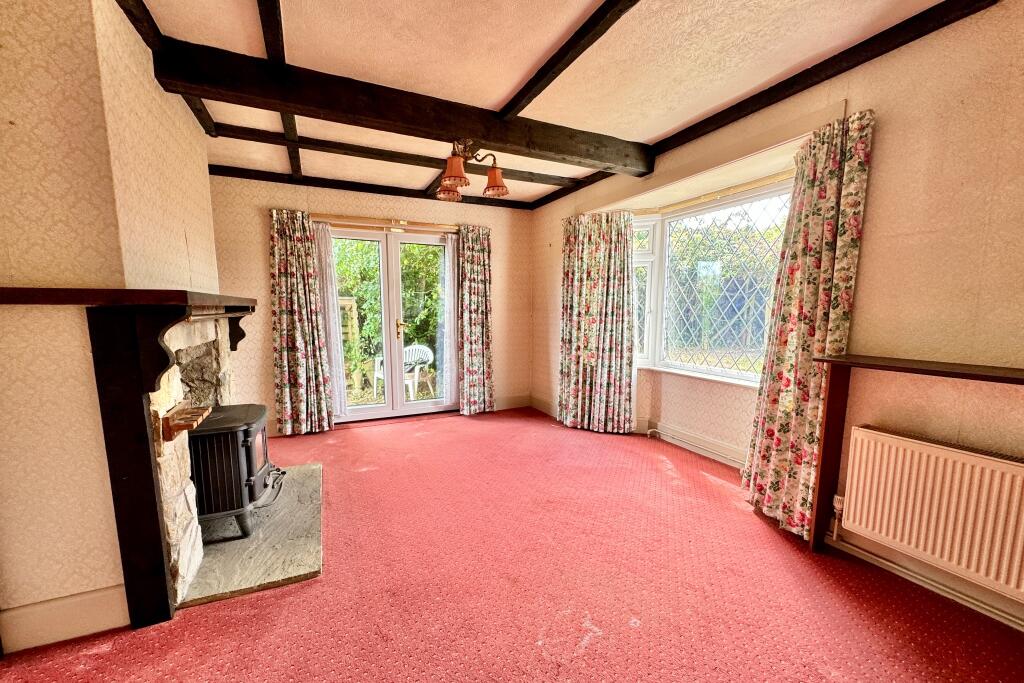

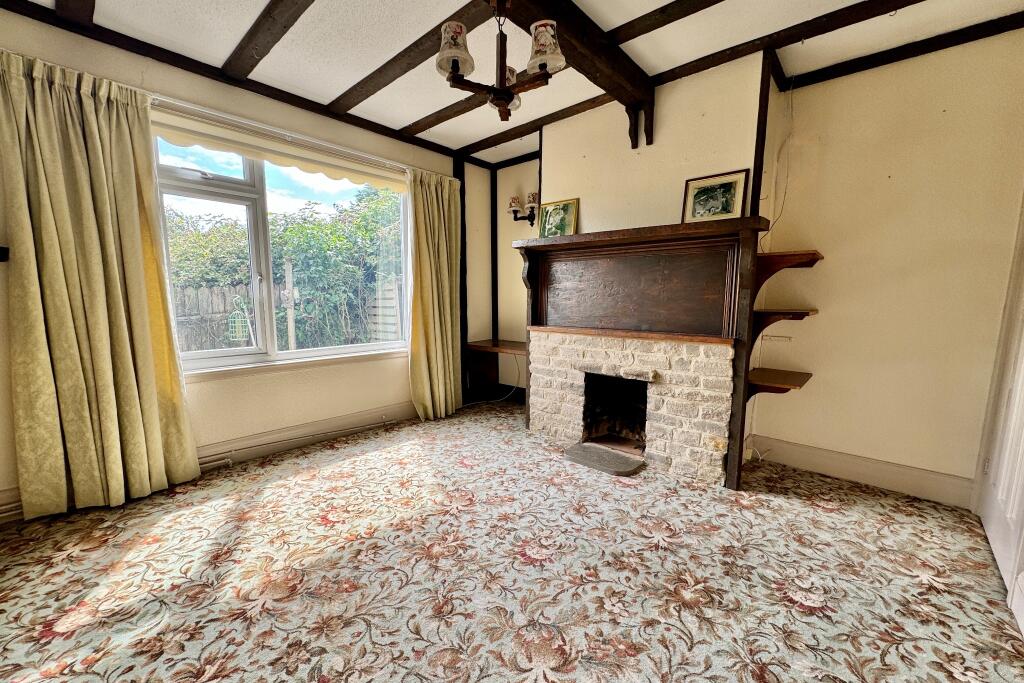
This spacious detached bungalow is located in a semi-rural position on the Western outskirts of the hamlet of Harmans Cross close to open country.The property is approached by a shared driveway and is set well back from the road. It is in need of updating, but offers considerable potential scope for improvement.It is thought that the original building dates back to the 1930s and is of timber framework with external rendered elevations. A substantial extension was added in more recent times, which is thought to be of traditional cavity construction under a tiled roof.The village of Harmans Cross lies in the heart of the Isle of Purbeck, some 2.5 miles from the seaside resort of Swanage and a similar distance from the historic village of Corfe Castle. It has a large modern village hall and the popular railway station which connects to Wareham and the mainline train service to London Waterloo during the summer season, serving Corfe Castle to Swanage all year round. Beaches at Studland and Swanage and the market town of Wareham are some 8 miles distant. Much of the surrounding area is classified as being of Outstanding Natural Beauty and incorporates a World Heritage Coastline.The entrance hallway is central to the accommodation and leads directly to the spacious dual aspect living room featuring a Purbeck stone fireplace with fitted wood burning stove and beamed ceilings. With a pleasant southerly aspect this room is particularly light and has double (patio) doors leading to the side garden. Beyond is the dining room, which also has a stone fireplace and beamed ceilings. Leading off, the spacious kitchen is located at the rear and is dual aspect to enjoy views over the garden. It is fitted with a range of units, contrasting worktops and has an integrated electric hob and double oven. A sliding door leads to the utility room which has access to the rear garden and cloakroom. A second sitting room also has access to the rear garden.Living Room 4.53m x 3.46m excl bay (14'10" x 11'4" excl bay)L Shaped Sitting Room 3.48m x 1.87m (11'5" x 6'1")Dining Room 3.54m x 3.53m (11'7" x 11'7")Kitchen 4.19m x 3.39m (13'9" x 11'1")Utility 2.46m x 1.97m (8'1" x 6'6")CloakroomThere are three double bedrooms on the ground floor. Bedrooms 1 and 2 are South facing and Bedroom 3 is situated at the rear overlooking the garden. (Bedroom 3 is the access thoroughfare to the second sitting room, Bedroom 1, bathroom and staircase to the first floor). The ground floor family bathroom and shower room provide facilities for all bedrooms. Bedroom 4 is on the first floor and has a velux style window to enjoy the views of Nine Barrow Down. This bedroom could be used as a further living room or family room.Bedroom 1 4.49m x 3.56m (14'9" x 11'8")Bedroom 2 4.35m x 3.45m excl bay (14'3" x 11'4" excl bay)Bedroom 3 3.51m x 3.35m (11'6" x 11')Bedroom 4 5.12m x 3.47m max (16'10" x 11'5" max)Bathroom 2.47m x 2.09m (8'1" x 6'10")Shower Room 3.01m max x 2.42m max (9'11" max x 7'11" max)Outside, the gardens to the front and rear are mostly laid to lawn with mature shrub beds and borders. To the front, there is a gravelled driveway with parking for two vehicles and a detached single garage.All viewings are strictly by appointment through the Sole Agents, Corbens, . The postcode for this property is BH20 5HU.Council Tax Band E 2024/25 £3,127.44Property Ref HAR2009 BrochuresSales Particulars