Property Details:
• Type: Detached
• Tenure: Freehold
• Floor Area: N/A
Key Features:
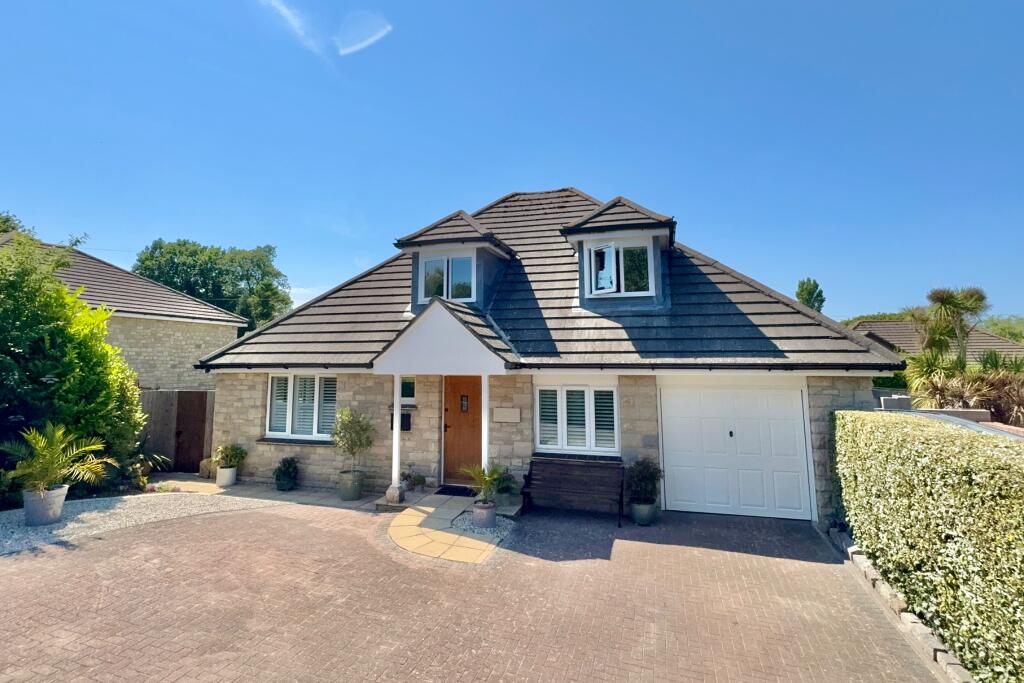
• SUPERIOR DETACHED CHALET STYLE RESIDENCE
• EXCLUSIVE SMALL CUL-DE-SAC IN THE HAMLET OF HARMANS CROSS
• IMMACULATELY PRESENTED
• GENEROUSLY PROPORTIONED LIVING SPACES
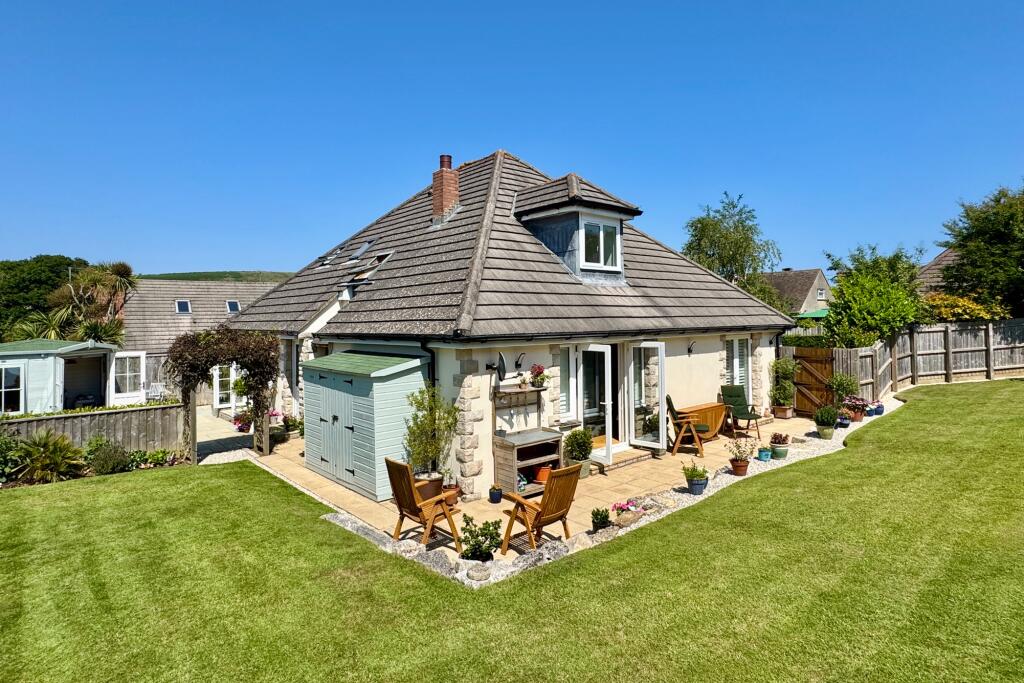
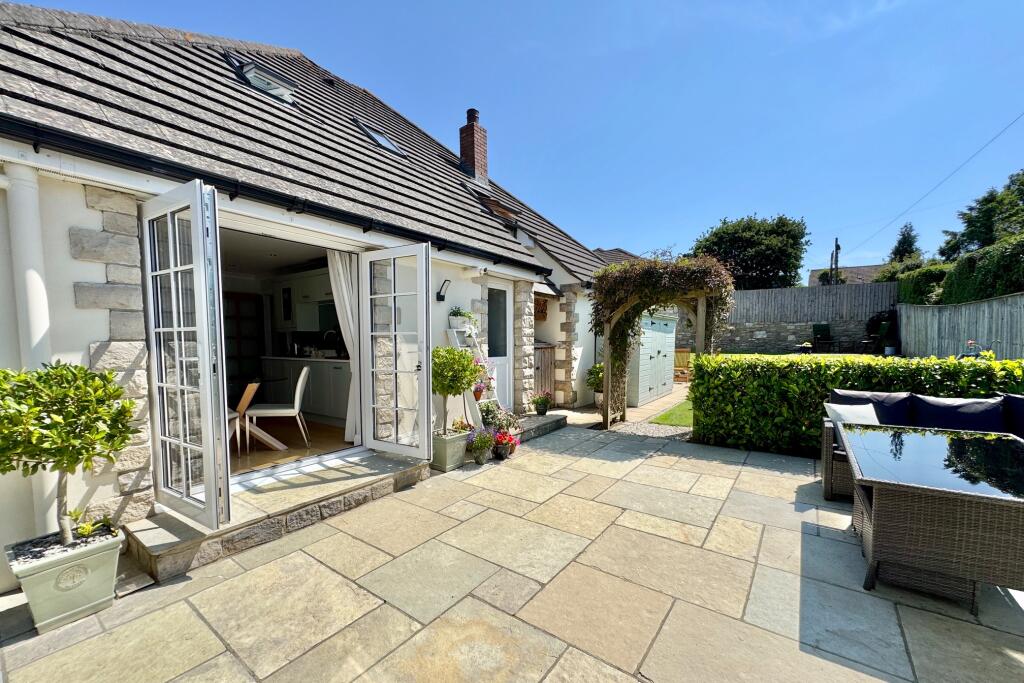
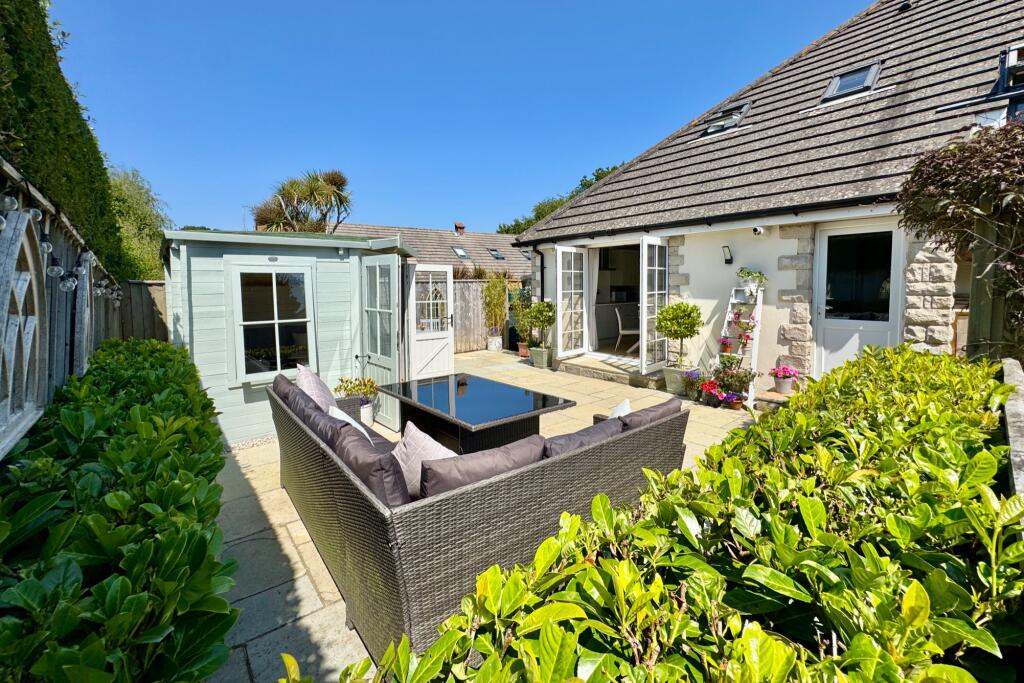
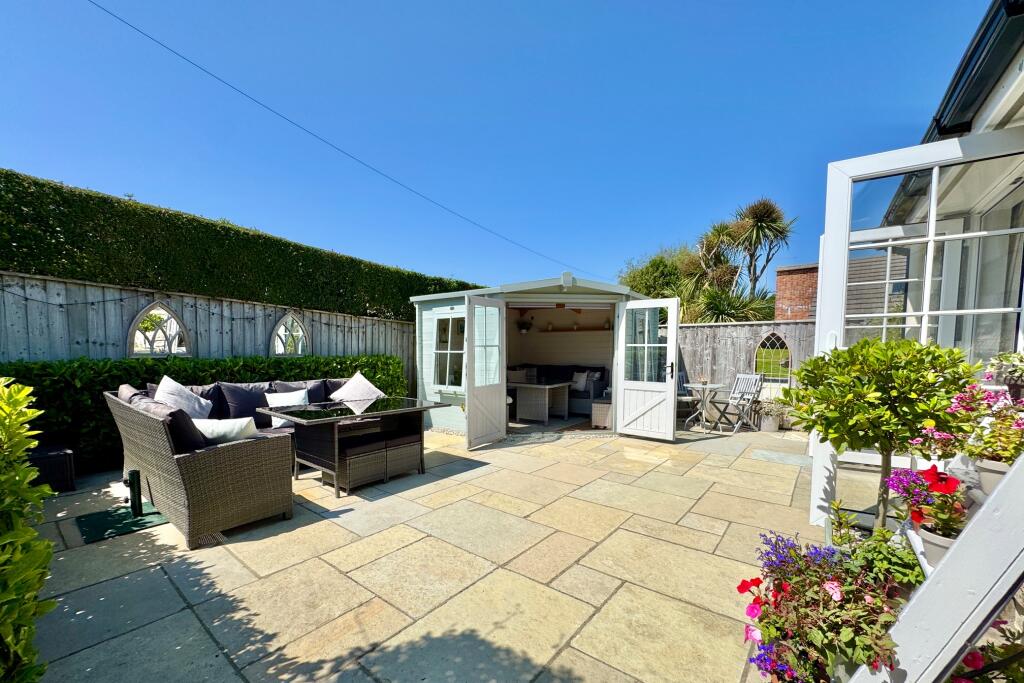
• ATTRACTIVE LANDSCAPED GARDENS
• GENEROUSLY SIZED LIVING ROOM
• FORMAL DINING ROOM
• OUTSTANDING KITCHEN WITH INTEGRATED APPLIANCES
• 4 BEDROOMS (1 EN-SUITE)
• PARKING FOR 3-4 VEHICLES PLUS GARAGE
Location:
• Nearest Station: N/A
• Distance to Station: N/A
Agent Information:
• Address: 41 Station Road,
Swanage,
Dorset,
BH19 1AD
Full Description:
This is an exceptional opportunity to acquire a superior detached chalet style residence situated in an exclusive small cul-de-sac in the village of Harmans Cross. Immaculate presentation, generously proportioned living spaces, with a stylish decor, make this an ideal choice for a family or retirement home. The attractive landscaped gardens are a particular feature and have been designed for private, relaxed outdoor living all year round. The property was built in 2004 to a high specification by a local reputable builder and has external walls of part natural Purbeck stone, the remainder being cement rendered under a pitched roof covered with concrete tiles. The house has been upgraded by the current owners including stylish kitchen and bathroom suites.The village of Harmans Cross lies in the heart of the Isle of Purbeck, some 2.5 miles from the seaside resort of Swanage and a similar distance from the historic village of Corfe Castle. It has a large modern village hall and the popular railway station serving Corfe Castle to Swanage all year round. The market town of Wareham is some 8 miles distant and has mainline train service to London Waterloo (approx 2.5 hours).The entrance hall welcomes you to Compton House and double doors lead you to the exceptionally spacious, dual aspect living room. This room is particularly light and has a feature fireplace with polished stone hearth. Beyond is a formal dining room. Both rooms are particularly light each with double glazed doors to the patio, seamlessly blending the indoor/outdoor living space. The kitchen is an outstanding feature and has been thoughtfully designed with an extensive blend of classic and contemporary units in soft pastel sage green with contrasting worktops. A suite of integrated appliances including electric induction hob, oven, combi/microwave oven, fridge freezer, dishwasher ensure practicaility meets style. This is a most attractive and practical space for every day living completed with oak wood flooring and further double glazed doors to the patio. A utility room complements the kitchen area and the ground floor accommodation is completed with a spacious double bedroom, currently used as a home office, and cloakroom.Living Room 6.24m x 4.08m (20'6" x 13'5")Dining Room 4.1m max x 3.62m (13'5" max x 11'10")Kitchen 4.34m x 3.78m (14'3" x 12'5")Utility Room 3.17m x 1.56m (10'5" x 5'1")Bedroom 4/Study 4.5m x 2.48m (14'9" x 8'2")CloakroomOn the first floor there are three double bedrooms. The principal bedroom is particularly spacious and has an en-suite shower room. Bedroom 2 is also a generous double and bedroom 3 is at the rear of the property. A family shower room serves Bedrooms 2 and 3.Bedroom 1 4.782m excl bay x 4.16m (15'6" excl bay x 13'8")Wet Room. 2.54m x 1.86m (8'4" x 6'1")Bedroom 2 4.65m x 3.49m excl bay (15'3" x 11'6" excl bay)Bedroom 3. 3.96m x 2.77m (13' x 9'1" excl bay)Shower Room. 2.55m x 2.19m (8'4" x 7'2")Outside, the property is approached by a brick pavioured driveway providing parking for 3 to 4 vehicles and leading to the attached garage. The attractive landscaped gardens are to the side and rear of the house and are bound by a mix of fencing and Purbeck stone walling creating a private space. There is a large patio providing an ideal al fresco dining and entertaining space, a lawned area with flower and shrub borders and garden chalet with power.Garage 5.56m x 2.48m (18'3" x 8'2")All viewings must be accompanied and these are strictly by appointment through the Sole Agents, Corbens . The post code for the property is BH20 5HU.Council Tax Band F - £3,884.75 for 2025/2026Property Ref HAR2171BrochuresSales Particulars