Agent: Real Estates - Totteridge
Phone: 020 8115 1608
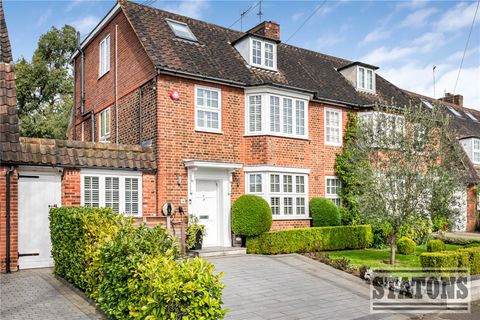
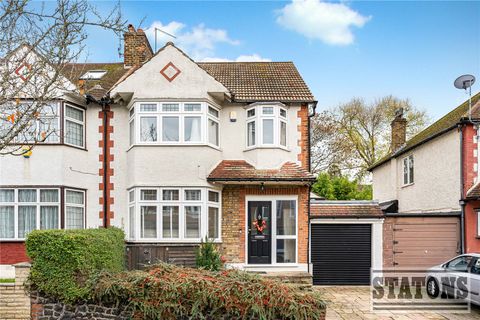
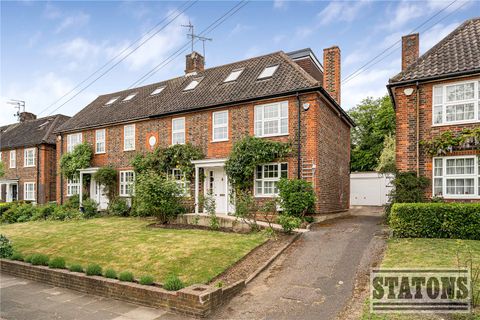
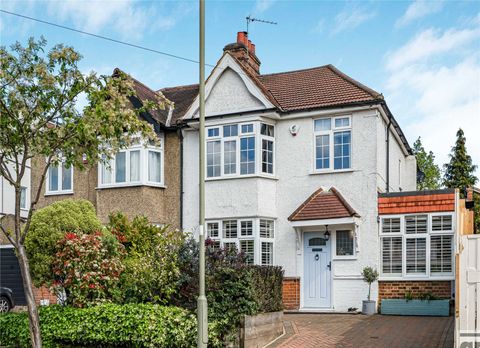
Real Estates are delighted to offer for sale this refurbished and well presented 6 bedroom detached family residence with the benefit of a SOUTH FACING rear garden and outbuilding currently used as a HOME GYM with shower room and wc.<br/><br/>The property is situated in a sought after location in the heart of Totteridge, within walking distance of Totteridge & Whetstone Northern Line Station, as well as the multiple shops and restaurants at Whetstone High Road.<br/><br/>The superb accommodation, with control 4 smart home system is arranged over 3 floors, includes 3 reception rooms, fully equipped kitchen, garage, guest cloakroom, master bedroom suite, 2 guest suites, 2 further bedrooms and family bathroom. To the top floor there is a further bedroom with en-suite, and a cinema room. Large driveway providing off street parking for several cars. Further benefits include underfloor heating to all bathrooms, air conditioning in kitchen, 2 bedroom suites and the top floor.<br/><br/>Please contact our Totteridge office for further information or to arrange a viewing.<br/><br/><b>Entrance Lobby</b> - Leading to:<br/><br/><b>Hall</b> - <br/><br/><b>Guest Cloakroom</b> - <br/><br/><b>Kitchen/Breakfast Room</b> - 17'11 x 6'11 - <br/><br/><b>Morning Room</b> - 14'8 x 10' - <br/><br/><b>Lounge</b> - 26'5 x 18'11 - <br/><br/><b>Dining Room</b> - 24'3 x 13'8 - <br/><br/><b>Further Reception</b> - 13'9 x 7' - <br/><br/><b>1st Floor:</b> - <br/><br/><b>Master Bedroom</b> - 16'7 x 13'3 - With En Suite Bathroom<br/><br/><b>Bedroom Two</b> - 14'10 x 10'3 - <br/><br/><b>Bedroom Three</b> - 17' x 10'10 - <br/><br/><b>Bedroom Four</b> - 10' x 7'2 - <br/><br/><b>Bedroom Five</b> - 12'6 x 10'4 - <br/><br/><b>Family Bathroom</b> - <br/><br/><b>Separate Wc</b> - <br/><br/><b>2nd Floor</b> - 18' x 9'7 - <br/><br/><b>Exterior</b> - Large rear garden, mainly laid to lawn with mature shrubs and trees.<br/><br/>Double length garage, approached via own driveway providing parking for several vehicles.<br/><br/>
Location
If the interactive map is unavailable, open the supplied location in maps.
Added and updated dates describe the Mirror record. Source publication and verification dates are shown separately when known; none establishes time on market. Confirm current price and availability with the listing contact.