Property Details:
- Type: Flat
- Bedrooms: 1
- Bathrooms: 0
Agent: Your Move - Margate
Phone: 01843 306656
<br/>
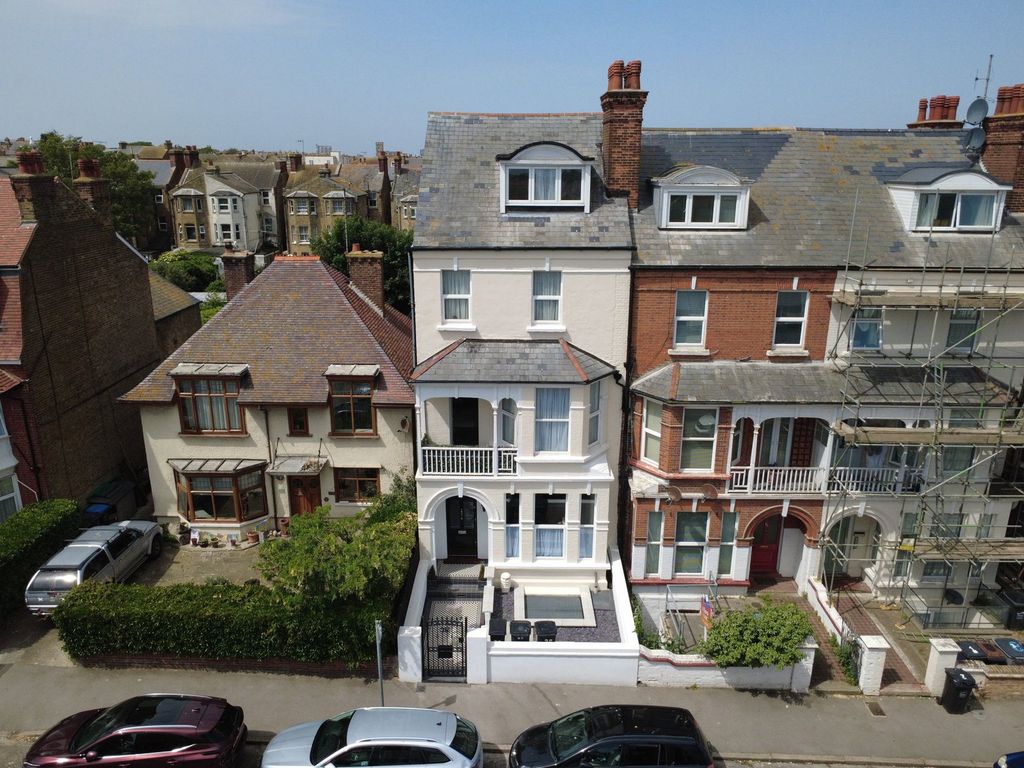
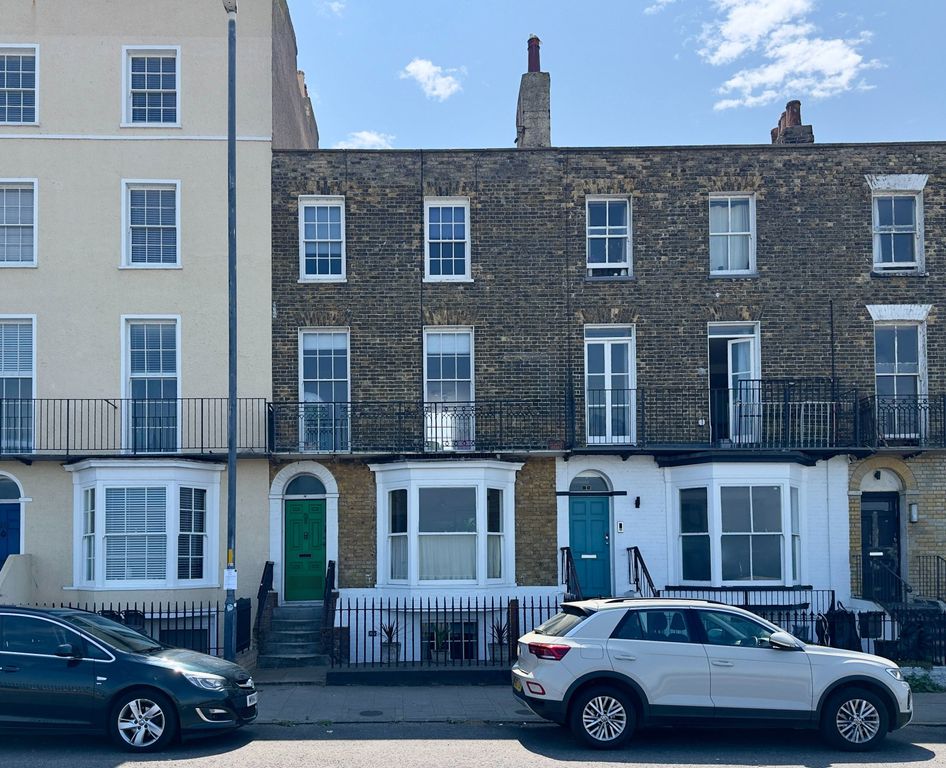
NO CHAIN - PRIVATE GARDEN - SHARE OF FREEHOLD <br/><br/>Spacious, period, ground floor apartment just 150 yards from Northdown Road and could be sold fully furnished. This stunning apartment, housed in a converted Victorian schoolhouse, was previously owned by a talented set designer, Robert Lever, who has used his creative flair to not only enhance the many original period features from the cast iron fireplace to the ornate ceiling roses, original floorboards and sash windows but has managed to seamlessly combine modern living. The current owner, a lifestyle and interiors journalist, made additional stylish improvements to the bathroom and kitchen, with retro marmoleum flooring, a solid wood kitchen and high-spec appliances. It benefits from a gated side entrance via the private courtyard garden with a bike storage unit and shed, a kitchen/breakfast room with solid wood worktops and a premium brand water softener. There is also a bespoke bathroom, double bedroom with a sash window to the rear, basement storage area and a generous open plan lounge/diner with a large bay window to the front. This property is just perfect for those wanting a holiday home/investment or permanent residence as it's close to local amenities and just a 5 minute walk to Margate's popular Walpole tidal pool. We have been informed that pets are allowed and Airbnb is not restricted. Viewing is highly recommended to appreciate all this home has to offer.<br/><br/>Entrance<br/>There are 2 entrances, either via the communal front door or via the gated side entrance and private courtyard garden.<br/><br/>Lounge/Diner<br/>With a large bay to the front with sash windows, radiator, smoke alarm, shelving, original floorboards, original cast iron fireplace, ornate ceiling rose, coving and chamfered corner detail.<br/><br/>Inner Hallway<br/>Entry phone, original floorboards, coving, smoke alarm, door to basement.<br/><br/>Bedroom<br/>Original floorboards, sash window to the rear, radiator, coving, smoke alarm.<br/><br/>Bathroom<br/>Large shower cubicle, close coupled WC, heated piped towel rail, pedestal wash basin with mirrored vanity over, extractor.<br/><br/>Kitchen/breakfast room<br/>With a sash window to the side with fitted blind plus a door with cat flap to the side access and courtyard garden. A rang of matching base units with a ceramic sink and drainer, solid wood worktops and a premium Kinetico water softener. Gas hob with extractor over and electric oven, freestanding fridge and washing machine, wall mounted Worcester combi boiler, space for table and chairs.<br/><br/>Courtyard Garden<br/>Accessed via the side gate, bike storage unit plus shed, raised planter, further storage unit, outside light.<br/><br/>Lease and Maintenance.<br/>We have been informed by the current owner that there are 90 years on the lease with a share of the freehold and that the service charge is £600 per annum and that both pets and Airbnb are allowed. The roof has been recently replaced and there are no further major works planned.<br/><br/>
<b>IMPORTANT NOTE TO POTENTIAL PURCHASERS & TENANTS:</b><br/> We endeavour to make our particulars accurate and reliable, however, they do not constitute or form part of an offer or any contract and none is to be relied upon as statements of representation or fact. The services, systems and appliances listed in this specification have not been tested by us and no guarantee as to their operating ability or efficiency is given. All photographs and measurements have been taken as a guide only and are not precise. Floor plans where included are not to scale and accuracy is not guaranteed. If you require clarification or further information on any points, please contact us, especially if you are traveling some distance to view. POTENTIAL PURCHASERS: Fixtures and fittings other than those mentioned are to be agreed with the seller. POTENTIAL TENANTS: All properties are available for a minimum length of time, with the exception of short term accommodation. Please contact the branch for details. A security deposit of at least one month’s rent is required. Rent is to be paid one month in advance. It is the tenant’s responsibility to insure any personal possessions. Payment of all utilities including water rates or metered supply and Council Tax is the responsibility of the tenant in most cases. <br/><br/>QCL260096/2