Property Details:
• Type: Detached
• Tenure: N/A
• Floor Area: N/A
Key Features:
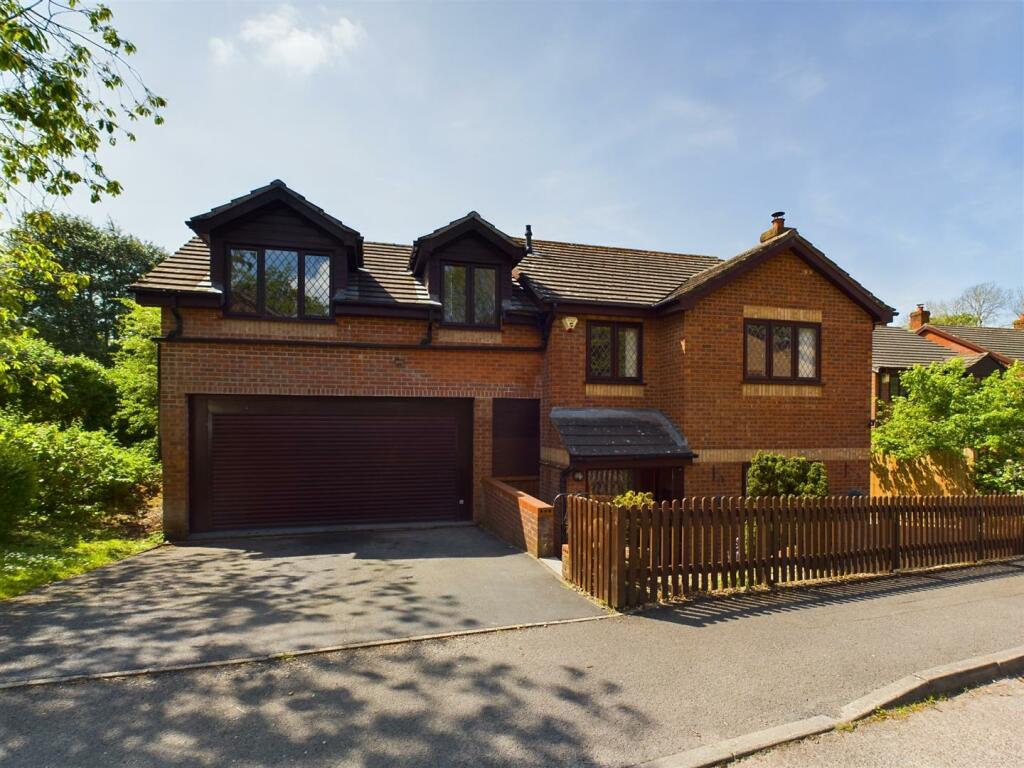
• Flexible and adaptable accommodation
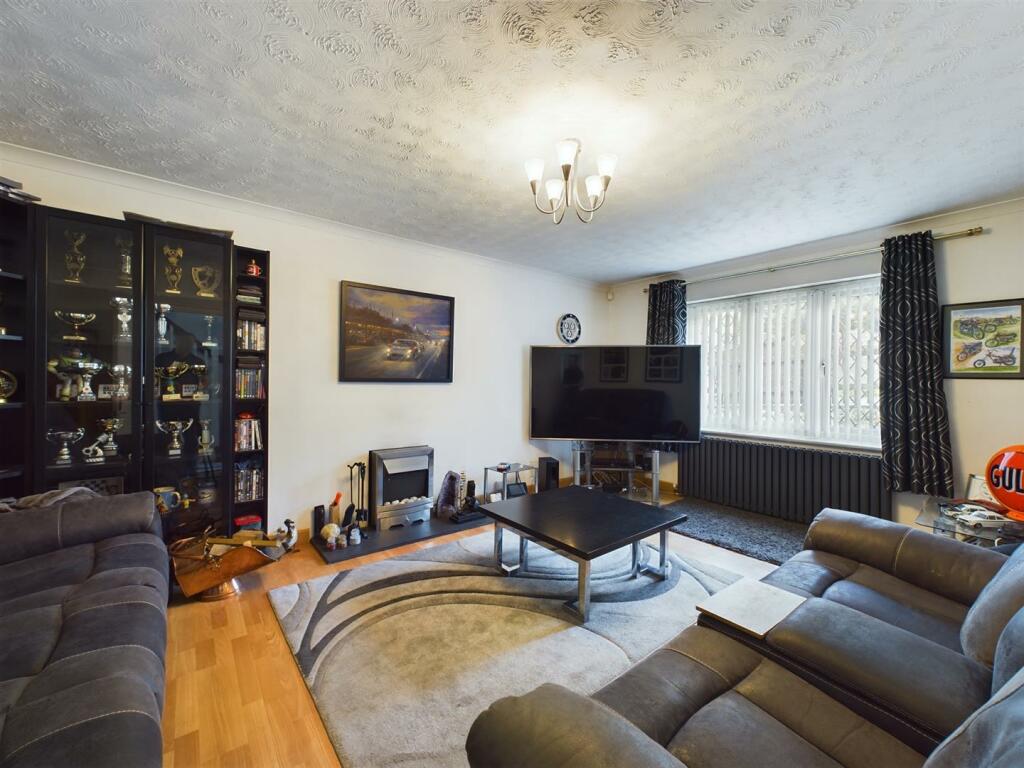
• Living Room
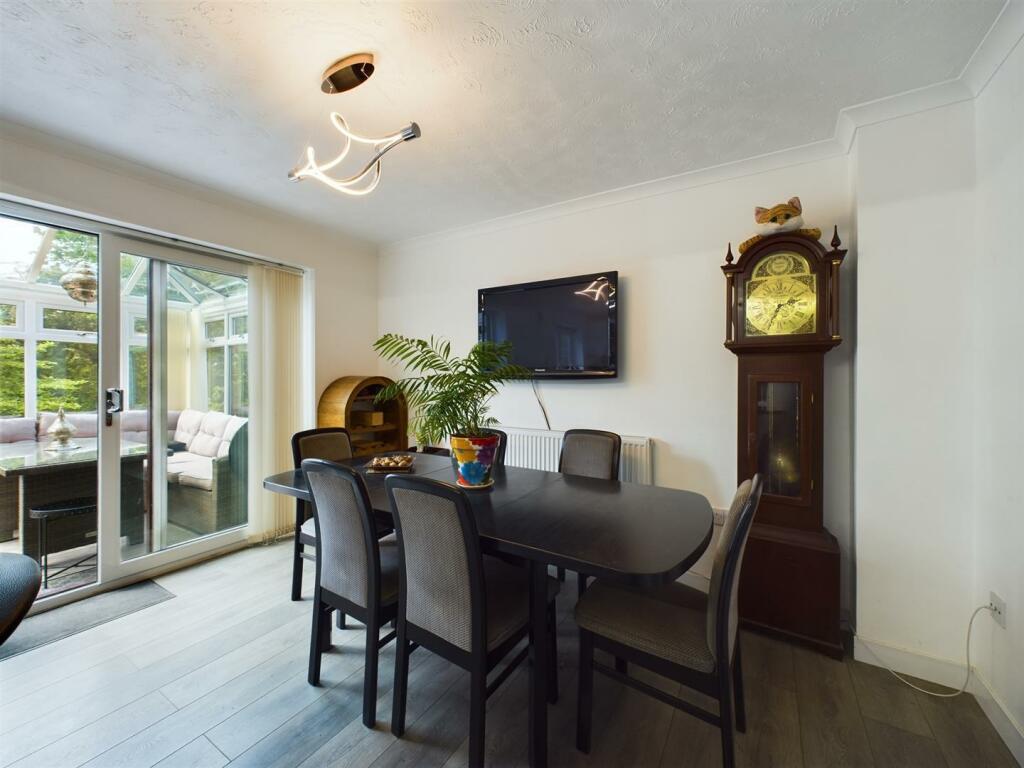
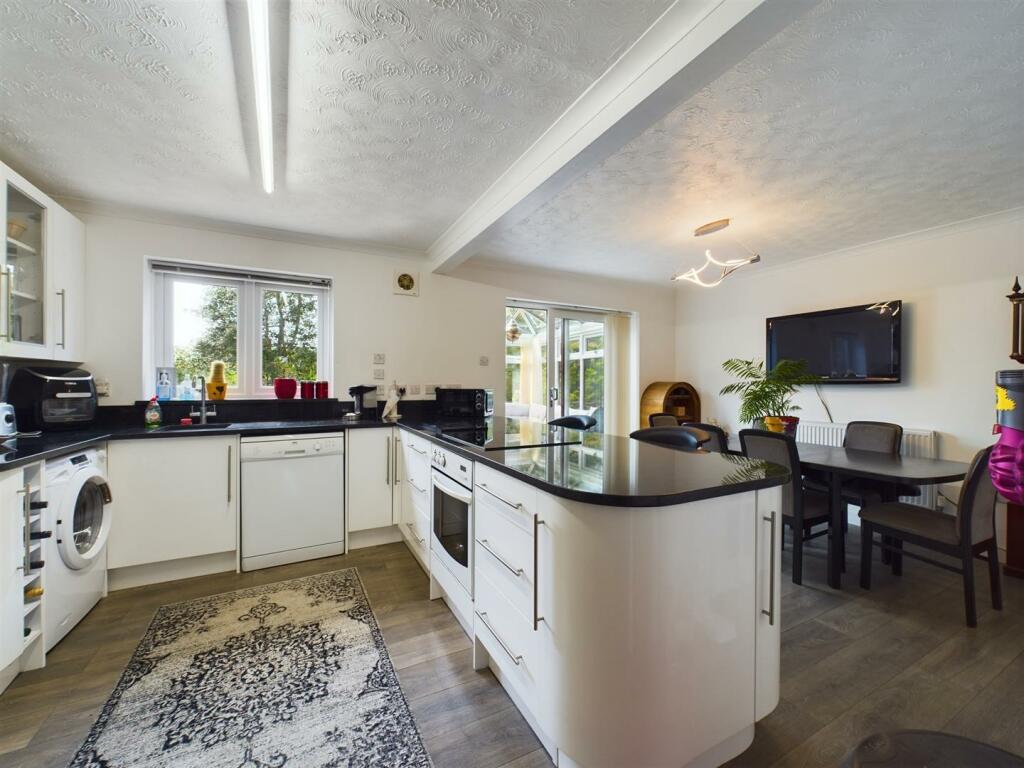
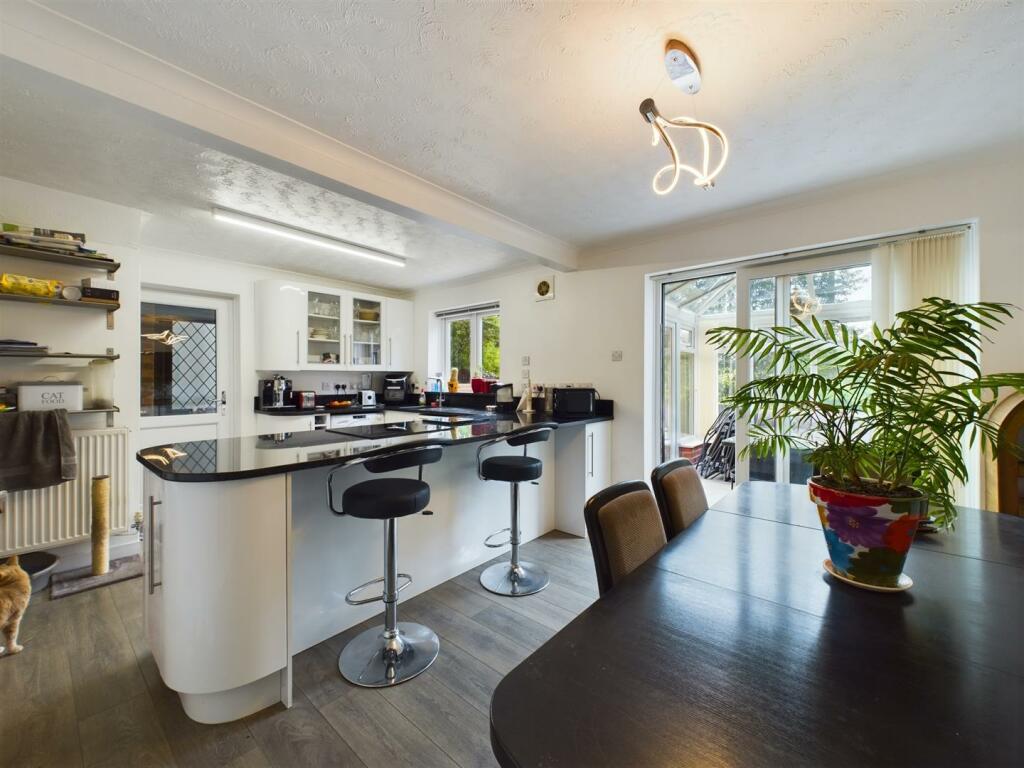
• Kitchen/diner
• Conservatory and utility
• Six bedrooms with en suite to master
• Two further bathrooms
• Enclosed rear garden
• Double garage
Location:
• Nearest Station: N/A
• Distance to Station: N/A
Agent Information:
• Address: 54 High Street,
Hanham,
Bristol,
BS15 3DR
Full Description:
Sizeable, detached home set in lovely location, offering flexible and adaptable accommodation. Entrance hallway with downstairs wc, living room, kitchen/diner, conservatory and utility room at the ground floor. At the first floor are six bedrooms (master en suite), and two further bathrooms. With the advantage of a double garage, with off street parking to both sides of the house, there is a pleasant, enclosed rear garden with lovely sunny aspect.Hallway - Living Room - 3.59 x 5.32 (11'9" x 17'5") - Kitchen - 5.79 x 3.69 (18'11" x 12'1") - Conservatory - 2.52 x 2.81 (8'3" x 9'2") - Utility - 2.50 x 1.40 (8'2" x 4'7") - First Floor Landing - Bedroom - 3.37 x 3.81 (11'0" x 12'5") - Bedroom - 3.58 x 2.84 (11'8" x 9'3") - En Suite - 2.14 x 1.47 (7'0" x 4'9") - Bedroom - 3.60 x 2.62 (11'9" x 8'7") - Bedroom - 2.11 x 1.98 (6'11" x 6'5") - Bedroom - 2.62 x 3.78 (8'7" x 12'4") - Bedroom - 2.11 x 2.69 (6'11" x 8'9") - Bathroom - 1.78 x 1.93 (5'10" x 6'3") - Bathroom - 3.07 x 2.24 (10'0" x 7'4") - BrochuresHarolds Way, Hanham, Bristol, BS15 8HWBrochure